
444 Polly Drummond Hill Rd, Newark, DE 19711
Local realty services provided by:ERA OakCrest Realty, Inc.
444 Polly Drummond Hill Rd,Newark, DE 19711
$565,000
- 3 Beds
- 3 Baths
- 2,075 sq. ft.
- Single family
- Coming Soon
Listed by: kimberly morehart, debra l wetherby
Office: compass
MLS#:DENC2109146
Source:BRIGHTMLS
Price summary
- Price:$565,000
- Price per sq. ft.:$272.29
About this home
Welcome to a truly special Cape Cod home where charm, comfort, flexibility, and nature come together beautifully. Nestled on approximately .24 acres and surrounded by lush greenery, this 1.5-story home offers over 2, 2075 square feet above grade, with an unfinished basement and a two-car garage with dedicated workspace areas. From the moment you arrive, the abundant greenery and mature landscaping create a welcoming sense of privacy and tranquility. Step inside to discover a beautifully updated home filled with character, thoughtful spaces, and comfortable living areas.
Showings begin on Monday, August 24, 2026 and more photos soon!
Contact an agent
Home facts
- Year built:1986
- Subdivision & Development:SMITH MILL FARMS
- Listing ID #:DENC2109146
- Updated:August 22, 2026 at 02:48 AM
Rooms and interior
- Bedrooms:3
- Total bathrooms:3
- Full bathrooms:2
- Half bathrooms:1
- Basement:Yes
- Basement Description:Unfinished
- Living area:2,075 sq. ft.
Heating and cooling
- Cooling:Central A/C
- Heating:Electric, Heat Pump(s)
Structure and exterior
- Year built:1986
- Building area:2,075 sq. ft.
- Lot area:0.24 Acres
- Architectural Style:Colonial
- Construction Materials:Aluminum Siding, Vinyl Siding
- Foundation Description:Block
- Levels:1 1/2 Story
Utilities
- Water:Public
- Sewer:Public Sewer
Finances and disclosures
- Price:$565,000
- Price per sq. ft.:$272.29
- Tax amount:$4,884 (2025)
Features and amenities
- Pool features:In Ground, Saltwater
Parking
- Parking description:Attached Garage, Garage Door Opener
- Garage:Yes
- Garage spaces:2
New listings near 444 Polly Drummond Hill Rd
- Coming Soon
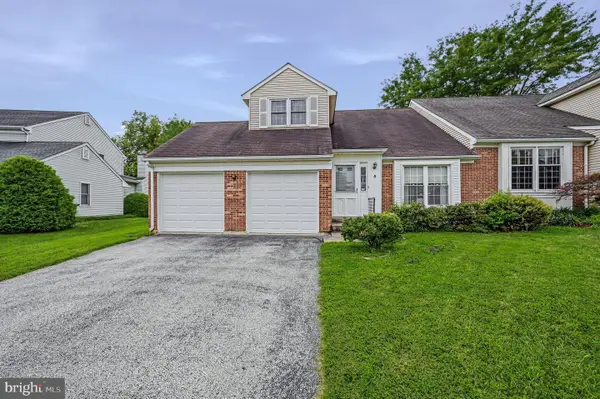 $380,000Coming Soon3 beds 3 baths2,430 sq. ft.
5 Long Meadow Ct, NEWARK, DE 19711
MLS# DENC2109746Listed by: PATTERSON-SCHWARTZ-HOCKESSIN - Coming Soon
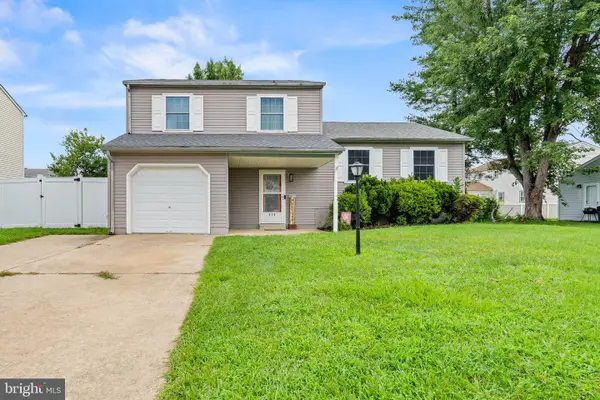 $415,000Coming Soon3 beds 2 baths1,550 sq. ft.
415 Jaymar Blvd, NEWARK, DE 19702
MLS# DENC2109528Listed by: COLDWELL BANKER ROWLEY REALTORS - Coming Soon
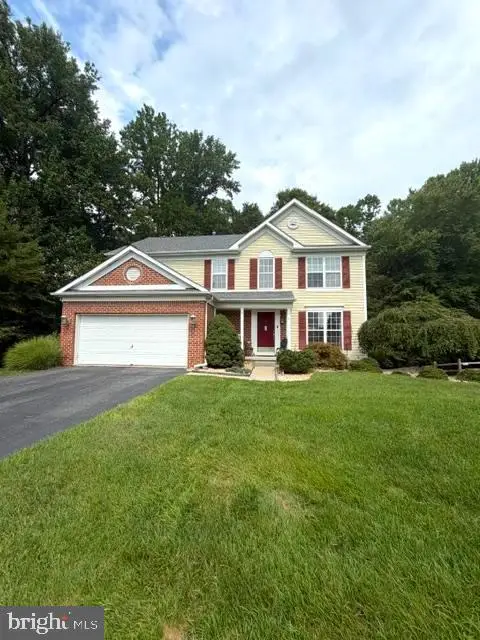 $499,900Coming Soon4 beds 3 baths3,622 sq. ft.
1 Woodland Run Dr, NEWARK, DE 19702
MLS# DENC2109730Listed by: EMPOWER REAL ESTATE, LLC - Coming Soon
 $95,000Coming Soon3 beds 3 baths1,716 sq. ft.
106 W Tulip Ln #322, NEWARK, DE 19713
MLS# DENC2109426Listed by: EXP REALTY, LLC - Coming Soon
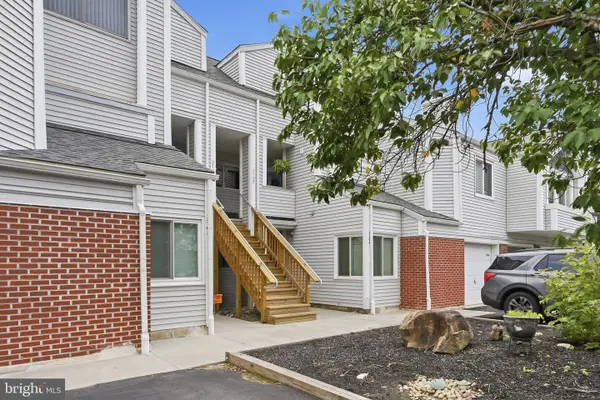 $260,000Coming Soon2 beds 3 baths2,014 sq. ft.
2708 Creekside Dr, NEWARK, DE 19711
MLS# DENC2109410Listed by: PATTERSON-SCHWARTZ-NEWARK - Coming Soon
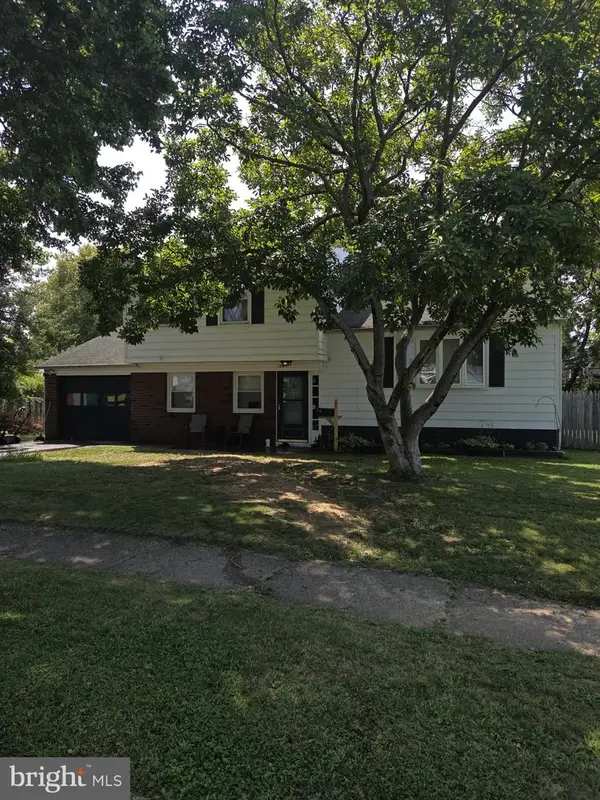 $375,000Coming Soon3 beds 2 baths1,600 sq. ft.
1305 Yellowstone Dr, NEWARK, DE 19713
MLS# DENC2108992Listed by: PATTERSON-SCHWARTZ-NEWARK - Coming SoonOpen Sat, 12 to 2pm
 $534,900Coming Soon6 beds 3 baths2,450 sq. ft.
58 Upland Ct, NEWARK, DE 19713
MLS# DENC2108900Listed by: KW EMPOWER - Coming SoonOpen Sun, 12 to 2pm
 $599,000Coming Soon4 beds 3 baths3,075 sq. ft.
38 Montague Rd, NEWARK, DE 19713
MLS# DENC2108358Listed by: KELLER WILLIAMS REALTY WILMINGTON - Coming Soon
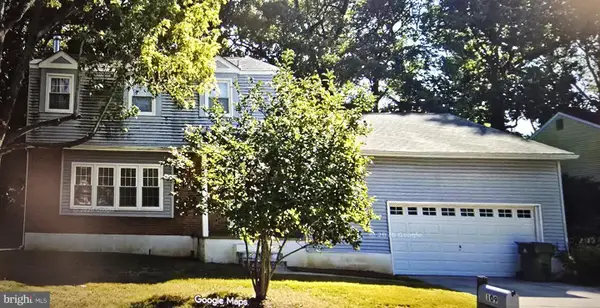 $425,000Coming Soon4 beds 3 baths2,250 sq. ft.
109 Casho Mill Rd, NEWARK, DE 19711
MLS# DENC2104168Listed by: WEICHERT, REALTORS - CORNERSTONE


Protect your home and budget from life's surprises with an Assurant Home Warranty, backed by a partner that supports you through every step of homeownership. Explore Plans.
© 2023 - 2026 ERA Franchise Systems LLC. All rights reserved. ERA Franchise Systems LLC fully supports the principles of the Fair Housing Act and the Equal Opportunity Act. ERA, ERA Real Estate powered, and their respective logos are registered service marks of ERA Franchise Systems LLC. Each office is independently owned and operated.