
45 Creekside Dr, Newark, DE 19702
Local realty services provided by:Mountain Realty ERA Powered
45 Creekside Dr,Newark, DE 19702
$358,000
- 4 Beds
- 3 Baths
- 1,600 sq. ft.
- Single family
- Active
Listed by: chris j black, crystal gode
Office: bhhs fox & roach - hockessin
MLS#:DENC2113856
Source:BRIGHTMLS
Price summary
- Price:$358,000
- Price per sq. ft.:$223.75
- Monthly HOA dues:$6.58
About this home
Located in the Country Creek community, this 4 bedroom cape cod home was built using Super E Construction. It offers an ideal floor plan with main-level living and flexible upper space. Fresh interior paint and new luxury vinyl plank flooring update the main level, which features a bright living room anchored by a cozy wood-burning brick fireplace alongside a country kitchen, dedicated dining space, and main-floor laundry. The kitchen features wainscoting, a double oven, large pantry, and a brand new stainless steel refrigerator.
The main floor hosts a primary bedroom with an en-suite bathroom with updated tile shower, a secondary main-level bedroom, and a half bathroom. Upstairs, two additional spacious bedrooms share another full bath, while a full unfinished basement provides expansive storage and future customization potential.
Key mechanical improvements include a central a/c system replaced in 2020, a water heater installed in 2023, and a 30-year architectural shingle roof installed in 2006, whole house water softener, and kitchen reverse osmosis system. Outdoor living features a rear 16x12 wooden deck overlooking a fully fenced yard on a level corner lot. This home is steps away from Country Creek Park that features two jungle gyms, pavilion with picnic tables, grilling area and abundant open space. Conveniently situated in Newark near town, daily shopping, and major regional commuter routes....
Contact an agent
Home facts
- Year built:1987
- Subdivision & Development:COUNTRY CREEK
- Listing ID #:DENC2113856
- Added:18 day(s) ago
- Updated:November 18, 2026 at 03:17 PM
Rooms and interior
- Bedrooms:4
- Total bathrooms:3
- Full bathrooms:2
- Half bathrooms:1
- Basement:Yes
- Basement Description:Full, Unfinished
- Living area:1,600 sq. ft.
Heating and cooling
- Cooling:Central A/C
- Heating:Electric, Heat Pump(s)
Structure and exterior
- Year built:1987
- Building area:1,600 sq. ft.
- Lot area:0.22 Acres
- Architectural Style:Cape Cod
- Construction Materials:Vinyl Siding
- Exterior Features:Deck(s)
- Foundation Description:Block
- Levels:2 Stories
Schools
- High school:CHRISTIANA
- Middle school:KIRK
- Elementary school:MARSHALL
Utilities
- Water:Public
- Sewer:Public Sewer
Finances and disclosures
- Price:$358,000
- Price per sq. ft.:$223.75
- Tax amount:$1,487 (2025)
New listings near 45 Creekside Dr
- Coming SoonOpen Sat, 12 to 2pm
 $329,999Coming Soon3 beds 2 baths1,025 sq. ft.
28 Stevenson Way, NEWARK, DE 19702
MLS# DENC2114880Listed by: CROWN HOMES REAL ESTATE - Coming Soon
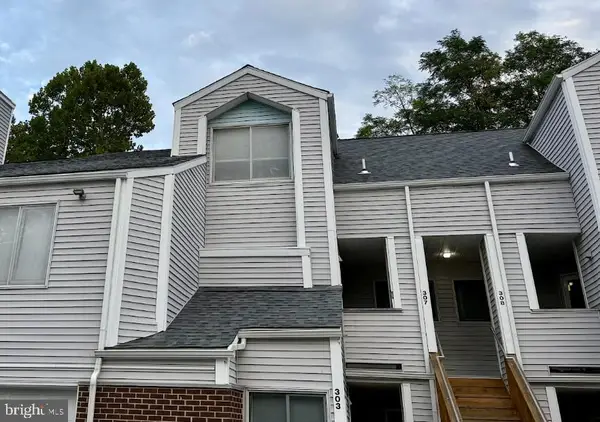 $250,000Coming Soon2 beds 3 baths
307 Mary Ann Ct, NEWARK, DE 19711
MLS# DENC2110280Listed by: BHHS FOX & ROACH - HOCKESSIN - New
 $429,999Active3 beds 2 baths1,300 sq. ft.
8 Bowfin Dr, NEWARK, DE 19702
MLS# DENC2114890Listed by: FAVE REALTY INC - New
 $375,000Active3 beds 3 baths2,150 sq. ft.
229 Bellwether Ct, NEWARK, DE 19702
MLS# DENC2114892Listed by: RE/MAX ASSOCIATES - NEWARK - New
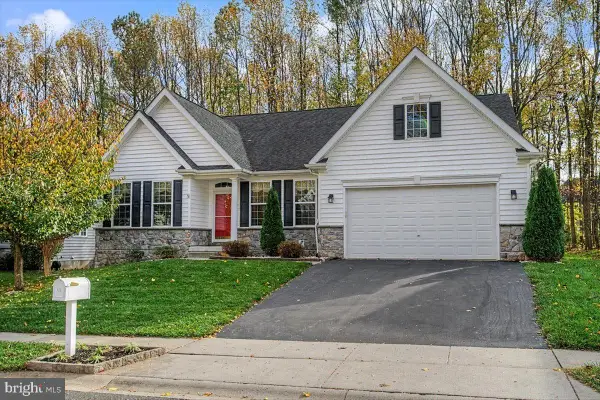 $618,900Active3 beds 3 baths3,880 sq. ft.
812 Colorado Dr, NEWARK, DE 19713
MLS# DENC2114912Listed by: PATTERSON-SCHWARTZ-HOCKESSIN - New
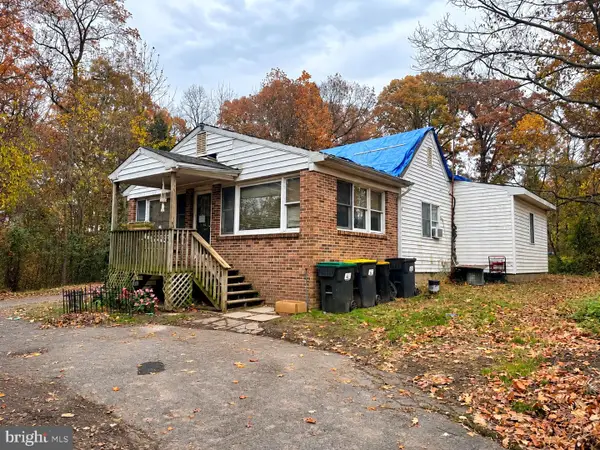 $275,000Active3 beds 1 baths1,656 sq. ft.
4967 Ogletown Stanton Rd, NEWARK, DE 19713
MLS# DENC2114566Listed by: COLDWELL BANKER REALTY - New
 $295,000Active3 beds 2 baths1,242 sq. ft.
29 Bradley Dr, NEWARK, DE 19702
MLS# DENC2114894Listed by: HOMECOIN.COM - New
 $624,900Active4 beds 3 baths1,900 sq. ft.
2700 Frazer Rd #, NEWARK, DE 19702
MLS# DENC2114762Listed by: LONG & FOSTER REAL ESTATE, INC.  $190,000Pending2 beds 2 baths1,715 sq. ft.
237 Bell Ringer Ct, NEWARK, DE 19702
MLS# DENC2114854Listed by: PATTERSON-SCHWARTZ-MIDDLETOWN- New
 $339,900Active4 beds 2 baths1,600 sq. ft.
3 Berwick Ct, NEWARK, DE 19702
MLS# DENC2114206Listed by: REDFIN CORPORATION


Protect your home and budget from life's surprises with an Assurant Home Warranty, backed by a partner that supports you through every step of homeownership. Explore Plans.
© 2023 - 2026 ERA Franchise Systems LLC. All rights reserved. ERA Franchise Systems LLC fully supports the principles of the Fair Housing Act and the Equal Opportunity Act. ERA, ERA Real Estate powered, and their respective logos are registered service marks of ERA Franchise Systems LLC. Each office is independently owned and operated.