
502 Paisley Pl, Newark, DE 19711
Local realty services provided by:ERA Central Realty Group
502 Paisley Pl,Newark, DE 19711
$359,900
- 3 Beds
- 3 Baths
- 1,750 sq. ft.
- Townhouse
- Active
Upcoming open houses
- Sat, Oct 1011:00 am - 01:00 pm
Listed by: jay g shinn
Office: re/max point realty
MLS#:DENC2112298
Source:BRIGHTMLS
Price summary
- Price:$359,900
- Price per sq. ft.:$205.66
- Monthly HOA dues:$190
About this home
Discover the comfort and convenience of this inviting Pike Creek townhome in The Ridge, located within the Red Clay Consolidated School District. With 3 bedrooms, 2.5 bathrooms, and thoughtfully designed living spaces, this home offers an appealing blend of everyday functionality and low-maintenance living. Unit is able to be used as a rental also.
The main level welcomes you with beautiful hardwood floors in the living and dining rooms. Cathedral ceilings add an airy sense of space, while the fireplace creates a warm focal point for relaxing evenings and casual gatherings. Daily routines are made easier with second-floor laundry, and the finished basement offers flexible space for a family room, home office, fitness area, hobby space, or recreation room.
Recent improvements include a newer roof, newer driveway, newer front door, and fresh interior paint, garage door, all new pvc piping, deck boards, dishwasher and HVAC providing a well-maintained foundation for the next owner to make the home their own.
Life at The Ridge includes access to a range of community amenities designed for recreation and convenience. The approximately $190 monthly association fee includes use of the health club, swimming pool, tennis courts, and lawn service, allowing residents to enjoy a more relaxed, resort-style setting without the upkeep of a traditional single-family property. Enjoy comfortable, convenient living with community amenities at your doorstep in The Ridge, one of Pike Creek’s established townhome communities....
Contact an agent
Home facts
- Year built:1988
- Subdivision & Development:THE RIDGE
- Listing ID #:DENC2112298
- Added:3 day(s) ago
- Updated:October 05, 2026 at 01:47 AM
Rooms and interior
- Bedrooms:3
- Total bathrooms:3
- Full bathrooms:2
- Half bathrooms:1
- Rooms Total:8
- Flooring:Carpet, Ceramic Tile, Hardwood, Vinyl
- Bathrooms Description:Primary Bath(s)
- Kitchen Description:Built-Ins, Dishwasher, Disposal, Exhaust Fan, Microwave, Oven/Range - Electric, Range Hood, Refrigerator, Water Heater
- Bedroom Description:Walk In Closet(s)
- Basement:Yes
- Basement Description:Full
- Living area:1,750 sq. ft.
Heating and cooling
- Cooling:Central A/C
- Heating:Forced Air, Natural Gas
Structure and exterior
- Roof:Pitched, Shingle
- Year built:1988
- Building area:1,750 sq. ft.
- Lot area:0.06 Acres
- Lot Features:Backs to Trees, Rear Yard
- Architectural Style:Colonial
- Construction Materials:Wood Siding
- Exterior Features:Deck(s), Patio(s)
- Foundation Description:Concrete Perimeter
- Levels:2 Stories
Schools
- High school:DICKINSON
Utilities
- Water:Public
- Sewer:Public Sewer
Finances and disclosures
- Price:$359,900
- Price per sq. ft.:$205.66
- Tax amount:$3,075 (2025)
Features and amenities
- Laundry features:Dryer, Washer
- Amenities:Attic/House Fan, Built-Ins, Ceiling Fan(s), Window Treatments
Parking
- Parking description:Attached Garage, Garage Door Opener
- Garage:Yes
- Garage spaces:1
New listings near 502 Paisley Pl
- Coming Soon
 $340,000Coming Soon3 beds 3 baths1,625 sq. ft.
168 E E. Green Valley Circle Cir, NEWARK, DE 19711
MLS# DENC2112442Listed by: LONG & FOSTER REAL ESTATE, INC. - Coming Soon
 $479,900Coming Soon3 beds 4 baths3,209 sq. ft.
33 Vaughn Ln, NEWARK, DE 19702
MLS# DENC2112060Listed by: COMPASS - Coming Soon
 $475,000Coming Soon4 beds 3 baths2,565 sq. ft.
112 Saint Regis Dr, NEWARK, DE 19711
MLS# DENC2112406Listed by: WEICHERT REALTORS CORNERSTONE - Coming Soon
 $535,000Coming Soon4 beds 3 baths1,825 sq. ft.
134 Tall Pines Rd, NEWARK, DE 19713
MLS# DENC2112400Listed by: PATTERSON-SCHWARTZ-NEWARK - Coming Soon
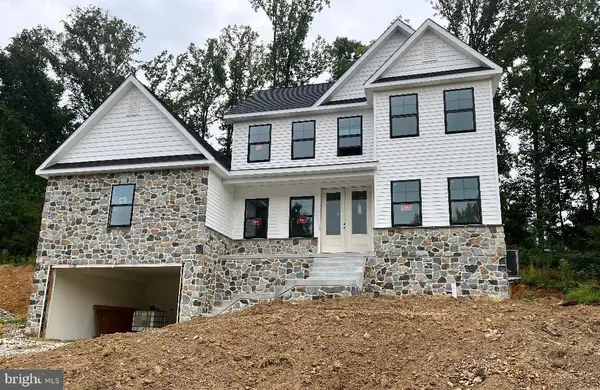 $769,900Coming Soon4 beds 3 baths2,800 sq. ft.
54 E Mill Station Rd, NEWARK, DE 19711
MLS# DENC2112326Listed by: PATTERSON-SCHWARTZ - GREENVILLE - Coming Soon
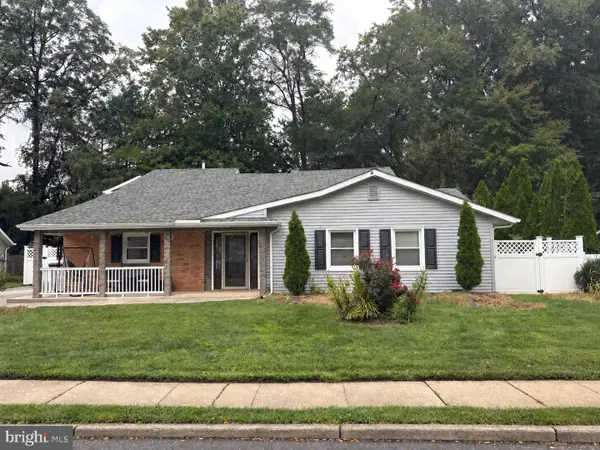 $389,900Coming Soon3 beds 2 baths2,000 sq. ft.
20 Queens Way, NEWARK, DE 19713
MLS# DENC2112056Listed by: EXP REALTY, LLC - Coming Soon
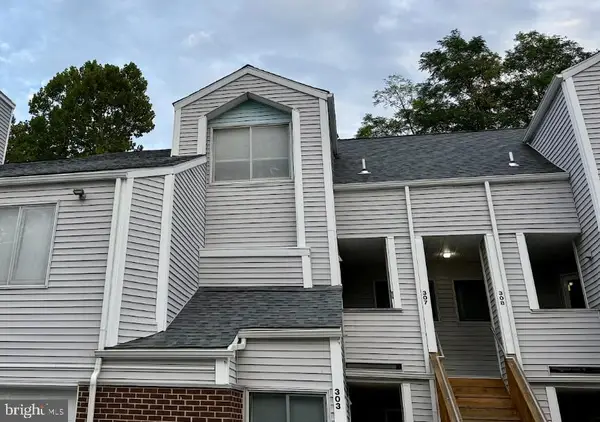 $250,000Coming Soon2 beds 3 baths
307 Mary Ann Ct, NEWARK, DE 19711
MLS# DENC2110280Listed by: BHHS FOX & ROACH - HOCKESSIN - New
 $415,000Active3 beds 4 baths1,875 sq. ft.
488 Jacobsen Dr, NEWARK, DE 19702
MLS# DENC2111026Listed by: REAL BROKER, LLC - New
 $269,900Active4 beds 3 baths1,775 sq. ft.
1802 Chelmsford Cir #1802, NEWARK, DE 19713
MLS# DENC2111900Listed by: RE/MAX ASSOCIATES - NEWARK - New
 $635,000Active3 beds 3 baths2,750 sq. ft.
194 Starr Rd, NEWARK, DE 19711
MLS# DENC2112020Listed by: BHHS FOX & ROACH - HOCKESSIN


Protect your home and budget from life's surprises with an Assurant Home Warranty, backed by a partner that supports you through every step of homeownership. Explore Plans.
© 2023 - 2026 ERA Franchise Systems LLC. All rights reserved. ERA Franchise Systems LLC fully supports the principles of the Fair Housing Act and the Equal Opportunity Act. ERA, ERA Real Estate powered, and their respective logos are registered service marks of ERA Franchise Systems LLC. Each office is independently owned and operated.