
488 Jacobsen Dr, Newark, DE 19702
Local realty services provided by:ERA Liberty Realty
Listed by: dawn a wilson
Office: real broker, llc.
MLS#:DENC2111026
Source:BRIGHTMLS
Price summary
- Price:$415,000
- Price per sq. ft.:$221.33
About this home
Nestled in the charming Hudson Village Condo community, this delightful townhouse offers a perfect blend of comfort and convenience. Built in 2010, this traditional-style home features an inviting open floor plan that seamlessly connects the living and dining areas, ideal for gatherings and everyday living. The spacious kitchen boasts an eat-in area, an island for casual meals, and a pantry for all your culinary needs. With three well-appointed bedrooms, including a luxurious master suite with a walk-in closet, this home provides ample space for relaxation. The bathrooms are designed for comfort, featuring a soaking tub and a walk-in shower, perfect for unwinding after a long day. The community enhances your lifestyle with well-maintained common areas, snow removal, and lawn maintenance, allowing you to enjoy your surroundings without the hassle of upkeep. Local parks and recreational spaces are just minutes away, offering opportunities for outdoor activities and leisurely strolls. With an attached garage and driveway parking, convenience is at your fingertips. Experience the warmth of this home and the vibrant community that surrounds it, where comfort meets accessibility in a neighborhood designed for living well. Qualified buyers may be eligible for grant funds toward the purchase of this home! Grant funds are subject to program requirements and availability....
Contact an agent
Home facts
- Year built:2010
- Subdivision & Development:HUDSON VILLAGE
- Listing ID #:DENC2111026
- Added:46 day(s) ago
- Updated:November 19, 2026 at 09:35 AM
Rooms and interior
- Bedrooms:3
- Total bathrooms:4
- Full bathrooms:2
- Half bathrooms:2
- Flooring:Carpet, Luxury Vinyl Plank
- Dining Description:Combination Dining/Living
- Kitchen Description:Carpet, Dishwasher, Kitchen - Eat-In, Kitchen - Island, Microwave, Oven/Range - Gas, Pantry, Refrigerator, Water Heater
- Bedroom Description:Carpet, Walk In Closet(s)
- Basement:Yes
- Basement Description:Front Entrance, Fully Finished
- Living area:1,875 sq. ft.
Heating and cooling
- Cooling:Central A/C
- Heating:90% Forced Air, Natural Gas
Structure and exterior
- Year built:2010
- Building area:1,875 sq. ft.
- Architectural Style:Colonial
- Construction Materials:Vinyl Siding
- Exterior Features:Sidewalks, Street Lights
- Foundation Description:Slab
- Levels:3 Story
Utilities
- Water:Public
- Sewer:Public Sewer
Finances and disclosures
- Price:$415,000
- Price per sq. ft.:$221.33
- Tax amount:$3,586 (2025)
Features and amenities
- Laundry features:Dryer, Washer
- Amenities:Carpet
Parking
- Parking description:Asphalt Driveway, Attached Garage, Garage - Front Entry
- Garage:Yes
- Garage spaces:2
New listings near 488 Jacobsen Dr
- Coming Soon
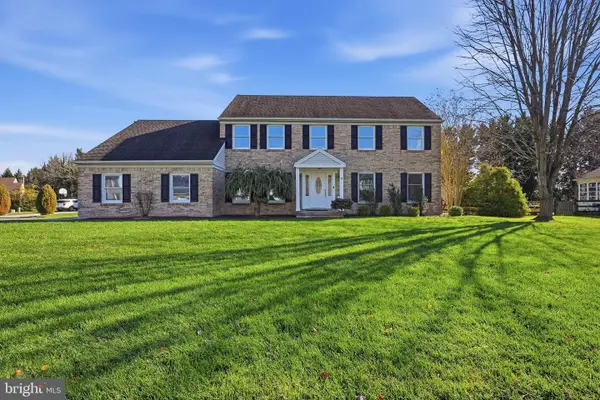 $570,800Coming Soon5 beds 3 baths3,105 sq. ft.
114 Woodland Rd, NEWARK, DE 19702
MLS# DENC2114706Listed by: REAL BROKER LLC - Coming Soon
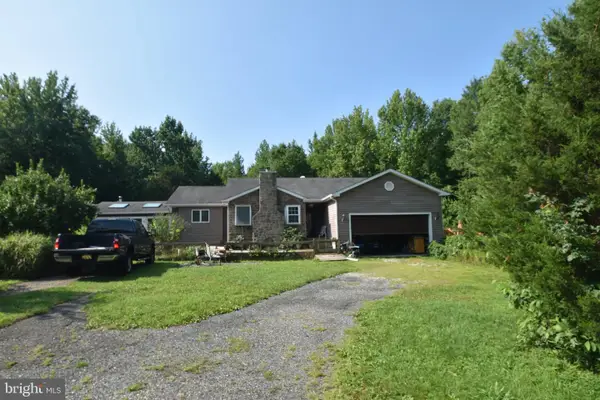 $700,000Coming Soon4 beds 2 baths1,525 sq. ft.
1462 Old Baltimore Pike, NEWARK, DE 19702
MLS# DENC2113200Listed by: EXP REALTY, LLC - Coming Soon
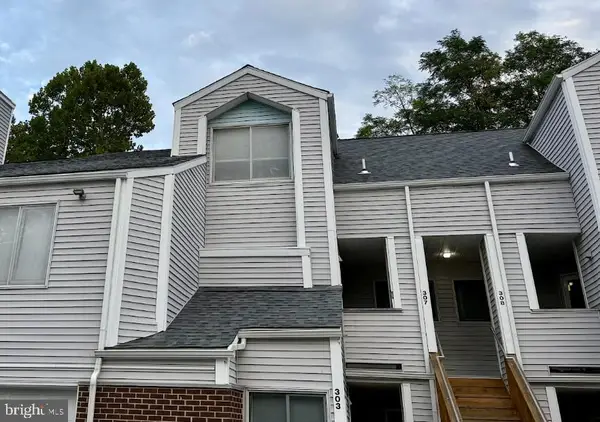 $250,000Coming Soon2 beds 3 baths
307 Mary Ann Ct, NEWARK, DE 19711
MLS# DENC2110280Listed by: BHHS FOX & ROACH - HOCKESSIN - New
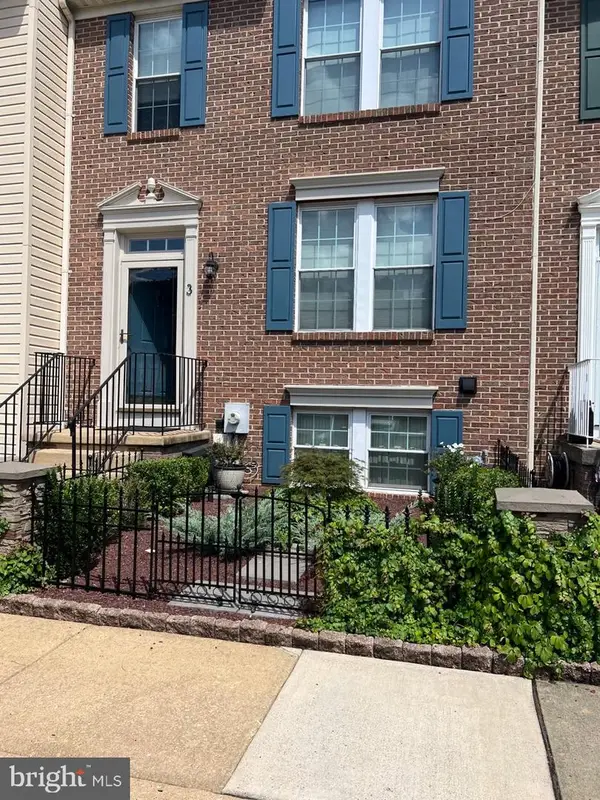 $349,999Active3 beds 3 baths1,725 sq. ft.
3 Vinca Dr, NEWARK, DE 19702
MLS# DENC2114900Listed by: EPIQUE REALTY - Open Sun, 11am to 1pmNew
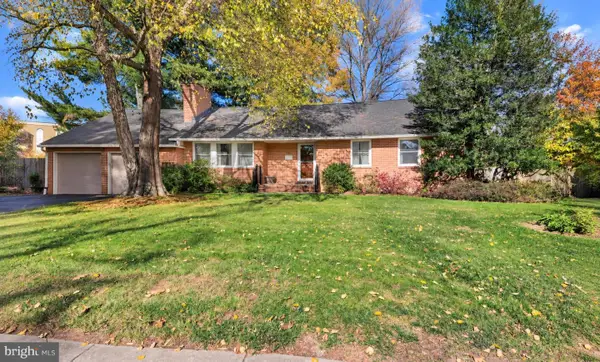 $500,000Active3 beds 3 baths2,229 sq. ft.
212 Sunset Rd, NEWARK, DE 19711
MLS# DENC2114766Listed by: BARKSDALE & AFFILIATES REALTY - New
 $429,999Active3 beds 2 baths1,300 sq. ft.
8 Bowfin Dr, NEWARK, DE 19702
MLS# DENC2114890Listed by: FAVE REALTY INC - New
 $375,000Active3 beds 3 baths2,150 sq. ft.
229 Bellwether Ct, NEWARK, DE 19702
MLS# DENC2114892Listed by: RE/MAX ASSOCIATES - NEWARK - New
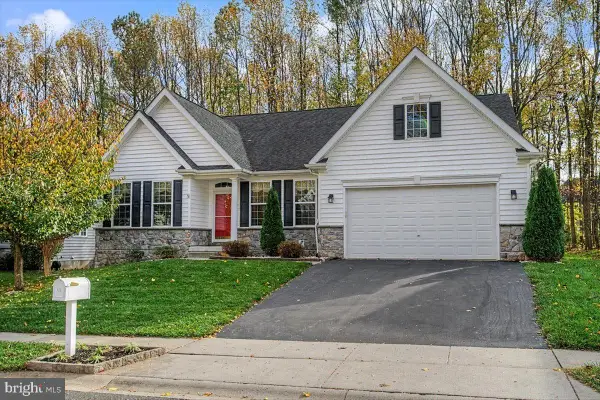 $618,900Active3 beds 3 baths3,880 sq. ft.
812 Colorado Dr, NEWARK, DE 19713
MLS# DENC2114912Listed by: PATTERSON-SCHWARTZ-HOCKESSIN - New
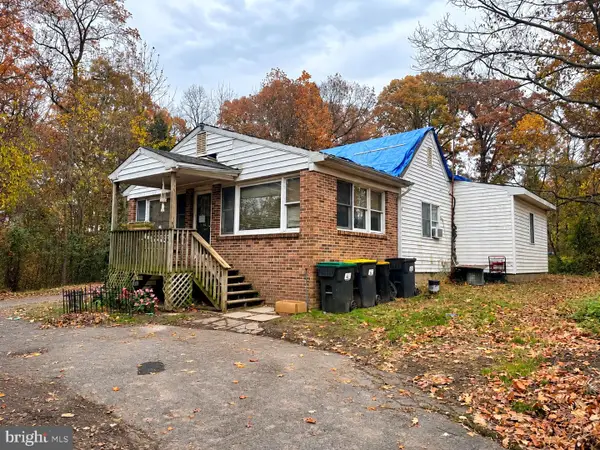 $275,000Active3 beds 1 baths1,656 sq. ft.
4967 Ogletown Stanton Rd, NEWARK, DE 19713
MLS# DENC2114566Listed by: COLDWELL BANKER REALTY - New
 $295,000Active3 beds 2 baths1,242 sq. ft.
29 Bradley Dr, NEWARK, DE 19702
MLS# DENC2114894Listed by: HOMECOIN.COM


Protect your home and budget from life's surprises with an Assurant Home Warranty, backed by a partner that supports you through every step of homeownership. Explore Plans.
© 2023 - 2026 ERA Franchise Systems LLC. All rights reserved. ERA Franchise Systems LLC fully supports the principles of the Fair Housing Act and the Equal Opportunity Act. ERA, ERA Real Estate powered, and their respective logos are registered service marks of ERA Franchise Systems LLC. Each office is independently owned and operated.