
523 Jacobsen Dr #87, Newark, DE 19702
Local realty services provided by:Pagoda Realty ERA Powered
523 Jacobsen Dr #87,Newark, DE 19702
$389,900
- 2 Beds
- 4 Baths
- 2,000 sq. ft.
- Townhouse
- Active
Listed by: daniel shainsky, eric brinker
Office: coldwell banker realty
MLS#:DENC2109672
Source:BRIGHTMLS
Price summary
- Price:$389,900
- Price per sq. ft.:$194.95
About this home
Welcome to 523 Jacobsen Dr Unit #87, a beautifully maintained three-story townhome offering approximately 2,000 square feet of comfortable, versatile living space in Newark. With an open-flow design, abundant natural light, and thoughtful spaces throughout, this home blends everyday functionality with inviting style. The heart of the home is the spacious main level living area, where solid hardwood floors and a cozy fireplace create a warm and welcoming atmosphere. Large windows fill the room with natural light, while overhead lighting and a ceiling fan add comfort and convenience. The open layout flows naturally into the kitchen and dining area, making the space ideal for both relaxing and entertaining. The kitchen features a center island, tile flooring, pantry cabinet, and plenty of room to prepare meals while staying connected to the rest of the living space. A chandelier-style light fixture adds a touch of elegance to the dining area, which offers easy access to the rear deck through sliding glass doors. Upstairs, the primary bedroom provides a comfortable retreat with plush carpeting, a generous closet, and a private en suite bathroom. Additional bedrooms are nicely sized and offer adequate closet space. The hall bath is designed for convenience, featuring a large garden-style tub, separate shower, double-sink vanity, and oversized mirror. The finished lower level adds valuable flexibility, complete with a half bath and laundry area. Whether you envision a spacious family room, home office, recreation area, or versatile flex space, this level can adapt to your needs. Outside, the rear Trex deck provides a wonderful spot to enjoy your morning coffee or unwind at the end of the day while taking in scenic wooded views. An attached two-car garage and driveway provide excellent parking and storage options. Conveniently located in Newark, this home offers easy access to restaurants, shopping, major highways, and key routes, making commuting and everyday errands a breeze. With its spacious layout, versatile lower level, private outdoor space, and convenient location, this townhome is ready to welcome its next owner....
Contact an agent
Home facts
- Year built:2011
- Subdivision & Development:HUDSON VILLAGE
- Listing ID #:DENC2109672
- Added:3 day(s) ago
- Updated:August 25, 2026 at 02:01 PM
Rooms and interior
- Bedrooms:2
- Total bathrooms:4
- Full bathrooms:2
- Half bathrooms:2
- Flooring:Hardwood
- Bathrooms Description:Full Bath, Half Bath, Primary Bathroom
- Kitchen Description:Kitchen - Eat-In
- Bedroom Description:Primary Bedroom
- Living area:2,000 sq. ft.
Heating and cooling
- Cooling:Central A/C
- Heating:Forced Air, Natural Gas
Structure and exterior
- Roof:Pitched
- Year built:2011
- Building area:2,000 sq. ft.
- Lot Features:Rear Yard
- Architectural Style:Colonial
- Construction Materials:Vinyl Siding
- Exterior Features:Deck(s), Sidewalks
- Foundation Description:Permanent
- Levels:3 Story
Schools
- High school:CHRISTIANA
Utilities
- Water:Public
- Sewer:Public Sewer
Finances and disclosures
- Price:$389,900
- Price per sq. ft.:$194.95
- Tax amount:$4,811 (2026)
Parking
- Parking description:Asphalt Driveway, Attached Garage, Garage - Front Entry, Inside Access, On Street
- Garage:Yes
- Garage spaces:2
New listings near 523 Jacobsen Dr #87
- Coming Soon
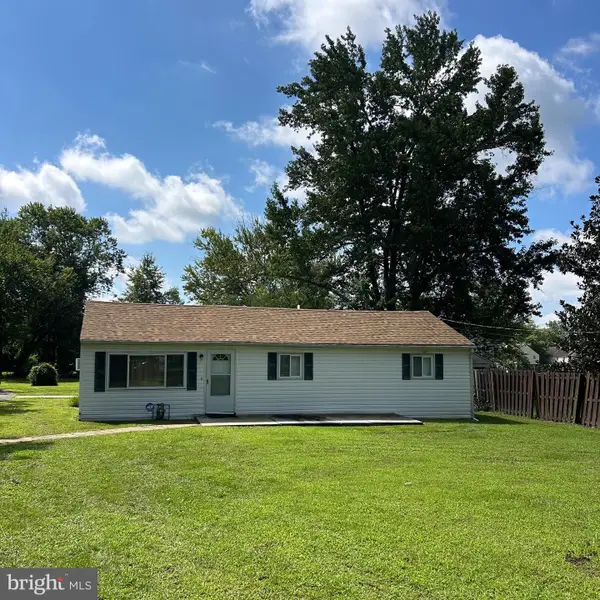 $399,999Coming Soon3 beds 2 baths1,525 sq. ft.
951 Barksdale Rd, NEWARK, DE 19711
MLS# DENC2109806Listed by: LONG & FOSTER REAL ESTATE, INC. - Coming SoonOpen Sun, 11am to 1pm
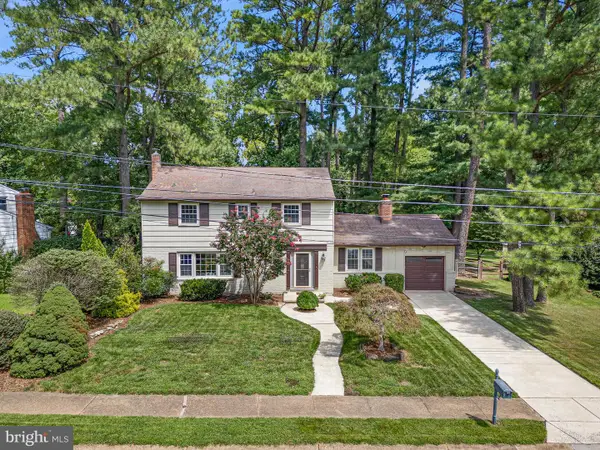 $520,000Coming Soon4 beds 3 baths2,300 sq. ft.
805 Rock Ln, NEWARK, DE 19713
MLS# DENC2109786Listed by: REAL BROKER LLC - Coming Soon
 $650,000Coming Soon4 beds 3 baths2,250 sq. ft.
26 Bristol Ln, NEWARK, DE 19711
MLS# DENC2109764Listed by: RE/MAX PREFERRED - NEWTOWN SQUARE - Coming Soon
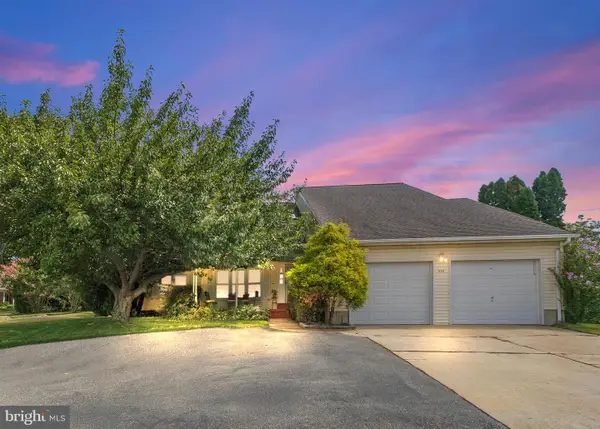 $565,000Coming Soon3 beds 3 baths2,075 sq. ft.
444 Polly Drummond Hill Rd, NEWARK, DE 19711
MLS# DENC2109146Listed by: COMPASS - Coming Soon
 $95,000Coming Soon3 beds 3 baths1,716 sq. ft.
106 W Tulip Ln #322, NEWARK, DE 19713
MLS# DENC2109426Listed by: EXP REALTY, LLC - Coming SoonOpen Sat, 12 to 2pm
 $534,900Coming Soon6 beds 3 baths2,450 sq. ft.
58 Upland Ct, NEWARK, DE 19713
MLS# DENC2108900Listed by: KW EMPOWER - Coming Soon
 $599,000Coming Soon4 beds 3 baths3,075 sq. ft.
38 Montague Rd, NEWARK, DE 19713
MLS# DENC2108358Listed by: KELLER WILLIAMS REALTY WILMINGTON - Coming Soon
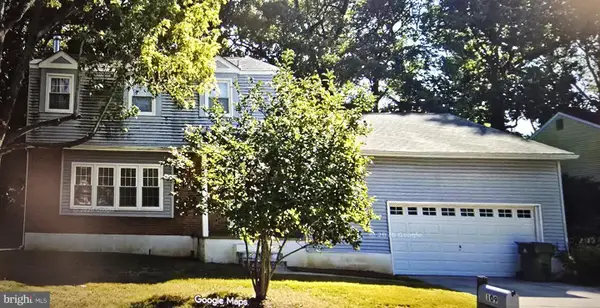 $425,000Coming Soon4 beds 3 baths2,250 sq. ft.
109 Casho Mill Rd, NEWARK, DE 19711
MLS# DENC2104168Listed by: WEICHERT, REALTORS - CORNERSTONE - New
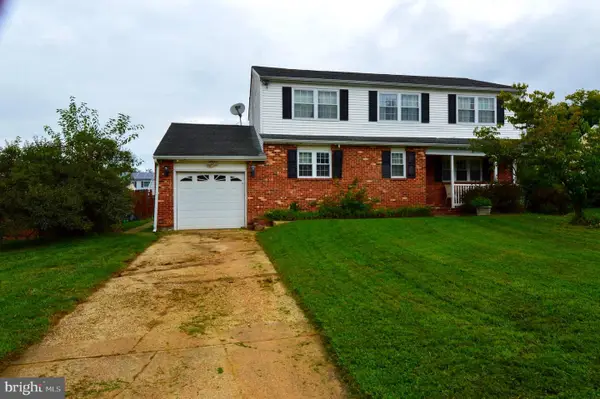 $299,900Active4 beds 3 baths2,225 sq. ft.
35 Valley Forge Ct, NEWARK, DE 19702
MLS# DENC2109782Listed by: MYERS REALTY - New
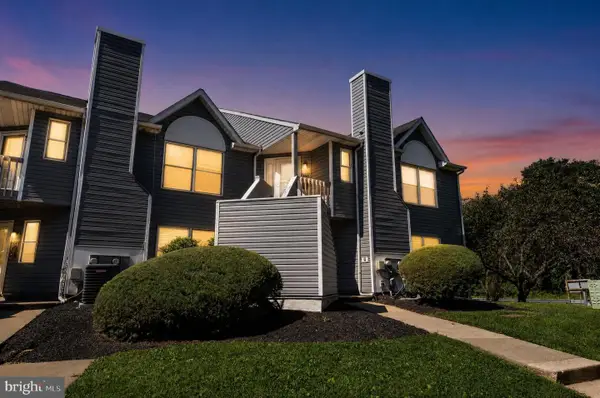 $245,000Active2 beds 2 baths1,221 sq. ft.
102 Fieldstream, NEWARK, DE 19702
MLS# DENC2109502Listed by: REAL BROKER, LLC


Protect your home and budget from life's surprises with an Assurant Home Warranty, backed by a partner that supports you through every step of homeownership. Explore Plans.
© 2023 - 2026 ERA Franchise Systems LLC. All rights reserved. ERA Franchise Systems LLC fully supports the principles of the Fair Housing Act and the Equal Opportunity Act. ERA, ERA Real Estate powered, and their respective logos are registered service marks of ERA Franchise Systems LLC. Each office is independently owned and operated.