
62 Ethan Allen Ct, Newark, DE 19711
Local realty services provided by:ERA Martin Associates
62 Ethan Allen Ct,Newark, DE 19711
$265,000
- 2 Beds
- 3 Baths
- 1,275 sq. ft.
- Townhouse
- Pending
Listed by: jeffrey c eckerson
Office: foraker realty co.
MLS#:DENC2109536
Source:BRIGHTMLS
Price summary
- Price:$265,000
- Price per sq. ft.:$207.84
About this home
Welcome home to this well-maintained 2 bedroom, 2.5 bath residence in Newark's sought-after Cherry Hill Manor community, just minutes from the University of Delaware and everyday conveniences. Step inside into an easy-care luxury vinyl flooring that runs throughout the entire first floor. The kitchen features include: pantry, gas stove, and granite counter tops. The spacious family room is located just off the kitchen- perfect for entertaining. The first-floor laundry room is home to a gas washer and dryer and also boasts additional utility storage. A convenient half bath and under-stair storage round out the main level, which opens through a slider to a low-maintenance Trex deck, giving a quiet, private spot-perfect for relaxing.
Upstairs, the primary suite offers a ceiling fan and full bath with a new shower and tile, while a second bedroom shares an additional full, Jack-and-Jill-style bath. Comfort and efficiency are covered with natural gas heat, central air, a programmable thermostat, a 100-amp electrical panel, and a gas hot water heater. Most windows have been replaced, and the roof is covered with an architectural shingle.
The concrete front porch is easy to maintain, equipped with a hose bib which makes lawn care and car washing easy! Includes two dedicated parking spots, and plenty of visitor parking nearby. Don't miss this move-in-ready home in a fantastic Newark location!...
Contact an agent
Home facts
- Year built:1971
- Subdivision & Development:CHERRY HILL MANOR
- Listing ID #:DENC2109536
- Added:44 day(s) ago
- Updated:October 04, 2026 at 08:13 AM
Rooms and interior
- Bedrooms:2
- Total bathrooms:3
- Full bathrooms:2
- Half bathrooms:1
- Rooms Total:8
- Flooring:Carpet, Luxury Vinyl Plank, Tile/Brick
- Dining Description:Dining Room
- Bathrooms Description:Bathroom 2
- Kitchen Description:Built-In Microwave, Built-In Range, Butlers Pantry, Refrigerator
- Bedroom Description:Primary Bedroom
- Living area:1,275 sq. ft.
Heating and cooling
- Cooling:Central A/C
- Heating:Natural Gas, Programmable Thermostat
Structure and exterior
- Roof:Shingle
- Year built:1971
- Building area:1,275 sq. ft.
- Lot area:0.04 Acres
- Lot Features:Front Yard, Level, Rear Yard
- Architectural Style:Colonial
- Construction Materials:Brick, Frame
- Exterior Features:Deck(s), Exterior Lighting, Porch(es), Sidewalks, Street Lights
- Foundation Description:Slab
- Levels:2 Stories
Schools
- High school:NEWARK
- Middle school:SHUE-MEDILL
- Elementary school:DOWNES
Utilities
- Water:Public
- Sewer:Public Sewer
Finances and disclosures
- Price:$265,000
- Price per sq. ft.:$207.84
- Tax amount:$2,408 (2025)
Features and amenities
- Laundry features:Laundry
- Amenities:Ceiling Fan(s)
Parking
- Parking description:On Street, Paved Driveway
New listings near 62 Ethan Allen Ct
- Coming Soon
 $479,900Coming Soon3 beds 4 baths3,209 sq. ft.
33 Vaughn Ln, NEWARK, DE 19702
MLS# DENC2112060Listed by: COMPASS - Coming Soon
 $475,000Coming Soon4 beds 3 baths2,565 sq. ft.
112 Saint Regis Dr, NEWARK, DE 19711
MLS# DENC2112406Listed by: WEICHERT REALTORS CORNERSTONE - Coming Soon
 $535,000Coming Soon4 beds 3 baths1,825 sq. ft.
134 Tall Pines Rd, NEWARK, DE 19713
MLS# DENC2112400Listed by: PATTERSON-SCHWARTZ-NEWARK - Coming Soon
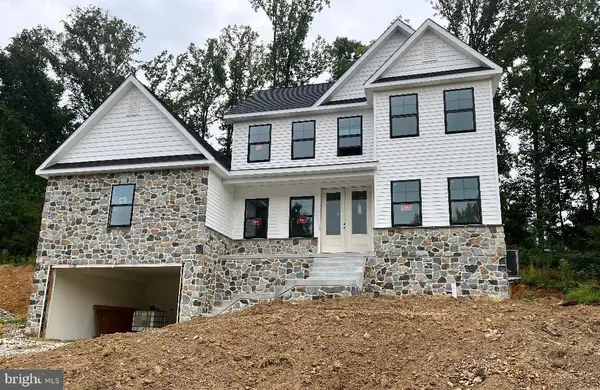 $769,900Coming Soon4 beds 3 baths2,800 sq. ft.
54 E Mill Station Rd, NEWARK, DE 19711
MLS# DENC2112326Listed by: PATTERSON-SCHWARTZ - GREENVILLE - Coming Soon
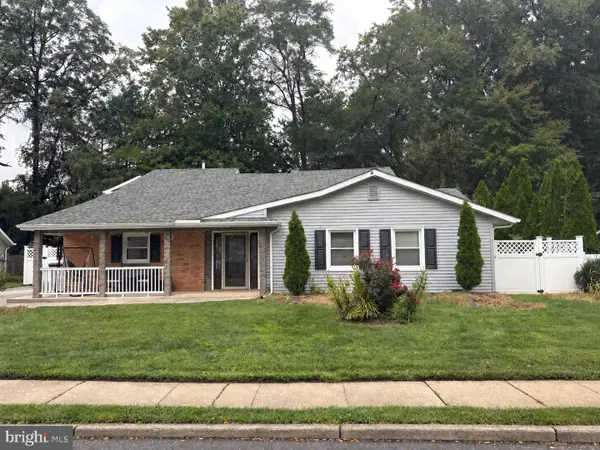 $389,900Coming Soon3 beds 2 baths2,000 sq. ft.
20 Queens Way, NEWARK, DE 19713
MLS# DENC2112056Listed by: EXP REALTY, LLC - Coming Soon
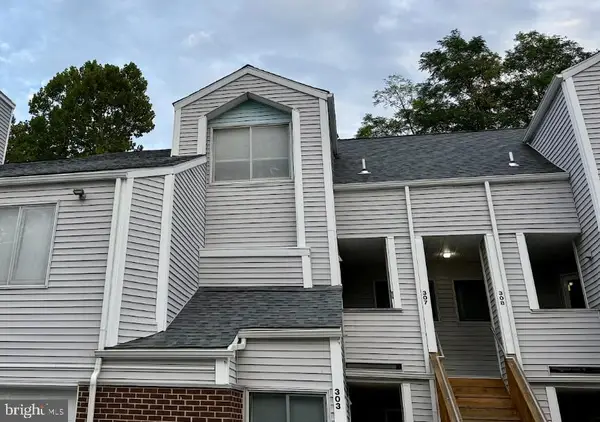 $250,000Coming Soon2 beds 3 baths
307 Mary Ann Ct, NEWARK, DE 19711
MLS# DENC2110280Listed by: BHHS FOX & ROACH - HOCKESSIN - New
 $415,000Active3 beds 4 baths1,875 sq. ft.
488 Jacobsen Dr, NEWARK, DE 19702
MLS# DENC2111026Listed by: REAL BROKER, LLC - New
 $269,900Active4 beds 3 baths1,775 sq. ft.
1802 Chelmsford Cir #1802, NEWARK, DE 19713
MLS# DENC2111900Listed by: RE/MAX ASSOCIATES - NEWARK - New
 $635,000Active3 beds 3 baths2,750 sq. ft.
194 Starr Rd, NEWARK, DE 19711
MLS# DENC2112020Listed by: BHHS FOX & ROACH - HOCKESSIN - New
 $680,000Active4 beds 3 baths2,475 sq. ft.
702 Willington Square Way, NEWARK, DE 19711
MLS# DENC2112364Listed by: KELLER WILLIAMS REALTY CENTRAL-DELAWARE


Protect your home and budget from life's surprises with an Assurant Home Warranty, backed by a partner that supports you through every step of homeownership. Explore Plans.
© 2023 - 2026 ERA Franchise Systems LLC. All rights reserved. ERA Franchise Systems LLC fully supports the principles of the Fair Housing Act and the Equal Opportunity Act. ERA, ERA Real Estate powered, and their respective logos are registered service marks of ERA Franchise Systems LLC. Each office is independently owned and operated.