
71 Mercer Dr, Newark, DE 19713
Local realty services provided by:ERA Liberty Realty
71 Mercer Dr,Newark, DE 19713
$339,900
- 3 Beds
- 2 Baths
- 1,125 sq. ft.
- Single family
- Active
Listed by: carol m quattrociocchi
Office: exp realty, llc.
MLS#:DENC2110328
Source:BRIGHTMLS
Price summary
- Price:$339,900
- Price per sq. ft.:$302.13
- Monthly HOA dues:$8.33
About this home
Welcome to this beautifully renovated 3-bedroom, 1.5-bath ranch, thoughtfully updated from top to bottom! This move-in-ready home features a brand-new roof, windows, HVAC system, flooring, and exterior doors. The stunning new kitchen offers white cabinetry, granite countertops, a tile backsplash, and stainless-steel appliances. Both bathrooms have been updated, including a completely renovated full bath and a stylish new powder room. Laundry closet great for new stylish washer dryer. A new French door provides easy access to the rear yard, perfect for outdoor enjoyment. Conveniently located near major roads, public transportation, shopping, and everyday amenities. Nothing to do but move in and enjoy!
Contact an agent
Home facts
- Year built:1953
- Subdivision & Development:BROOKSIDE PARK
- Listing ID #:DENC2110328
- Added:1 day(s) ago
- Updated:September 01, 2026 at 01:55 PM
Rooms and interior
- Bedrooms:3
- Total bathrooms:2
- Full bathrooms:1
- Half bathrooms:1
- Living area:1,125 sq. ft.
Heating and cooling
- Cooling:Central A/C
- Heating:90% Forced Air, Electric
Structure and exterior
- Year built:1953
- Building area:1,125 sq. ft.
- Lot area:0.16 Acres
- Architectural Style:Ranch/Rambler
- Foundation Description:Slab
- Levels:1 Story
Utilities
- Water:Public
- Sewer:Public Sewer
Finances and disclosures
- Price:$339,900
- Price per sq. ft.:$302.13
- Tax amount:$2,542 (2025)
Parking
- Parking description:Attached Carport
New listings near 71 Mercer Dr
- Coming Soon
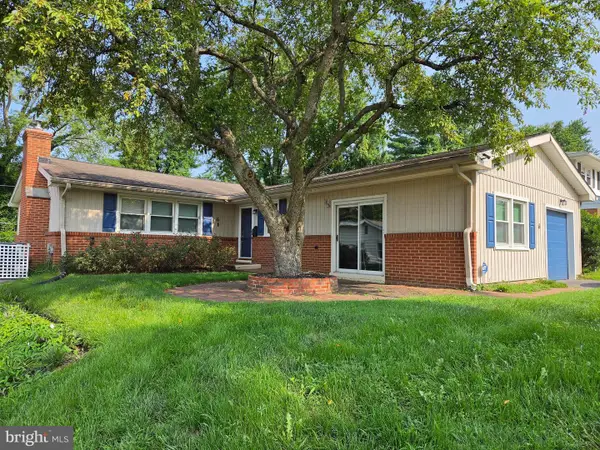 $399,900Coming Soon3 beds 2 baths1,675 sq. ft.
6 Windflower Dr, NEWARK, DE 19711
MLS# DENC2110290Listed by: DELAWARE VALLEY REALTORS - Coming Soon
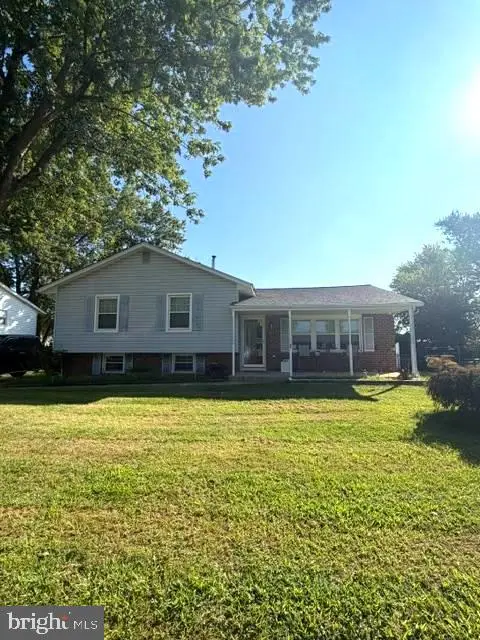 $350,000Coming Soon3 beds 1 baths1,600 sq. ft.
608 Postfield Rd, NEWARK, DE 19713
MLS# DENC2110288Listed by: EMPOWER REAL ESTATE, LLC - Coming Soon
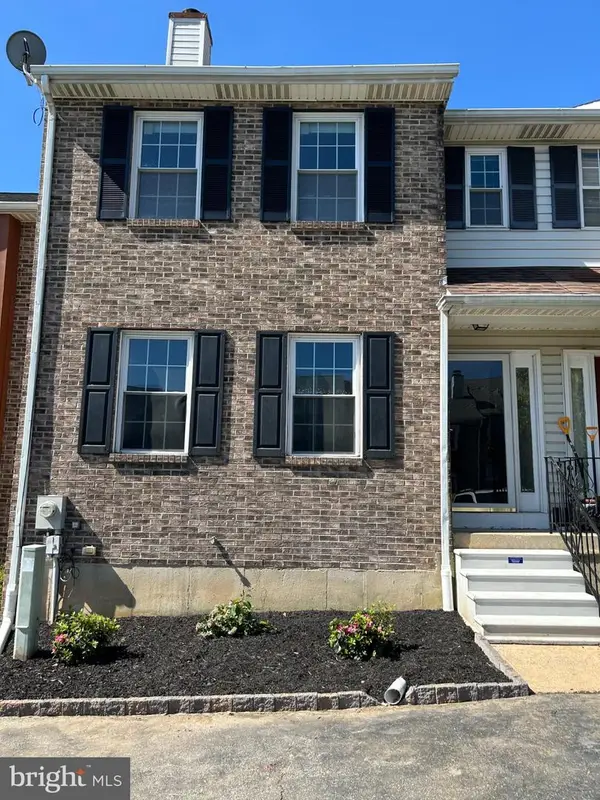 $355,000Coming Soon3 beds 3 baths2,025 sq. ft.
921 8th St, NEWARK, DE 19711
MLS# DENC2110212Listed by: LPT REALTY, LLC - Coming Soon
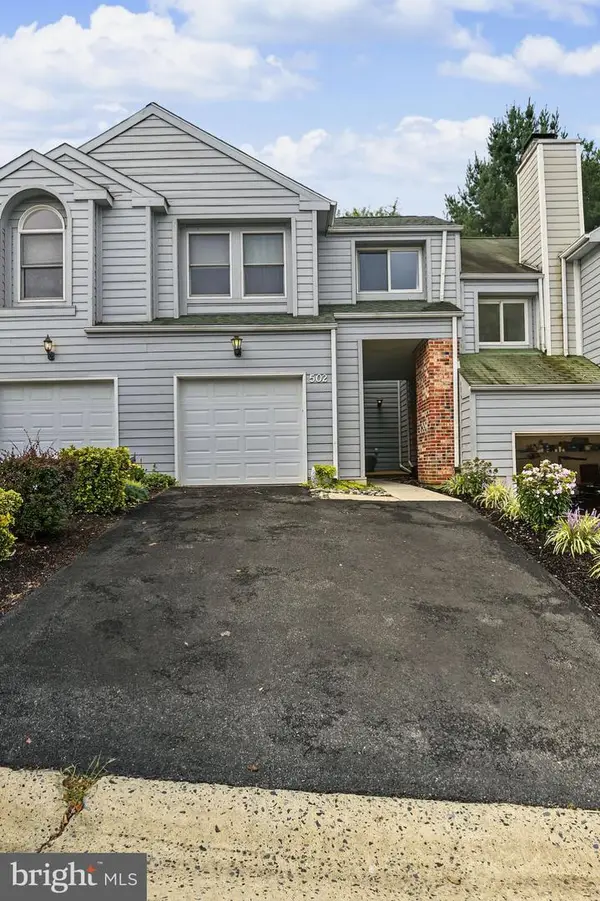 $385,000Coming Soon3 beds 3 baths1,750 sq. ft.
502 Paisley Pl, NEWARK, DE 19711
MLS# DENC2110236Listed by: RE/MAX POINT REALTY - Coming Soon
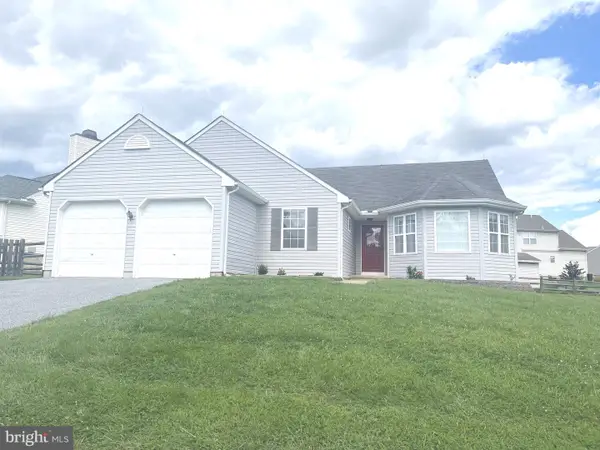 $499,900Coming Soon3 beds 3 baths3,498 sq. ft.
122 Flagstone Dr, NEWARK, DE 19702
MLS# DENC2110050Listed by: PATTERSON-SCHWARTZ-HOCKESSIN - Coming SoonOpen Sat, 11am to 1pm
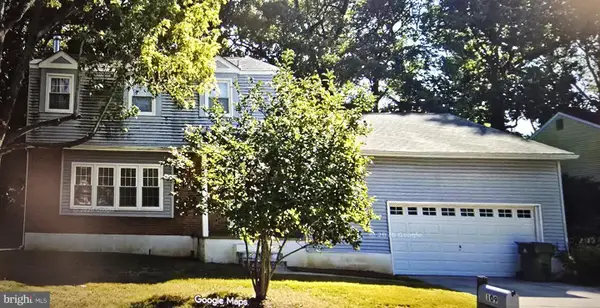 $425,000Coming Soon4 beds 3 baths2,250 sq. ft.
109 Casho Mill Rd, NEWARK, DE 19711
MLS# DENC2104168Listed by: WEICHERT, REALTORS - CORNERSTONE - New
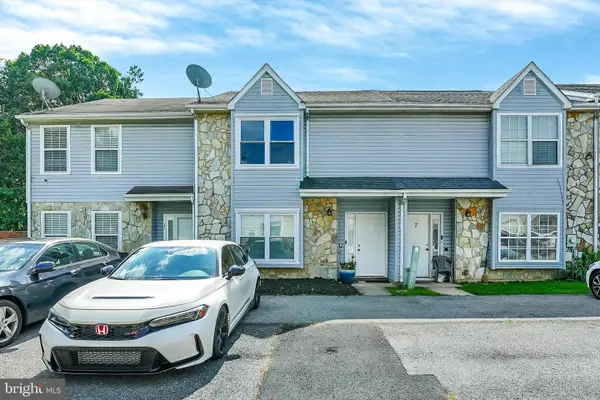 $264,900Active2 beds 3 baths1,175 sq. ft.
9 Von Steuben Ct, NEWARK, DE 19702
MLS# DENC2110310Listed by: EMPOWER REAL ESTATE, LLC - New
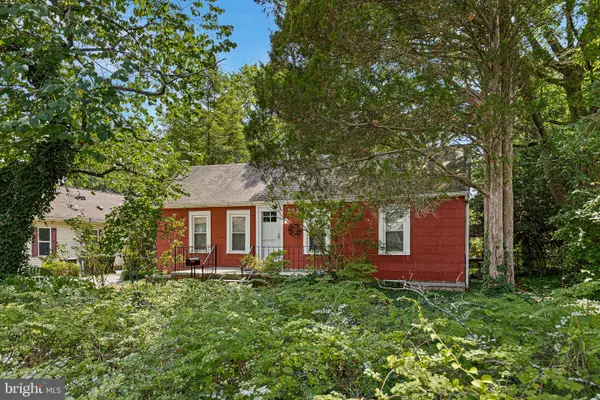 $369,000Active3 beds 1 baths
233 W Park Pl, NEWARK, DE 19711
MLS# DENC2108156Listed by: COMPASS - New
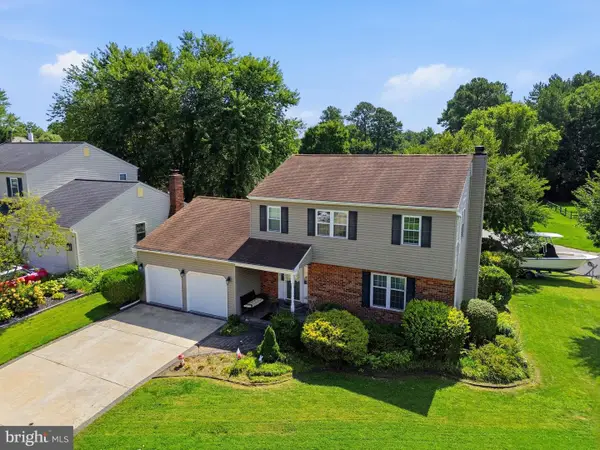 $474,900Active4 beds 3 baths1,875 sq. ft.
18 Jonathan Dr, NEWARK, DE 19702
MLS# DENC2110264Listed by: LONG & FOSTER REAL ESTATE, INC.


Protect your home and budget from life's surprises with an Assurant Home Warranty, backed by a partner that supports you through every step of homeownership. Explore Plans.
© 2023 - 2026 ERA Franchise Systems LLC. All rights reserved. ERA Franchise Systems LLC fully supports the principles of the Fair Housing Act and the Equal Opportunity Act. ERA, ERA Real Estate powered, and their respective logos are registered service marks of ERA Franchise Systems LLC. Each office is independently owned and operated.