
921 8th St, Newark, DE 19711
Local realty services provided by:O'BRIEN REALTY ERA POWERED
921 8th St,Newark, DE 19711
$355,000
- 3 Beds
- 3 Baths
- 2,025 sq. ft.
- Townhouse
- Coming Soon
Listed by: corrie sanders
Office: lpt realty, llc.
MLS#:DENC2110212
Source:BRIGHTMLS
Price summary
- Price:$355,000
- Price per sq. ft.:$175.31
- Monthly HOA dues:$2.5
About this home
** Professional Photos will be uploaded the morning of 9/4.**
Welcome to this lovely, completely refreshed and updated home! As you enter, you will see all new paint throughout and new LVP flooring on the first floor and laundry area. A brand new kitchen awaits you with bright cabinets that go to the ceiling, granite countertops, a new dishwasher, and new lighting. Upstairs is the primary bedroom with an ensuite, as well as two additional bedrooms, a full bath and laundry. In the finished area of the basement, there is new carpet and paint. The exterior has fresh landscaping and new steps for an updated curb appeal and ease of maintenance. The deck out back was cleaned and freshly painted. The heat pump was replaced in 2022, the roof in 2019, making this home's major items all updated so the new owners can move right in and make it their own.
Contact an agent
Home facts
- Year built:1990
- Subdivision & Development:GREEN VALLEY
- Listing ID #:DENC2110212
- Updated:September 01, 2026 at 01:55 PM
Rooms and interior
- Bedrooms:3
- Total bathrooms:3
- Full bathrooms:2
- Half bathrooms:1
- Rooms Total:9
- Flooring:Carpet, Luxury Vinyl Plank, Tile/Brick, Vinyl
- Kitchen Description:Dishwasher, Microwave, Oven - Self Cleaning, Oven/Range - Electric, Stainless Steel Appliances
- Basement:Yes
- Basement Description:Full, Partially Finished
- Living area:2,025 sq. ft.
Heating and cooling
- Cooling:Central A/C
- Heating:Electric, Heat Pump(s)
Structure and exterior
- Roof:Pitched, Shingle
- Year built:1990
- Building area:2,025 sq. ft.
- Lot area:0.07 Acres
- Lot Features:Level, Rear Yard
- Architectural Style:Colonial, Traditional
- Construction Materials:Brick, Vinyl Siding
- Exterior Features:Deck(s), Sidewalks, Street Lights
- Foundation Description:Concrete Perimeter
- Levels:2 Stories
Utilities
- Water:Public
- Sewer:Public Sewer
Finances and disclosures
- Price:$355,000
- Price per sq. ft.:$175.31
- Tax amount:$3,173 (2025)
Features and amenities
- Amenities:100 Amp Service, Cable TV
Parking
- Parking description:Off Street
New listings near 921 8th St
- Coming Soon
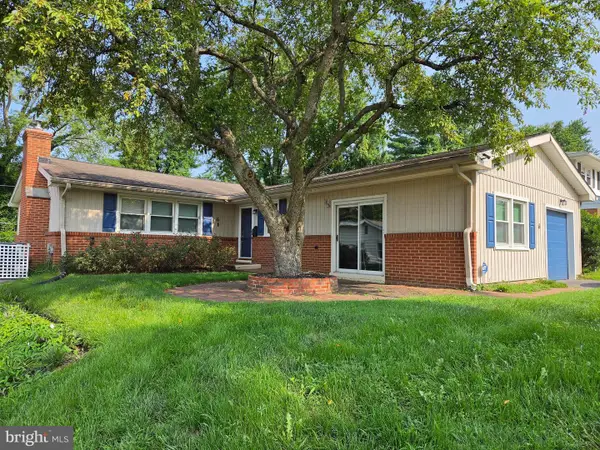 $399,900Coming Soon3 beds 2 baths1,675 sq. ft.
6 Windflower Dr, NEWARK, DE 19711
MLS# DENC2110290Listed by: DELAWARE VALLEY REALTORS - Coming Soon
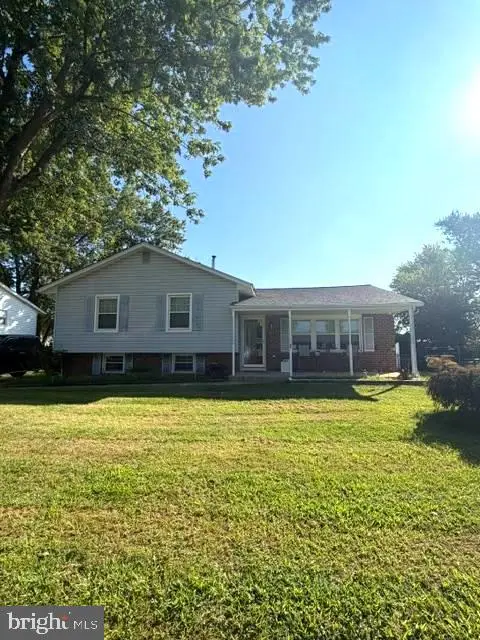 $350,000Coming Soon3 beds 1 baths1,600 sq. ft.
608 Postfield Rd, NEWARK, DE 19713
MLS# DENC2110288Listed by: EMPOWER REAL ESTATE, LLC - Coming Soon
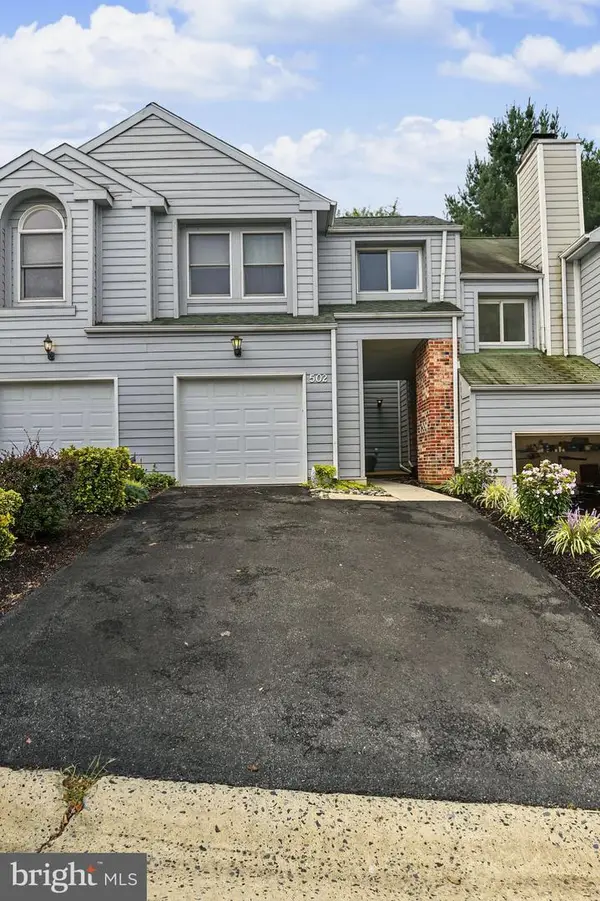 $385,000Coming Soon3 beds 3 baths1,750 sq. ft.
502 Paisley Pl, NEWARK, DE 19711
MLS# DENC2110236Listed by: RE/MAX POINT REALTY - Coming Soon
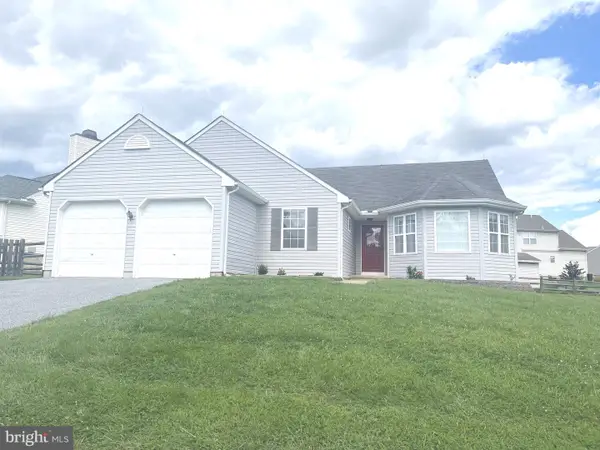 $499,900Coming Soon3 beds 3 baths3,498 sq. ft.
122 Flagstone Dr, NEWARK, DE 19702
MLS# DENC2110050Listed by: PATTERSON-SCHWARTZ-HOCKESSIN - Coming SoonOpen Sat, 11am to 1pm
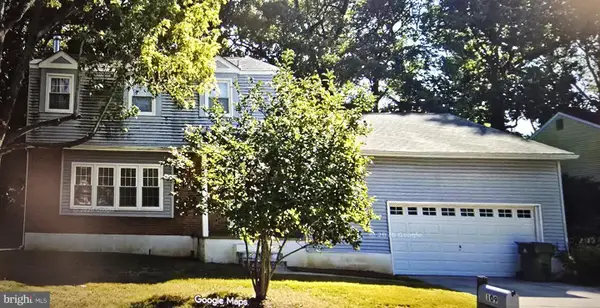 $425,000Coming Soon4 beds 3 baths2,250 sq. ft.
109 Casho Mill Rd, NEWARK, DE 19711
MLS# DENC2104168Listed by: WEICHERT, REALTORS - CORNERSTONE - New
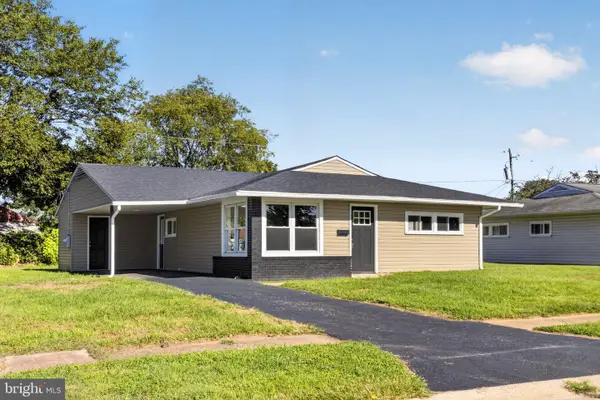 $339,900Active3 beds 2 baths1,125 sq. ft.
71 Mercer Dr, NEWARK, DE 19713
MLS# DENC2110328Listed by: EXP REALTY, LLC - New
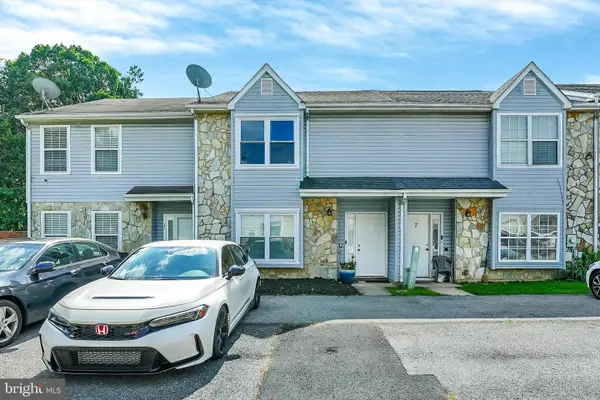 $264,900Active2 beds 3 baths1,175 sq. ft.
9 Von Steuben Ct, NEWARK, DE 19702
MLS# DENC2110310Listed by: EMPOWER REAL ESTATE, LLC - New
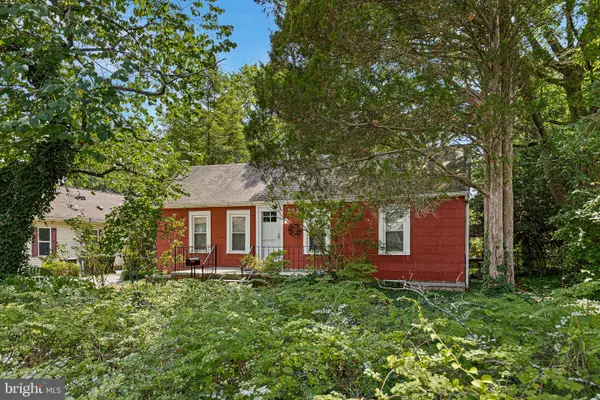 $369,000Active3 beds 1 baths
233 W Park Pl, NEWARK, DE 19711
MLS# DENC2108156Listed by: COMPASS - New
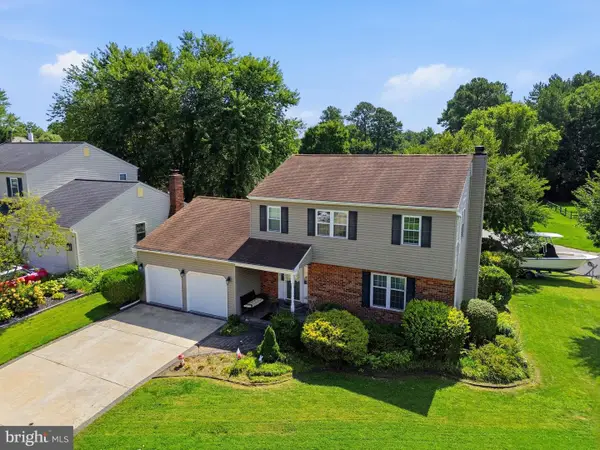 $474,900Active4 beds 3 baths1,875 sq. ft.
18 Jonathan Dr, NEWARK, DE 19702
MLS# DENC2110264Listed by: LONG & FOSTER REAL ESTATE, INC.


Protect your home and budget from life's surprises with an Assurant Home Warranty, backed by a partner that supports you through every step of homeownership. Explore Plans.
© 2023 - 2026 ERA Franchise Systems LLC. All rights reserved. ERA Franchise Systems LLC fully supports the principles of the Fair Housing Act and the Equal Opportunity Act. ERA, ERA Real Estate powered, and their respective logos are registered service marks of ERA Franchise Systems LLC. Each office is independently owned and operated.