
951 Barksdale Rd, Newark, DE 19711
Local realty services provided by:ERA Central Realty Group
951 Barksdale Rd,Newark, DE 19711
$399,999
- 3 Beds
- 2 Baths
- 1,525 sq. ft.
- Single family
- Coming Soon
Listed by: tammy marie feeley
Office: long & foster real estate, inc.
MLS#:DENC2109806
Source:BRIGHTMLS
Price summary
- Price:$399,999
- Price per sq. ft.:$262.29
About this home
Don't miss out on this opportunity to see the multitude of options with the property at 951 Barksdale Drive. This 3 bedroom, 2 full bath rancher is located within walking distance to University of Delaware directly across from Norma B. Handloff Park, and in Christina School District. Step inside this home you will find a large living room, 3 bedrooms, 2 full bathroom, and an eat in kitchen offering a perfect spot for family meals. The in-law suite/large master bedroom has a sitting area, full bathroom, kitchen area, and separate entrance. Enjoy outdoor living with a spacious backyard overall looking 0.69 - acre lot, screened in porch, and patio which is perfect for morning coffee or evening relaxation. The additional outbuildings/ sheds offer versatile storage or hobby space and a large carport. This property is being sold "As Is" condition. All inspections are for informational purposes only. Buyers to due their own due diligence on the property. This property has endless possibilities—whether it’s a cozy retreat, rental, or home with in-law suite. It is not just a property; it’s a sanctuary where comfort meets convenience, ready to welcome you and your dreams. Don’t miss the opportunity to make this inviting residence your own!...
Contact an agent
Home facts
- Year built:1941
- Subdivision & Development:CHERRY HILL
- Listing ID #:DENC2109806
- Updated:August 25, 2026 at 06:56 PM
Rooms and interior
- Bedrooms:3
- Total bathrooms:2
- Full bathrooms:2
- Flooring:Carpet, Hardwood, Laminated
- Dining Description:Combination Kitchen/Dining
- Bathrooms Description:Bathroom 1, Bathroom 2
- Kitchen Description:2nd Kitchen, Breakfast Area, Carpet, Kitchen - Eat-In
- Bedroom Description:Carpet
- Living area:1,525 sq. ft.
Heating and cooling
- Cooling:Window Unit(s)
- Heating:Electric, Hot Water
Structure and exterior
- Roof:Architectural Shingle
- Year built:1941
- Building area:1,525 sq. ft.
- Lot area:0.69 Acres
- Architectural Style:Ranch/Rambler
- Construction Materials:Brick, Frame
- Exterior Features:Outbuilding(s), Patio(s), Porch(es)
- Foundation Description:Crawl Space
- Levels:1 Story
Schools
- High school:NEWARK
- Middle school:SHUE-MEDILL
- Elementary school:DOWNES
Utilities
- Water:Public
- Sewer:Public Sewer
Finances and disclosures
- Price:$399,999
- Price per sq. ft.:$262.29
- Tax amount:$3,876 (2025)
Features and amenities
- Amenities:Carpet, Ceiling Fan(s)
Parking
- Parking description:Detached Carport
New listings near 951 Barksdale Rd
- Coming Soon
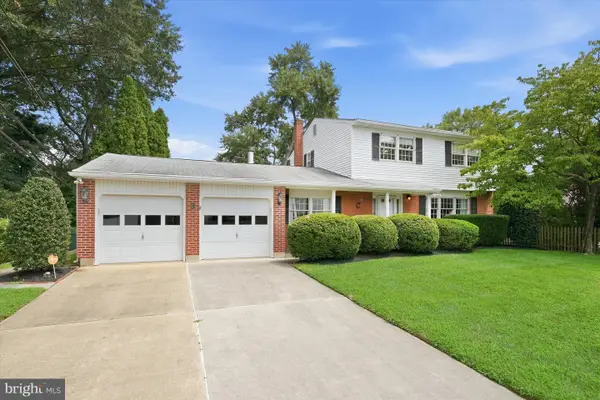 $479,900Coming Soon4 beds 2 baths2,376 sq. ft.
3 Ware Rd, NEWARK, DE 19711
MLS# DENC2109942Listed by: PATTERSON-SCHWARTZ-HOCKESSIN - Coming SoonOpen Sun, 11am to 1pm
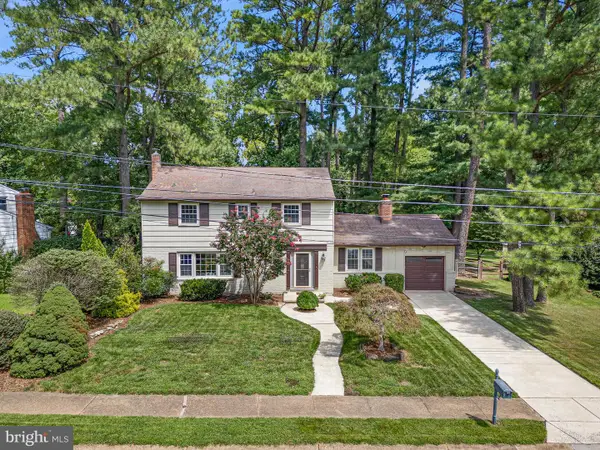 $520,000Coming Soon4 beds 3 baths2,300 sq. ft.
805 Rock Ln, NEWARK, DE 19713
MLS# DENC2109786Listed by: REAL BROKER LLC - Coming Soon
 $650,000Coming Soon4 beds 3 baths2,250 sq. ft.
26 Bristol Ln, NEWARK, DE 19711
MLS# DENC2109764Listed by: RE/MAX PREFERRED - NEWTOWN SQUARE - Coming Soon
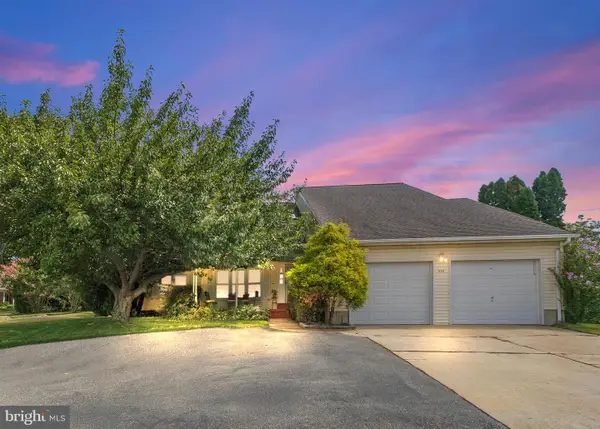 $565,000Coming Soon3 beds 3 baths2,075 sq. ft.
444 Polly Drummond Hill Rd, NEWARK, DE 19711
MLS# DENC2109146Listed by: COMPASS - Coming Soon
 $95,000Coming Soon3 beds 3 baths1,716 sq. ft.
106 W Tulip Ln #322, NEWARK, DE 19713
MLS# DENC2109426Listed by: EXP REALTY, LLC - Coming SoonOpen Sat, 12 to 2pm
 $534,900Coming Soon6 beds 3 baths2,450 sq. ft.
58 Upland Ct, NEWARK, DE 19713
MLS# DENC2108900Listed by: KW EMPOWER - Coming Soon
 $599,000Coming Soon4 beds 3 baths3,075 sq. ft.
38 Montague Rd, NEWARK, DE 19713
MLS# DENC2108358Listed by: KELLER WILLIAMS REALTY WILMINGTON - Coming Soon
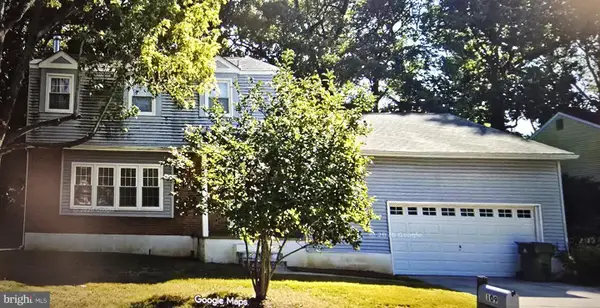 $425,000Coming Soon4 beds 3 baths2,250 sq. ft.
109 Casho Mill Rd, NEWARK, DE 19711
MLS# DENC2104168Listed by: WEICHERT, REALTORS - CORNERSTONE - New
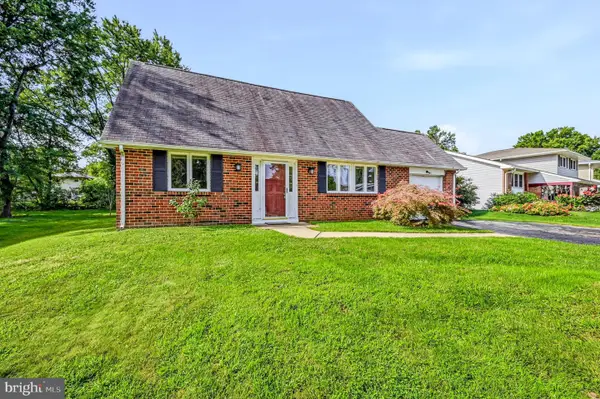 $350,000Active3 beds 2 baths2,025 sq. ft.
937 Alexandria Dr, NEWARK, DE 19711
MLS# DENC2109924Listed by: PATTERSON-SCHWARTZ-HOCKESSIN


Protect your home and budget from life's surprises with an Assurant Home Warranty, backed by a partner that supports you through every step of homeownership. Explore Plans.
© 2023 - 2026 ERA Franchise Systems LLC. All rights reserved. ERA Franchise Systems LLC fully supports the principles of the Fair Housing Act and the Equal Opportunity Act. ERA, ERA Real Estate powered, and their respective logos are registered service marks of ERA Franchise Systems LLC. Each office is independently owned and operated.