
26 John Hall Dr, Ocean View, DE 19970
Local realty services provided by:ERA Central Realty Group
26 John Hall Dr,Ocean View, DE 19970
$409,900
- 4 Beds
- 4 Baths
- 2,400 sq. ft.
- Townhouse
- Active
Listed by: jennifer nangle
Office: long & foster real estate, inc.
MLS#:DESU2120284
Source:BRIGHTMLS
Price summary
- Price:$409,900
- Price per sq. ft.:$170.79
- Monthly HOA dues:$66
About this home
Welcome to 26 John Hall Drive, a spacious end-unit townhome in Providence — one of Ocean View’s hidden gems. Providence is one of those small communities buyers can easily overlook, but it offers a lot: spacious homes, garages, a community pool and a convenient location close to Bethany Beach.
This 4-bedroom, multi-level home enjoys extra natural light from its end-unit location, with pond views from the front and a peaceful tree-lined setting behind the home. The main living level is bright and comfortable, with generous gathering space and a kitchen and dining area that open directly to a second-floor balcony overlooking the green space and trees.
The first floor adds valuable flexibility with a private bedroom, full bath and direct access to a covered patio — creating another outdoor space for relaxing or giving guests a little more privacy. Upstairs are three additional bedrooms, including the primary suite, providing plenty of room for family and beach visitors.
Offered furnished, the home is well suited for a primary residence, coastal getaway or investment property. Providence has an established history of both year-round and vacation rental use, adding flexibility for buyers considering rental income. The community keeps things simple with a neighborhood pool while offering the space, garage and coastal location that can be difficult to find at this price point.
Spacious coastal living, two outdoor living spaces, a garage, community pool and easy access to Bethany Beach — all in a location that deserves a closer look....
Contact an agent
Home facts
- Year built:2003
- Subdivision & Development:PROVIDENCE
- Listing ID #:DESU2120284
- Added:18 day(s) ago
- Updated:October 01, 2026 at 03:01 PM
Rooms and interior
- Bedrooms:4
- Total bathrooms:4
- Full bathrooms:3
- Half bathrooms:1
- Flooring:Hardwood, Tile/Brick
- Dining Description:Combination Kitchen/Dining, Dining Area
- Bathrooms Description:Primary Bath(s)
- Kitchen Description:Dishwasher, Icemaker, Kitchen - Table Space, Microwave, Oven - Single, Oven/Range - Electric, Recessed Lighting, Refrigerator, Stove, Water Heater
- Bedroom Description:Entry Level Bedroom
- Living area:2,400 sq. ft.
Heating and cooling
- Cooling:Central A/C
- Heating:Forced Air, Propane - Metered
Structure and exterior
- Roof:Architectural Shingle
- Year built:2003
- Building area:2,400 sq. ft.
- Lot Features:Backs to Trees, Pond
- Architectural Style:Coastal, Traditional
- Construction Materials:Aluminum Siding, Frame
- Exterior Features:BBQ Grill, Patio(s), Underground Lawn Sprinkler, Water Fountains
- Foundation Description:Slab
- Levels:3 Story
Schools
- High school:INDIAN RIV
- Middle school:SELBEYVILLE
- Elementary school:LORD BALTIMORE
Utilities
- Water:Public
- Sewer:Public Sewer
Finances and disclosures
- Price:$409,900
- Price per sq. ft.:$170.79
- Tax amount:$724 (2026)
Features and amenities
- Laundry features:Dryer, Washer
- Amenities:Attic, Ceiling Fan(s), Recessed Lighting
Parking
- Parking description:Attached Garage, Garage - Front Entry, Inside Access, Paved Driveway
- Garage:Yes
- Garage spaces:1
New listings near 26 John Hall Dr
- Coming Soon
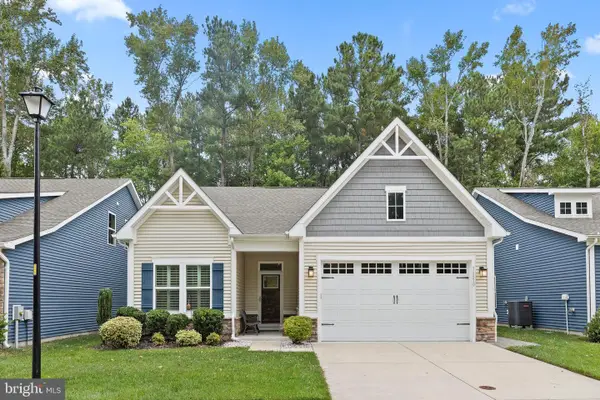 $499,900Coming Soon3 beds 3 baths2,400 sq. ft.
36870 Red Cedar Loop, OCEAN VIEW, DE 19970
MLS# DESU2121474Listed by: LONG & FOSTER REAL ESTATE, INC. - Coming Soon
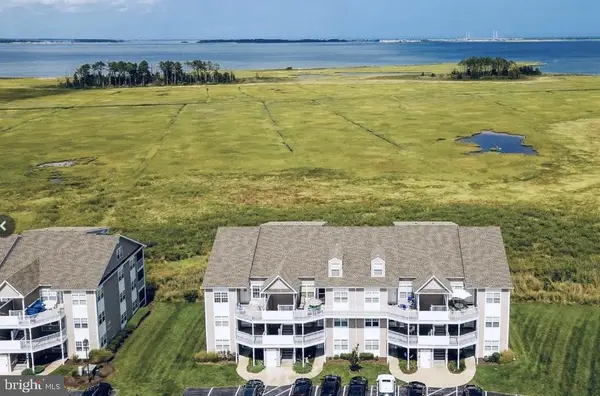 $329,000Coming Soon2 beds 2 baths1,112 sq. ft.
37434 Pettinaro Dr #4701, OCEAN VIEW, DE 19970
MLS# DESU2121456Listed by: COLDWELL BANKER REALTY - Coming Soon
 $650,000Coming Soon4 beds 4 baths2,500 sq. ft.
9 Columbia Ave, OCEAN VIEW, DE 19970
MLS# DESU2121202Listed by: NORTHROP REALTY 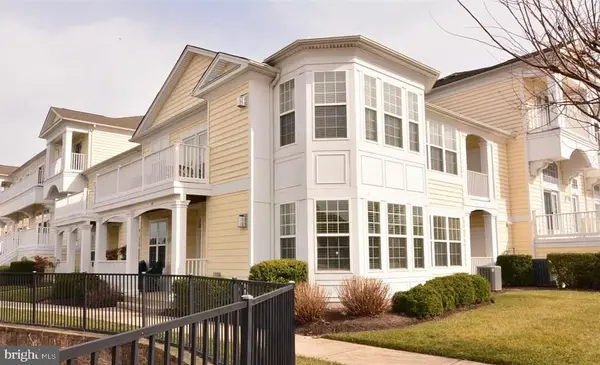 $560,000Pending3 beds 2 baths1,314 sq. ft.
38353 N Mill Ln, OCEAN VIEW, DE 19970
MLS# DESU2121430Listed by: KELLER WILLIAMS REALTY- New
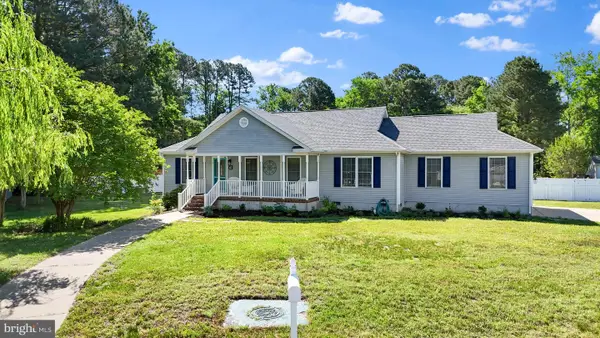 $525,000Active4 beds 2 baths1,425 sq. ft.
17 New Castle Ct, OCEAN VIEW, DE 19970
MLS# DESU2121316Listed by: PATTERSON-SCHWARTZ-REHOBOTH - New
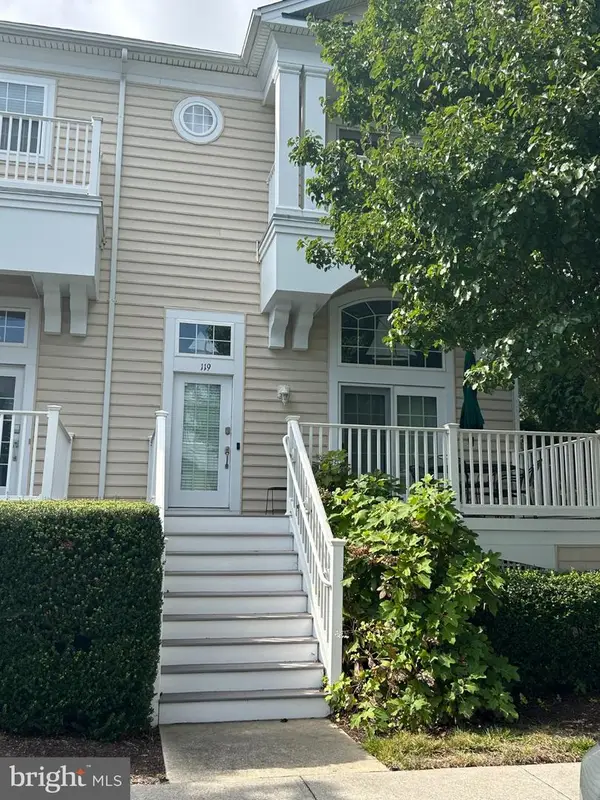 $474,900Active4 beds 3 baths2,000 sq. ft.
38337 N. Mill Lane N #119, OCEAN VIEW, DE 19970
MLS# DESU2121258Listed by: KELLER WILLIAMS PLATINUM REALTY - WYOMISSING  $579,000Pending3 beds 3 baths1,820 sq. ft.
14 Basin Cove Way, OCEAN VIEW, DE 19970
MLS# DESU2121092Listed by: REDFIN CORPORATION- New
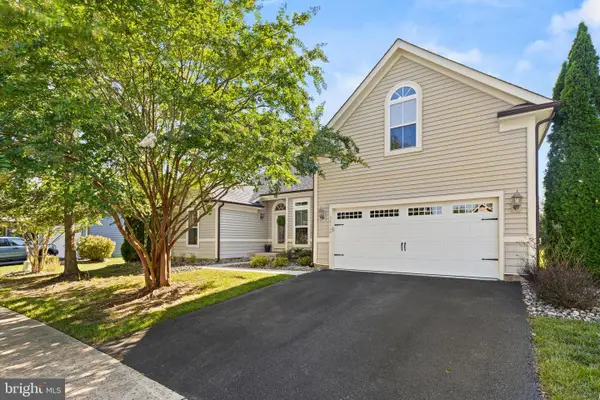 $780,000Active4 beds 3 baths3,219 sq. ft.
36126 Vireo Cir, OCEAN VIEW, DE 19970
MLS# DESU2121116Listed by: LONG & FOSTER REAL ESTATE, INC. - New
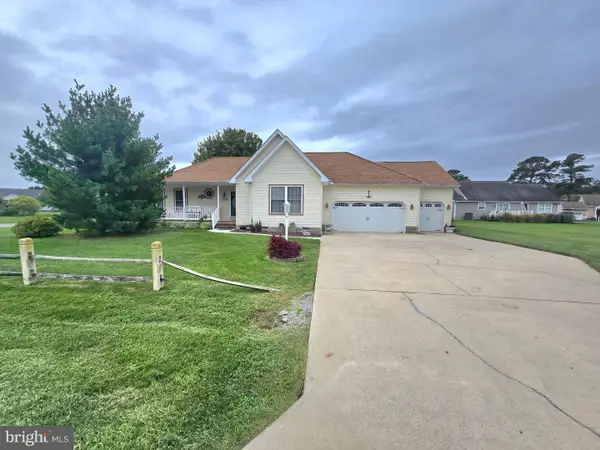 $695,000Active4 beds 3 baths2,064 sq. ft.
38269 Waterway Dr, OCEAN VIEW, DE 19970
MLS# DESU2120958Listed by: RE/MAX ONE - New
 $255,000Active0.38 Acres
14 Holly Ln, OCEAN VIEW, DE 19970
MLS# DESU2121096Listed by: KELLER WILLIAMS REALTY


Protect your home and budget from life's surprises with an Assurant Home Warranty, backed by a partner that supports you through every step of homeownership. Explore Plans.
© 2023 - 2026 ERA Franchise Systems LLC. All rights reserved. ERA Franchise Systems LLC fully supports the principles of the Fair Housing Act and the Equal Opportunity Act. ERA, ERA Real Estate powered, and their respective logos are registered service marks of ERA Franchise Systems LLC. Each office is independently owned and operated.