
317 Gallagher Dr, Ocean View, DE 19970
Local realty services provided by:ERA OakCrest Realty, Inc.
317 Gallagher Dr,Ocean View, DE 19970
$451,990
- 3 Beds
- 3 Baths
- 2,088 sq. ft.
- Townhouse
- Active
Listed by: tracy l. zell, neda r. howell
Office: long & foster real estate, inc.
MLS#:DESU2116504
Source:BRIGHTMLS
Price summary
- Price:$451,990
- Price per sq. ft.:$216.47
- Monthly HOA dues:$123
About this home
Designed with both comfort and functionality in mind, this Sandpiper villa offers the convenience of first-floor living while providing additional space upstairs for family and guests. Featuring 4 bedrooms, 3.5 bathrooms, and a spacious loft, this home is designed to accommodate a variety of lifestyles. The open-concept main living area creates an inviting space where the kitchen, dining area, and great room flow together effortlessly. The kitchen is enhanced with quartz countertops, pull-out shelving, generous cabinet storage, and a large center island that serves as the heart of the home. Whether preparing meals, entertaining guests, or enjoying a quiet evening at home, the layout encourages connection and ease of living. The first-floor primary suite provides privacy and convenience, making everyday living simple and accessible. Upstairs, three additional bedrooms, two full bathrooms, and a versatile loft offer the perfect setup for guests, hobbies, a media room, or a home office. Step outside to the covered rear porch, creating an ideal outdoor living space for relaxing, entertaining, or enjoying the peaceful surroundings. Residents of Silver Woods enjoy immediate access to established amenities including a clubhouse, swimming pool, sports courts, and walking paths. Conveniently located near Delaware beaches, restaurants, shopping, golf, and everyday conveniences. Ask about investment opportunities in the community. *Beazer Homes is proud to be America’s #1 Energy‑Efficient homebuilder. Our FY25 average gross HERS score of 32 (38 excluding solar) was the lowest of the publicly reported scores among the top 30 U.S. homebuilders by volume identified by Builder Magazine’s Top 100 List (based on 2025 total closings)....
Contact an agent
Home facts
- Year built:2024
- Subdivision & Development:SILVER WOODS
- Listing ID #:DESU2116504
- Added:47 day(s) ago
- Updated:September 06, 2026 at 02:38 PM
Rooms and interior
- Bedrooms:3
- Total bathrooms:3
- Full bathrooms:2
- Half bathrooms:1
- Dining Description:Combination Kitchen/Dining
- Kitchen Description:Built-In Microwave, Carpet, Combination Kitchen/Living, Dishwasher, Disposal, Kitchen - Island, Oven/Range - Electric, Pantry, Recessed Lighting
- Bedroom Description:Carpet
- Living area:2,088 sq. ft.
Heating and cooling
- Cooling:Central A/C
- Heating:90% Forced Air, Propane - Metered
Structure and exterior
- Year built:2024
- Building area:2,088 sq. ft.
- Architectural Style:Villa
- Construction Materials:Combination
- Foundation Description:Slab
- Levels:2 Stories
Utilities
- Water:Public
- Sewer:Public Sewer
Finances and disclosures
- Price:$451,990
- Price per sq. ft.:$216.47
Features and amenities
- Laundry features:Has Laundry
- Amenities:Carpet, Recessed Lighting
Parking
- Parking description:Attached Garage, Concrete Driveway, Garage - Front Entry, Garage Door Opener
- Garage:Yes
- Garage spaces:1
New listings near 317 Gallagher Dr
- Coming Soon
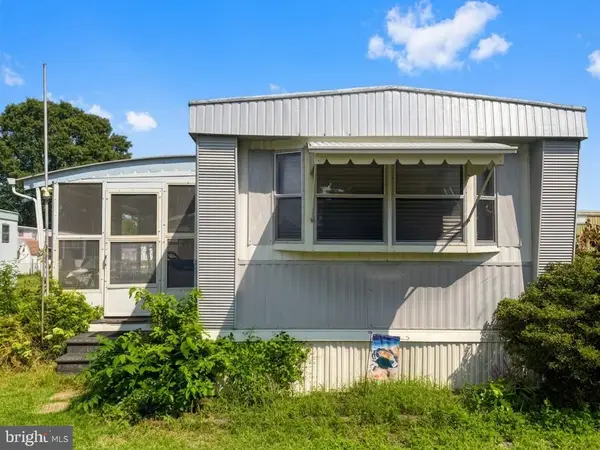 $60,000Coming Soon2 beds 1 baths728 sq. ft.
38067 Dove Rd, OCEAN VIEW, DE 19970
MLS# DESU2119604Listed by: NORTHROP REALTY - Coming Soon
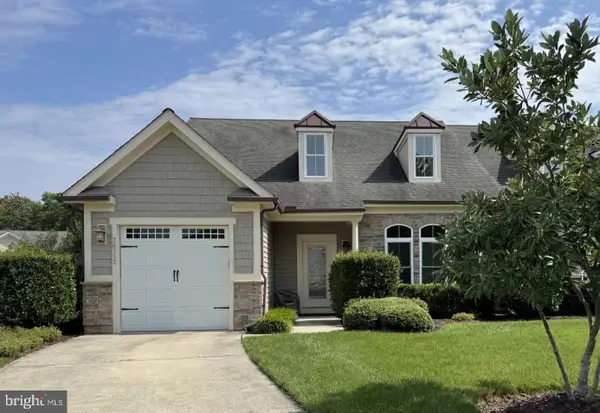 $550,000Coming Soon3 beds 3 baths2,183 sq. ft.
36352 Thrasher Ln #317d, OCEAN VIEW, DE 19970
MLS# DESU2119606Listed by: LONG & FOSTER REAL ESTATE, INC. - Coming Soon
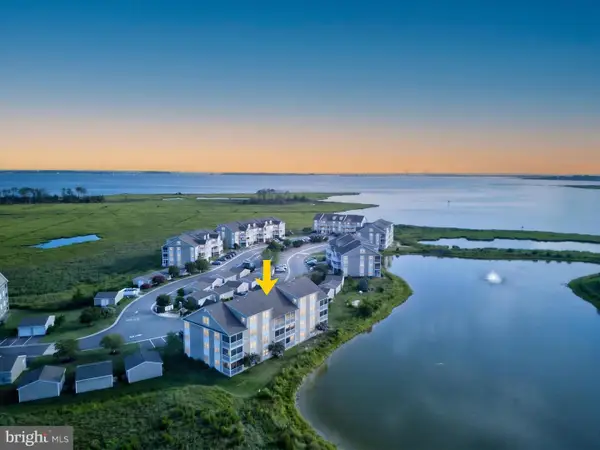 $359,900Coming Soon2 beds 2 baths1,112 sq. ft.
37178 Harbor Dr, OCEAN VIEW, DE 19970
MLS# DESU2119384Listed by: JACK LINGO - REHOBOTH - New
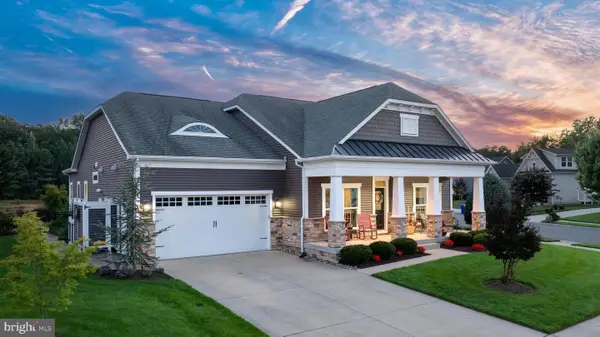 $1,050,000Active4 beds 3 baths3,000 sq. ft.
33009 Venezia Way, OCEAN VIEW, DE 19970
MLS# DESU2118790Listed by: COLDWELL BANKER REALTY - New
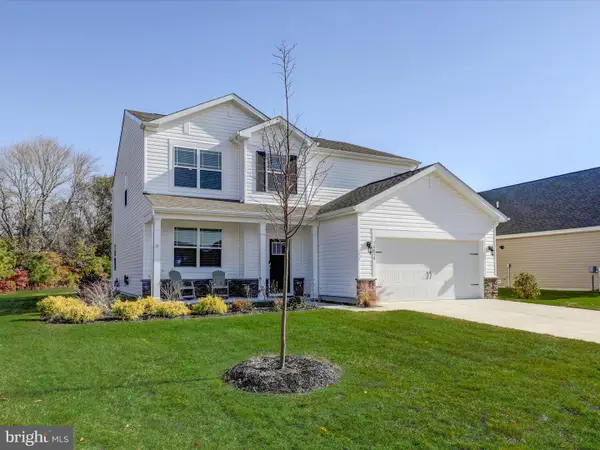 $785,000Active5 beds 4 baths1,338 sq. ft.
34034 Gooseberry Ave, OCEAN VIEW, DE 19970
MLS# DESU2119150Listed by: KELLER WILLIAMS REALTY DELMARVA - New
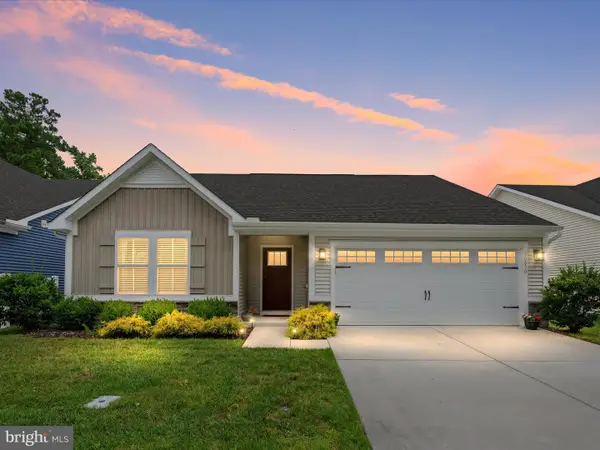 $439,000Active3 beds 2 baths1,600 sq. ft.
36830 Red Cedar Loop #56, OCEAN VIEW, DE 19970
MLS# DESU2119680Listed by: REMAX COASTAL - New
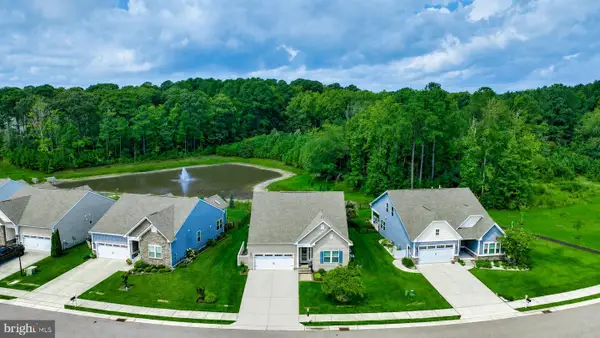 $605,000Active4 beds 3 baths2,125 sq. ft.
18 Thornton Dr, OCEAN VIEW, DE 19970
MLS# DESU2119884Listed by: LONG & FOSTER REAL ESTATE, INC. - New
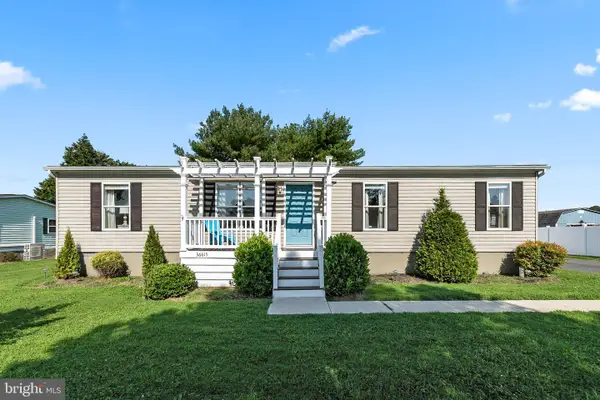 $399,900Active4 beds 2 baths1,404 sq. ft.
36615 Baltimore Ave, OCEAN VIEW, DE 19970
MLS# DESU2119544Listed by: NORTHROP REALTY - New
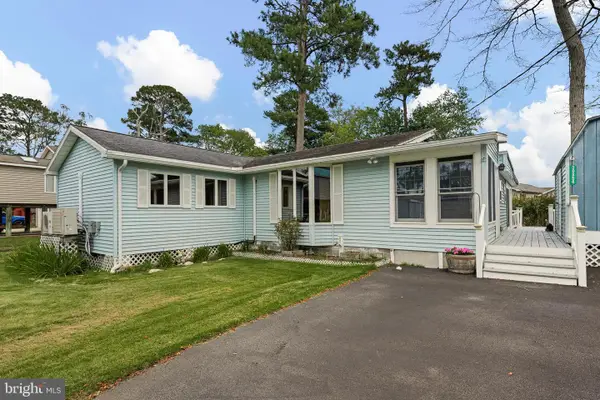 $345,000Active3 beds 1 baths480 sq. ft.
30854 Hidden Ln, OCEAN VIEW, DE 19970
MLS# DESU2119200Listed by: BHHS FOX & ROACH - HOCKESSIN - New
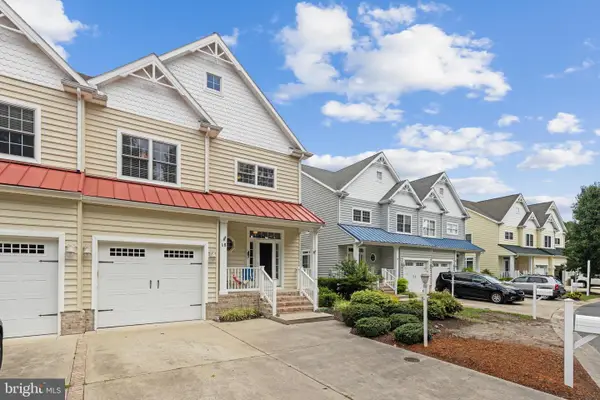 $660,000Active4 beds 4 baths3,000 sq. ft.
15 Ocean Mist Drive, OCEAN VIEW, DE 19970
MLS# DESU2118658Listed by: COLDWELL BANKER REALTY


Protect your home and budget from life's surprises with an Assurant Home Warranty, backed by a partner that supports you through every step of homeownership. Explore Plans.
© 2023 - 2026 ERA Franchise Systems LLC. All rights reserved. ERA Franchise Systems LLC fully supports the principles of the Fair Housing Act and the Equal Opportunity Act. ERA, ERA Real Estate powered, and their respective logos are registered service marks of ERA Franchise Systems LLC. Each office is independently owned and operated.