
36611 Red Cedar Loop #19, Ocean View, DE 19970
Local realty services provided by:Mountain Realty ERA Powered
36611 Red Cedar Loop #19,Ocean View, DE 19970
$495,000
- 3 Beds
- 3 Baths
- - sq. ft.
- Single family
- Sold
Listed by: christina antonioli, laurie mcfaul
Office: long & foster real estate, inc.
MLS#:DESU2116294
Source:BRIGHTMLS
Sorry, we are unable to map this address
Price summary
- Price:$495,000
About this home
Newly listed in the desirable Woods & Ponds location within Windmill Woods! This newer single-family detached home offers a level of privacy that's often difficult to find in many clustered-home communities, all within a beautiful setting enhanced by mature trees and scenic ponds throughout the community. Enjoy the luxury of single-family living with the convenience of a condominium association. The monthly condo fee covers many of the major exterior expenses, including roof, siding, gutters, windows, driveway, lawn care, snow removal, trash service, power washing, exterior home repairs, and the community's master HOMEOWNERS INSURANCE policy, offering exceptional value and peace of mind. This move-in ready home features 3 bedrooms, a den, 3 full bathrooms, and an open floor plan designed for comfortable everyday living and entertaining. The chef-inspired kitchen boasts white cabinetry, stainless steel appliances, dual ovens, abundant counter space, a pantry, and a large island overlooking the spacious living room with a beautiful gas fireplace. Outside, enjoy professionally landscaped grounds, a two-car garage, and a private, tree-lined backyard. Additional highlights include a separate den, an expansive loft/recreation room, a three-season porch, and a stone-paver patio. Thoughtful upgrades throughout the home include ceiling fans in every room, an oversized laundry room with a large-capacity washer and dryer, a spacious primary suite with an ensuite bath and oversized walk-in closet, custom elevated garage shelving, an outdoor shower, dedicated trash storage area, gutter guards, an irrigation system, granite countertops, a large eat-in island, and a second refrigerator in the garage. Residents enjoy access to community amenities, including a pool, patio, fitness center, and tennis/pickleball courts. Conveniently located close to a nearby park and within walking distance of grocery stores, banks, restaurants, and other everyday conveniences, this home is also just minutes from Bethany Beach, area dining, shopping, and the attractions of the Delaware coast. Whether you're searching for a year-round residence, a coastal getaway, or a home that's perfect for hosting family and friends, this exceptional property offers the ideal blend of low-maintenance living, thoughtful upgrades, coastal style, and an unbeatable location....
Contact an agent
Home facts
- Year built:2018
- Subdivision & Development:WINDMILL WOODS
- Listing ID #:DESU2116294
- Added:46 day(s) ago
- Updated:September 05, 2026 at 10:30 AM
Rooms and interior
- Bedrooms:3
- Total bathrooms:3
- Full bathrooms:3
- Flooring:Carpet, Ceramic Tile, Luxury Vinyl Plank
- Bathrooms Description:Primary Bath(s)
- Kitchen Description:Built-In Microwave, Carpet, Dishwasher, Disposal, Exhaust Fan, Extra Refrigerator/Freezer, Kitchen - Island, Kitchen - Table Space, Oven - Wall, Oven/Range - Electric, Pantry, Recessed Lighting, Refrigerator, Water Heater
- Bedroom Description:Carpet, Entry Level Bedroom, Walk In Closet(s)
Heating and cooling
- Cooling:Central A/C
- Heating:Electric, Heat Pump(s)
Structure and exterior
- Roof:Architectural Shingle
- Year built:2018
- Lot Features:Trees/Wooded
- Architectural Style:Coastal
- Construction Materials:Vinyl Siding
- Exterior Features:Enclosed, Gutter System, Outside Shower, Patio(s), Porch(es), Underground Lawn Sprinkler
- Foundation Description:Slab
- Levels:2 Stories
Utilities
- Water:Public
- Sewer:Public Sewer
Finances and disclosures
- Price:$495,000
- Tax amount:$1,119 (2025)
Features and amenities
- Laundry features:Dryer, Washer
- Amenities:Cable TV Available, Carpet, Ceiling Fan(s), Electric Available, Phone Available, Recessed Lighting, Window Treatments
Parking
- Parking description:Attached Garage, Concrete Driveway, Garage - Front Entry, Garage Door Opener
- Garage:Yes
- Garage spaces:2
New listings near 36611 Red Cedar Loop #19
- Coming Soon
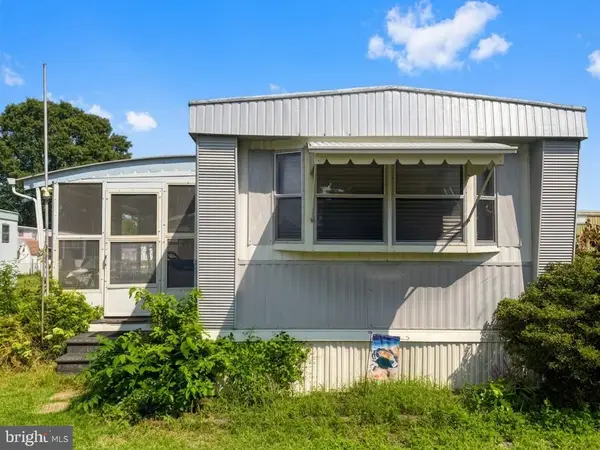 $60,000Coming Soon2 beds 1 baths728 sq. ft.
38067 Dove Rd, OCEAN VIEW, DE 19970
MLS# DESU2119604Listed by: NORTHROP REALTY - Coming Soon
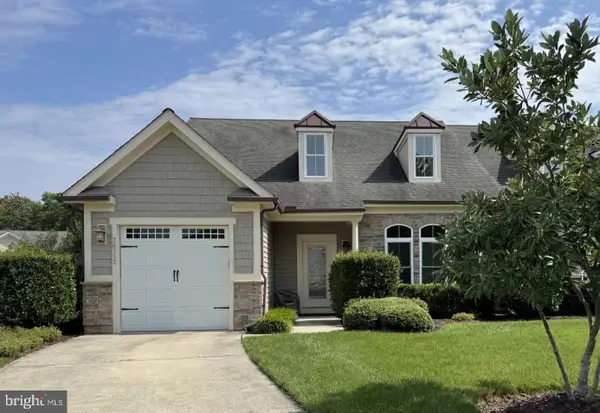 $550,000Coming Soon3 beds 3 baths2,183 sq. ft.
36352 Thrasher Ln #317d, OCEAN VIEW, DE 19970
MLS# DESU2119606Listed by: LONG & FOSTER REAL ESTATE, INC. - Coming Soon
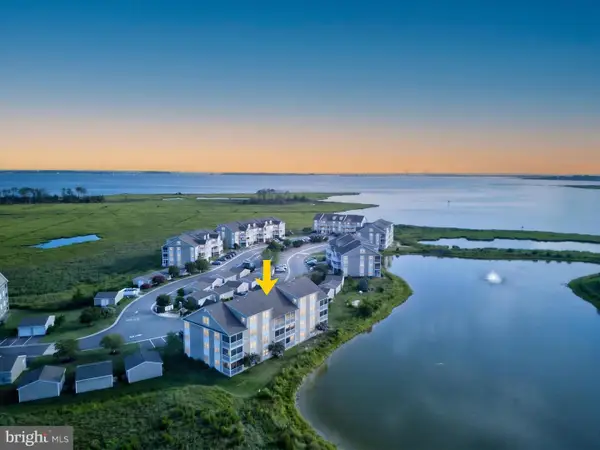 $359,900Coming Soon2 beds 2 baths1,112 sq. ft.
37178 Harbor Dr, OCEAN VIEW, DE 19970
MLS# DESU2119384Listed by: JACK LINGO - REHOBOTH - New
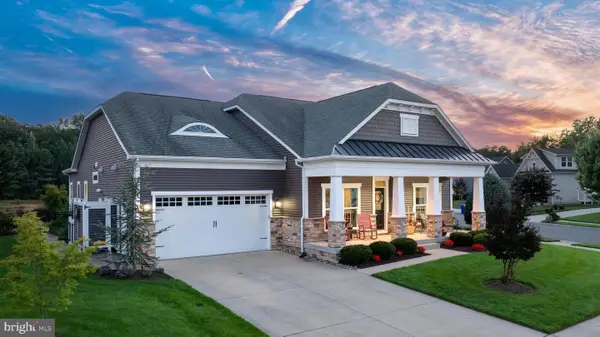 $1,050,000Active4 beds 3 baths3,000 sq. ft.
33009 Venezia Way, OCEAN VIEW, DE 19970
MLS# DESU2118790Listed by: COLDWELL BANKER REALTY - New
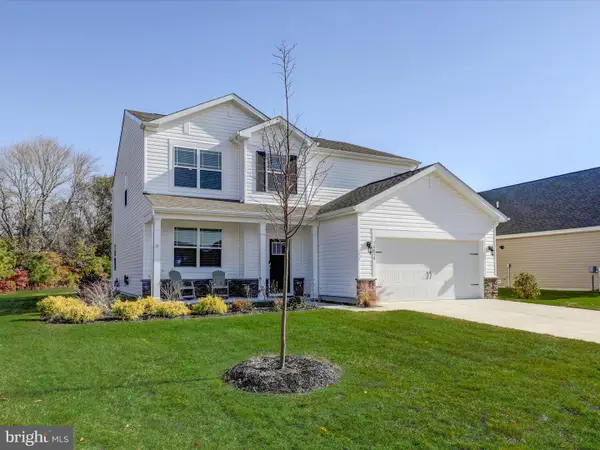 $785,000Active5 beds 4 baths1,338 sq. ft.
34034 Gooseberry Ave, OCEAN VIEW, DE 19970
MLS# DESU2119150Listed by: KELLER WILLIAMS REALTY DELMARVA - New
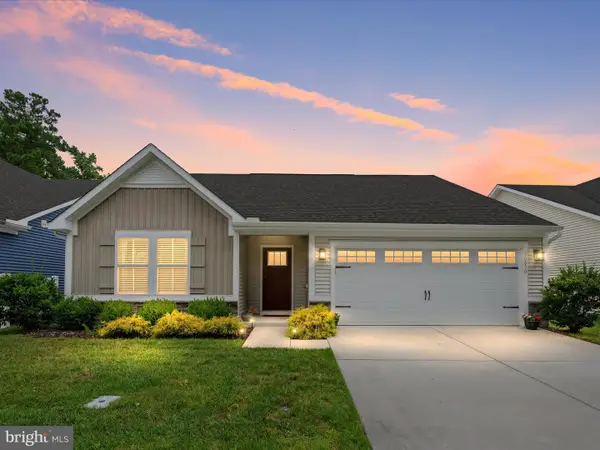 $439,000Active3 beds 2 baths1,600 sq. ft.
36830 Red Cedar Loop #56, OCEAN VIEW, DE 19970
MLS# DESU2119680Listed by: REMAX COASTAL - Open Sat, 11am to 1pmNew
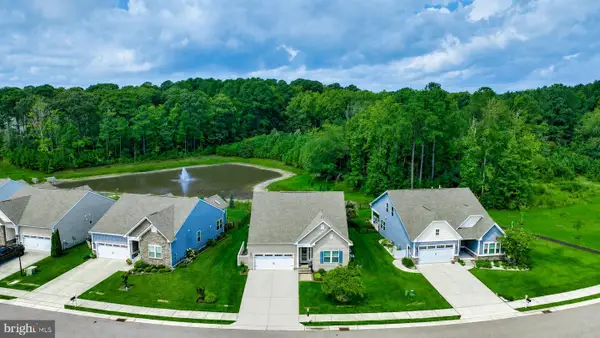 $605,000Active4 beds 3 baths2,125 sq. ft.
18 Thornton Dr, OCEAN VIEW, DE 19970
MLS# DESU2119884Listed by: LONG & FOSTER REAL ESTATE, INC. - New
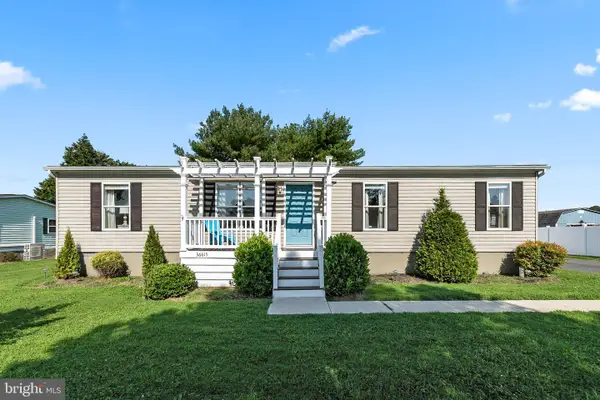 $399,900Active4 beds 2 baths1,404 sq. ft.
36615 Baltimore Ave, OCEAN VIEW, DE 19970
MLS# DESU2119544Listed by: NORTHROP REALTY - New
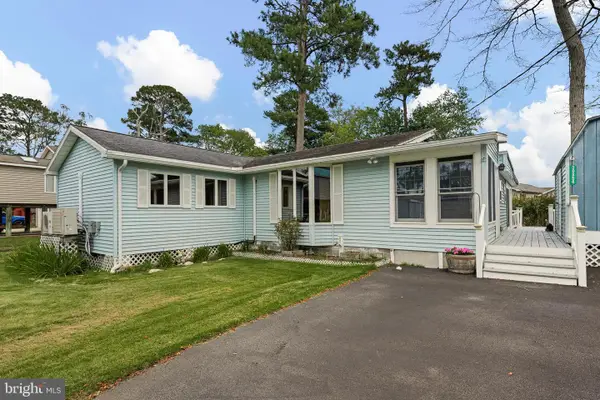 $345,000Active3 beds 1 baths480 sq. ft.
30854 Hidden Ln, OCEAN VIEW, DE 19970
MLS# DESU2119200Listed by: BHHS FOX & ROACH - HOCKESSIN - New
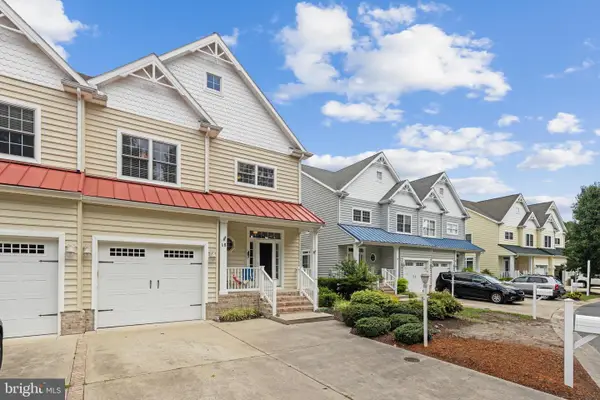 $660,000Active4 beds 4 baths3,000 sq. ft.
15 Ocean Mist Drive, OCEAN VIEW, DE 19970
MLS# DESU2118658Listed by: COLDWELL BANKER REALTY


Protect your home and budget from life's surprises with an Assurant Home Warranty, backed by a partner that supports you through every step of homeownership. Explore Plans.
© 2023 - 2026 ERA Franchise Systems LLC. All rights reserved. ERA Franchise Systems LLC fully supports the principles of the Fair Housing Act and the Equal Opportunity Act. ERA, ERA Real Estate powered, and their respective logos are registered service marks of ERA Franchise Systems LLC. Each office is independently owned and operated.