
37219 Lord Baltimore Ln, Ocean View, DE 19970
Local realty services provided by:ERA Valley Realty
37219 Lord Baltimore Ln,Ocean View, DE 19970
$649,900
- 3 Beds
- 3 Baths
- 2,702 sq. ft.
- Single family
- Active
Listed by: donald conant
Office: layton associates real estate
MLS#:DESU2118628
Source:BRIGHTMLS
Price summary
- Price:$649,900
- Price per sq. ft.:$240.53
- Monthly HOA dues:$112.33
About this home
The Lord Baltimore Landing community is strategically located in the heart of Ocean View right next door to the Ocean View Town Hall located on Central Avenue. Additionally, the streets in Lord Baltimore Landing are owned and maintained by DELDOT. Residents of Lord Baltimore Landing enjoy paying Sussex County taxes, and streets are maintained by DELDOT. As a result, HOA fees remain low making this a truly sought-after community.
This home is ideally situated on a 1/4-acre lot that backs to a 1-acre landscaped and maintained open space and provides direct access to the community clubhouse and pool and multi-acre open space surrounding two stormwater management ponds with lighted fountains.
As you enter this 3 bedroom, 2 1/2 bath home you are greeted by an open, wide and bright hall featuring hardwood floors. To the left of the front door is the formal dining room and to the right is the study which is enclosed with French doors. The two desks and chairs as well as the built-in cabinets and files with remain will the home. As you proceed down the hall, the entrance to the owner's bedroom suite is to your right. As you enter the owner's suite you are greeted by an oversized bedroom with attached bathroom. The bathroom features a soaking tub, ceramic tile floors, a walk-in shower and entrance to a walk-in double closet. Also included are double vanities and a separate linen closet. With the split design the owner's bedroom has privacy from the other bedrooms that are located on the opposite side of the house. Located in the center of the house is the large family room with vaulted ceiling and corner-mounted gas fireplace. The two recliners, the sofa, the TV wall unit and TV will remain with the house. This area also includes a dinette area with a built-in table and stools for informal dining. The kitchen area includes ample cabinets for storage of all your small appliances and cookware with spacious Corian countertops and stainless-steel appliances. A primary advantage of this kitchen design is the readily available double-door pantry. The left side of the house includes two additional bedrooms for family or guest with a shared bathroom with a combination tub/shower. The laundry room located adjacent to the garage entrance features full-sized top load washer and dryer and built-in cabinets. The 20 X 20 garage is large enough to park two average-size cars. Pull Down stair in the garage provides easy access to additional storage above the garage. Large over-sized deck for entraining includes the patio table, chairs, grill and outside speaker.
This home has easy access to shopping, entertainment, banking, dining, golf, beaches, banks, and all the amenities the area has to offer....
Contact an agent
Home facts
- Year built:2004
- Subdivision & Development:LORD BALTIMORE
- Listing ID #:DESU2118628
- Added:91 day(s) ago
- Updated:November 18, 2026 at 03:19 PM
Rooms and interior
- Bedrooms:3
- Total bathrooms:3
- Full bathrooms:2
- Half bathrooms:1
- Rooms Total:8
- Flooring:Carpet, Ceramic Tile, Hardwood
- Dining Description:Combination Kitchen/Dining, Formal/Separate Dining Room
- Kitchen Description:Breakfast Area, Built-Ins, Carpet, Cooktop, Dishwasher, Disposal, Microwave, Oven - Self Cleaning, Oven/Range - Electric, Pantry, Recessed Lighting, Refrigerator, Stainless Steel Appliances, Trash Compactor, Upgraded Countertops, Water Heater
- Bedroom Description:Carpet, Entry Level Bedroom, Walk In Closet(s)
- Living area:2,702 sq. ft.
Heating and cooling
- Cooling:Central A/C
- Heating:Electric, Heat Pump - Electric BackUp
Structure and exterior
- Roof:Asphalt
- Year built:2004
- Building area:2,702 sq. ft.
- Lot area:0.22 Acres
- Architectural Style:Coastal, Ranch/Rambler
- Construction Materials:Aluminum Siding, Frame
- Foundation Description:Crawl Space
- Levels:1 Story
Utilities
- Water:Public
- Sewer:Public Sewer
Finances and disclosures
- Price:$649,900
- Price per sq. ft.:$240.53
- Tax amount:$1,206 (2026)
Features and amenities
- Laundry features:Dryer - Electric, Washer
- Amenities:200+ Amp Service, Built-Ins, Carpet, Ceiling Fan(s), Recessed Lighting, Sprinkler System
Parking
- Parking description:Attached Garage, Garage - Front Entry, Garage Door Opener
- Garage:Yes
- Garage spaces:2
New listings near 37219 Lord Baltimore Ln
- Coming Soon
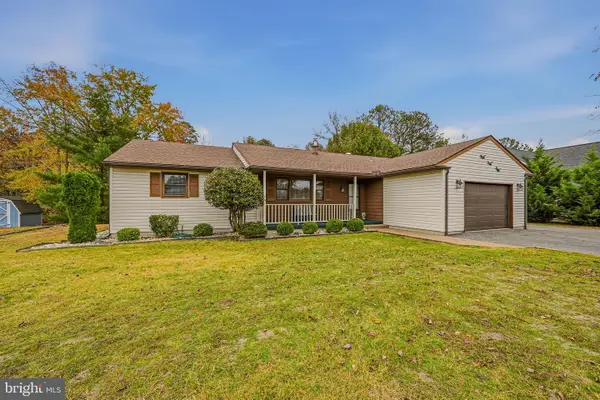 $544,900Coming Soon3 beds 3 baths1,693 sq. ft.
214 E Orlando Ave, OCEAN VIEW, DE 19970
MLS# DESU2124174Listed by: COMPASS - New
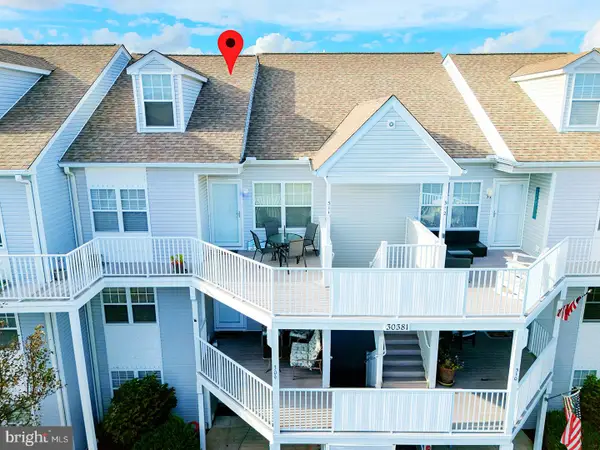 $489,900Active4 beds 4 baths1,920 sq. ft.
30381 Crowley Dr #311, OCEAN VIEW, DE 19970
MLS# DESU2123546Listed by: COMPASS - New
 $349,900Active2 beds 2 baths1,112 sq. ft.
37514 Pettinaro Dr #9501, OCEAN VIEW, DE 19970
MLS# DESU2124132Listed by: BRYAN REALTY GROUP - Open Tue, 9am to 4pmNew
 $419,900Active3 beds 2 baths1,600 sq. ft.
31755 Diane Road, OCEAN VIEW, DE 19970
MLS# DESU2124182Listed by: EXP REALTY, LLC - New
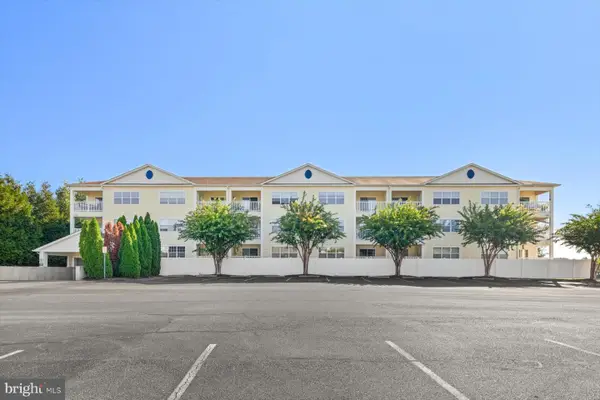 $310,000Active3 beds 2 baths1,560 sq. ft.
30413 Cedar Neck Rd #309, OCEAN VIEW, DE 19970
MLS# DESU2123890Listed by: COLDWELL BANKER REALTY - New
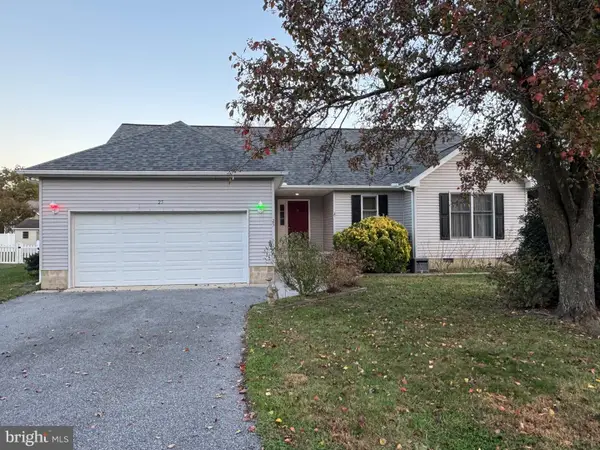 $409,000Active3 beds 2 baths1,526 sq. ft.
25 S Primrose Ln, OCEAN VIEW, DE 19970
MLS# DESU2124010Listed by: KELLER WILLIAMS REALTY - New
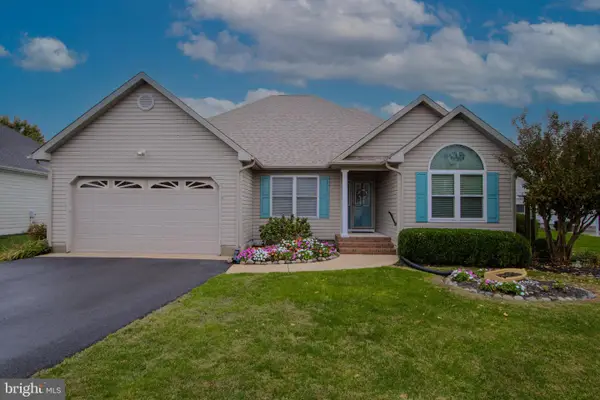 $515,000Active3 beds 2 baths1,785 sq. ft.
640 Bridge Lane, OCEAN VIEW, DE 19970
MLS# DESU2124072Listed by: PATTERSON-SCHWARTZ-NEWARK - New
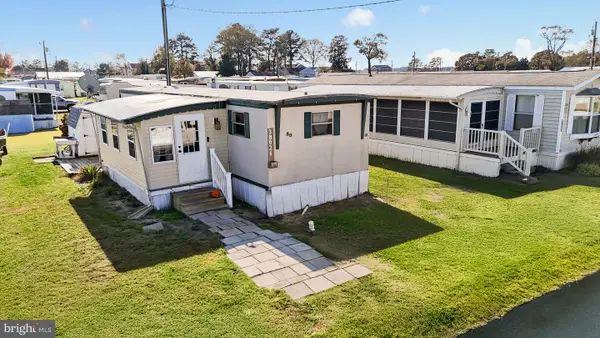 $80,000Active2 beds 1 baths696 sq. ft.
38026 Rabbit Rd, OCEAN VIEW, DE 19970
MLS# DESU2124080Listed by: PATTERSON-SCHWARTZ-OCEANVIEW - New
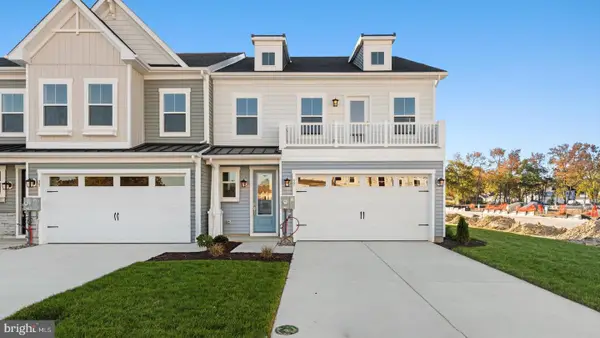 $629,990Active4 beds 4 baths2,534 sq. ft.
37 Browning Farm Blvd, OCEAN VIEW, DE 19970
MLS# DESU2123954Listed by: DRB GROUP REALTY, LLC - New
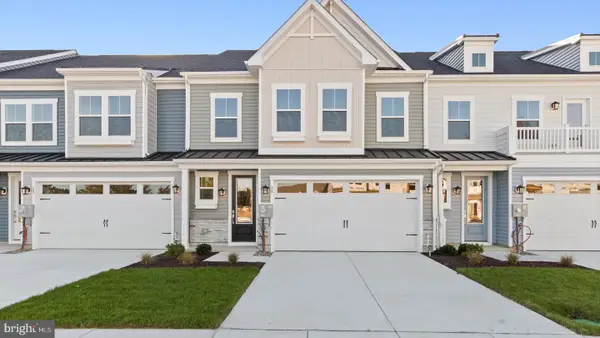 $569,990Active4 beds 4 baths2,572 sq. ft.
35 Browning Farm Blvd, OCEAN VIEW, DE 19970
MLS# DESU2123930Listed by: DRB GROUP REALTY, LLC


Protect your home and budget from life's surprises with an Assurant Home Warranty, backed by a partner that supports you through every step of homeownership. Explore Plans.
© 2023 - 2026 ERA Franchise Systems LLC. All rights reserved. ERA Franchise Systems LLC fully supports the principles of the Fair Housing Act and the Equal Opportunity Act. ERA, ERA Real Estate powered, and their respective logos are registered service marks of ERA Franchise Systems LLC. Each office is independently owned and operated.