
38006 Rabbit Rd, Ocean View, DE 19970
Local realty services provided by:Pagoda Realty ERA Powered
38006 Rabbit Rd,Ocean View, DE 19970
$82,000
- 2 Beds
- 1 Baths
- 672 sq. ft.
- Mobile / Manufactured
- Active
Listed by: tracy j. kelley
Office: jack lingo - rehoboth
MLS#:DESU2111790
Source:BRIGHTMLS
Price summary
- Price:$82,000
- Price per sq. ft.:$122.02
About this home
*More living space-- spacious 3 Season PORCH!! Only home on mkt. in the community with a PAVER PATIO!!! MOVE-IN READY! This beautifully renovated property has been a warm, welcoming home, and it shows from the moment you step inside. Nestled in the private marina community of Bayshore MHP, this tranquil beach retreat features an open-concept layout. Entry is from the expansive side porch which opens into a charming living, kitchen and dining area-- perfect for full-time coastal living and entertaining. The entire home boasts a relaxed, clean, coastal vibe with high-quality interior upgrades that are rare to find at this price point, including luxury vinyl plank (LVP) flooring, shiplap wall paneling, a new ceiling, updated light fixtures, and a gas cooktop. The exterior is equally impressive and low-maintenance, featuring a new pitched metal roof with insulation underneath, a brand-new paver patio, custom stacked stone garden beds, and a storage shed to neatly house all of your gardening, boating, fishing, and beach gear.
No wonder this is such a coveted community! The great outdoors is calling with a private bay beach, picnic area, community playground, and bay access for fishing, crabbing, boating, and kayaking. By boat, you have direct canal access to the open Indian River Bay, featuring a private boat ramp and first-come, first-serve slips. Ideally located just 4 miles from the Bethany Beach boardwalk and Atlantic shoreline, you are also incredibly close to local shops and eateries. Plus, the community neighbors the stunning James Farm Ecological Preserve, offering beautiful trails leading right to the bay. Grab this opportunity while it’s available! A very special home and community!! Act now. *VERY LOW LOT RENT: $511 month!! Financing may be available to qualified borrowers from only a very few Lenders that specialize in installment/chattel loans for manufactured homes on leased land....
Contact an agent
Home facts
- Year built:1972
- Subdivision & Development:BAYSHORE MHP
- Listing ID #:DESU2111790
- Added:50 day(s) ago
- Updated:September 06, 2026 at 01:49 PM
Rooms and interior
- Bedrooms:2
- Total bathrooms:1
- Full bathrooms:1
- Flooring:Luxury Vinyl Plank
- Kitchen Description:Breakfast Area, Combination Kitchen/Living, Kitchen - Eat-In, Microwave, Oven/Range - Gas, Refrigerator, Water Heater
- Living area:672 sq. ft.
Heating and cooling
- Cooling:Central A/C
- Heating:Forced Air, Propane - Leased
Structure and exterior
- Roof:Metal
- Year built:1972
- Building area:672 sq. ft.
- Lot Features:SideYard(s), Year Round Access
- Architectural Style:Modular/Pre-Fabricated
- Construction Materials:Aluminum Siding
- Exterior Features:Extensive Hardscape, Patio(s), Porch(es)
- Levels:1 Story
Schools
- Middle school:SELBYVILLE
- Elementary school:LORD BALTIMORE
Utilities
- Water:Community
- Sewer:Public Sewer
Finances and disclosures
- Price:$82,000
- Price per sq. ft.:$122.02
- Tax amount:$126 (2025)
Features and amenities
- Laundry features:Dryer, Washer
- Amenities:Cable TV Available, Ceiling Fan(s), Electric Available, Smoke Detector
Parking
- Parking description:Off Street
New listings near 38006 Rabbit Rd
- Coming Soon
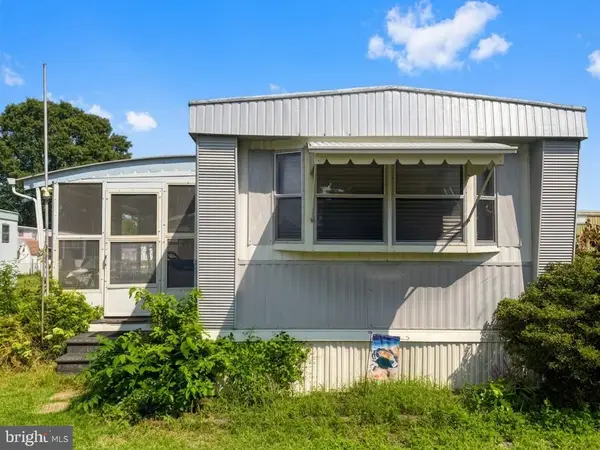 $60,000Coming Soon2 beds 1 baths728 sq. ft.
38067 Dove Rd, OCEAN VIEW, DE 19970
MLS# DESU2119604Listed by: NORTHROP REALTY - Coming Soon
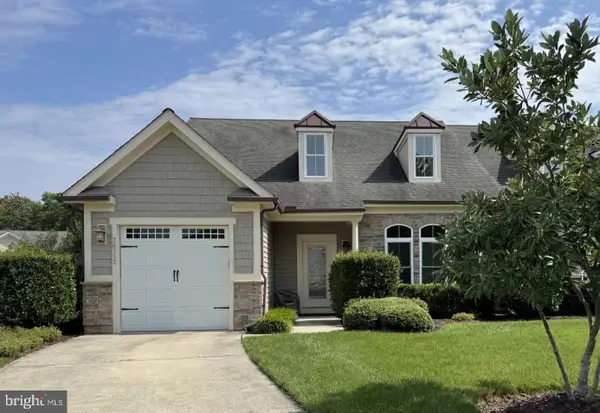 $550,000Coming Soon3 beds 3 baths2,183 sq. ft.
36352 Thrasher Ln #317d, OCEAN VIEW, DE 19970
MLS# DESU2119606Listed by: LONG & FOSTER REAL ESTATE, INC. - Coming Soon
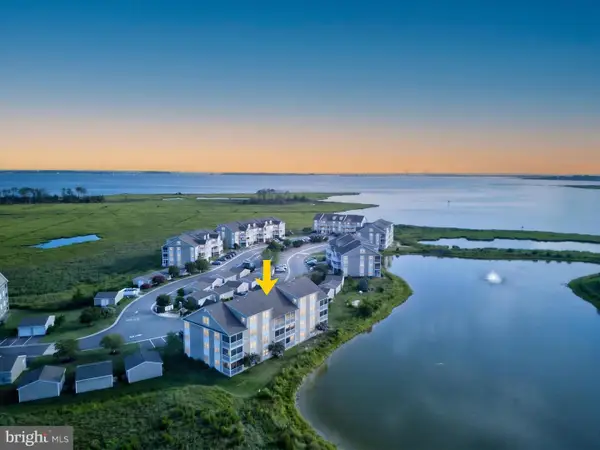 $359,900Coming Soon2 beds 2 baths1,112 sq. ft.
37178 Harbor Dr, OCEAN VIEW, DE 19970
MLS# DESU2119384Listed by: JACK LINGO - REHOBOTH - New
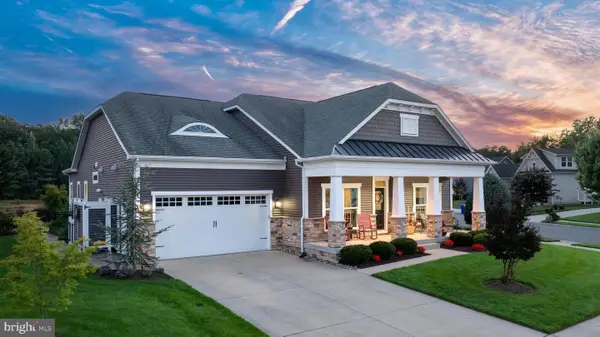 $1,050,000Active4 beds 3 baths3,000 sq. ft.
33009 Venezia Way, OCEAN VIEW, DE 19970
MLS# DESU2118790Listed by: COLDWELL BANKER REALTY - New
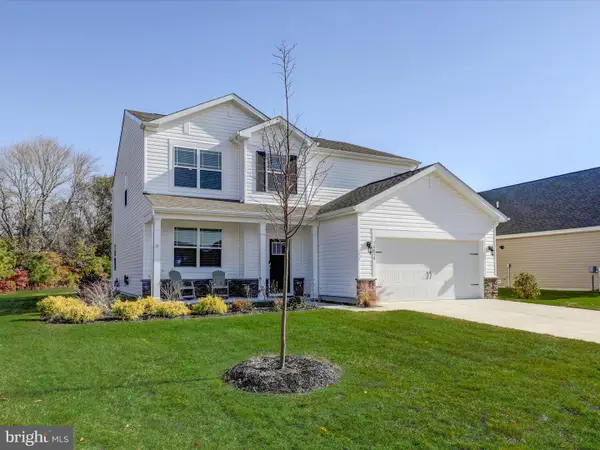 $785,000Active5 beds 4 baths1,338 sq. ft.
34034 Gooseberry Ave, OCEAN VIEW, DE 19970
MLS# DESU2119150Listed by: KELLER WILLIAMS REALTY DELMARVA - New
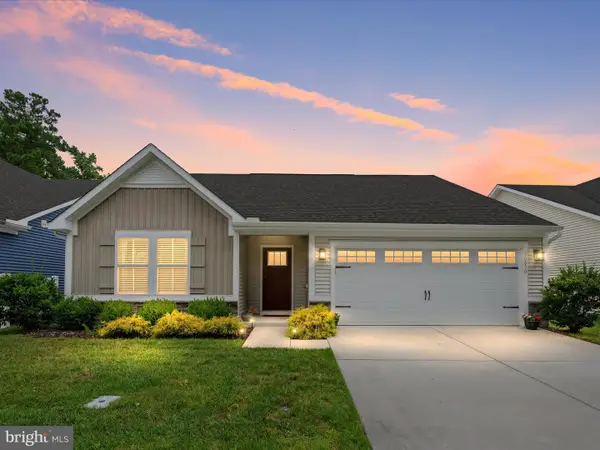 $439,000Active3 beds 2 baths1,600 sq. ft.
36830 Red Cedar Loop #56, OCEAN VIEW, DE 19970
MLS# DESU2119680Listed by: REMAX COASTAL - New
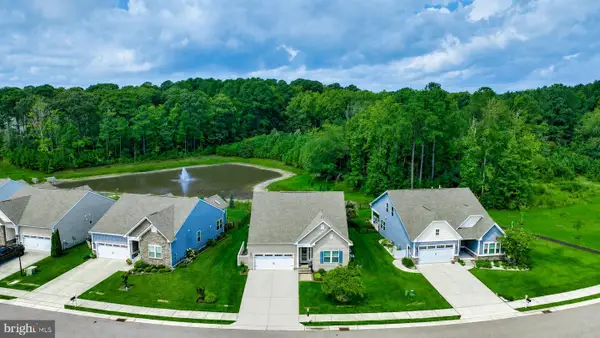 $605,000Active4 beds 3 baths2,125 sq. ft.
18 Thornton Dr, OCEAN VIEW, DE 19970
MLS# DESU2119884Listed by: LONG & FOSTER REAL ESTATE, INC. - New
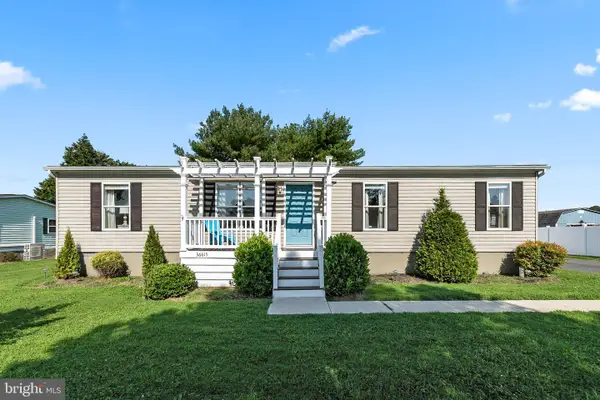 $399,900Active4 beds 2 baths1,404 sq. ft.
36615 Baltimore Ave, OCEAN VIEW, DE 19970
MLS# DESU2119544Listed by: NORTHROP REALTY - New
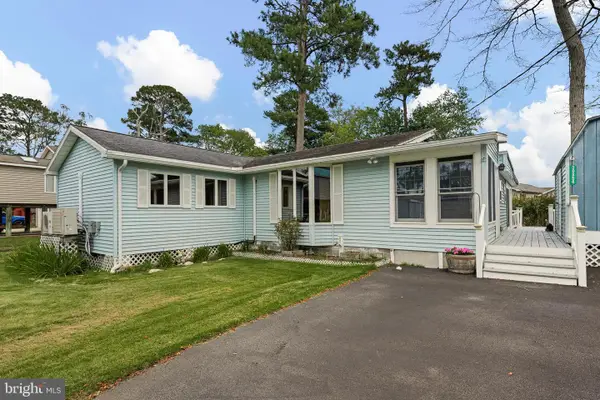 $345,000Active3 beds 1 baths480 sq. ft.
30854 Hidden Ln, OCEAN VIEW, DE 19970
MLS# DESU2119200Listed by: BHHS FOX & ROACH - HOCKESSIN - New
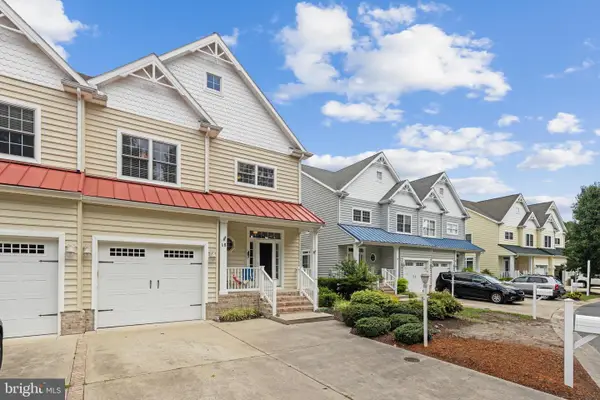 $660,000Active4 beds 4 baths3,000 sq. ft.
15 Ocean Mist Drive, OCEAN VIEW, DE 19970
MLS# DESU2118658Listed by: COLDWELL BANKER REALTY


Protect your home and budget from life's surprises with an Assurant Home Warranty, backed by a partner that supports you through every step of homeownership. Explore Plans.
© 2023 - 2026 ERA Franchise Systems LLC. All rights reserved. ERA Franchise Systems LLC fully supports the principles of the Fair Housing Act and the Equal Opportunity Act. ERA, ERA Real Estate powered, and their respective logos are registered service marks of ERA Franchise Systems LLC. Each office is independently owned and operated.