
38442 Grand Ave, Ocean View, DE 19970
Local realty services provided by:ERA OakCrest Realty, Inc.
38442 Grand Ave,Ocean View, DE 19970
$414,900
- 3 Beds
- 3 Baths
- 1,700 sq. ft.
- Townhouse
- Coming Soon
Listed by: bethany a. drew
Office: hileman real estate-berlin
MLS#:DESU2121952
Source:BRIGHTMLS
Price summary
- Price:$414,900
- Price per sq. ft.:$244.06
About this home
Welcome to comfortable, low-maintenance living in this spacious 3-bedroom, 2.5-bath townhome featuring an open floor plan designed for everyday living and entertaining. The inviting living room features a cozy gas fireplace and flows seamlessly into the dining area and kitchen, complete with granite countertops, stainless steel appliances, and a built-in wine storage area, perfect for hosting family and friends. Just off the main living area, the sunroom provides additional space to relax and unwind, while the outdoor deck offers a great spot to enjoy fresh air or entertain guests.
Upstairs, the spacious primary suite features cathedral ceilings, a generous walk-in closet, and a private bath complete with a relaxing garden tub and dual-sink vanities. Two additional bedrooms and a conveniently located second-floor laundry area complete the upper level. A newer heat pump, brand-new roof, and encapsulated crawlspace offer added peace of mind, while the attached two-car garage provides plenty of room for parking and storage. Enjoy access to the community pool, perfect for cooling off on warm summer days. Ideally located with convenient access to everything Bethany Beach and Ocean View have to offer, including shopping, dining, and everyday amenities, this townhome offers a wonderful combination of space, comfort, and convenience!...
Contact an agent
Home facts
- Year built:2007
- Subdivision & Development:BETHANY GRAND
- Listing ID #:DESU2121952
- Updated:October 09, 2026 at 10:56 PM
Rooms and interior
- Bedrooms:3
- Total bathrooms:3
- Full bathrooms:2
- Half bathrooms:1
- Flooring:Carpet, Ceramic Tile, Hardwood
- Bathrooms Description:Primary Bathroom
- Kitchen Description:Dishwasher, Disposal, Exhaust Fan, Microwave, Oven/Range - Electric, Range Hood, Refrigerator, Water Heater
- Bedroom Description:Primary Bedroom
- Living area:1,700 sq. ft.
Heating and cooling
- Cooling:Central A/C, Heat Pump(s)
- Heating:Electric, Heat Pump(s)
Structure and exterior
- Roof:Architectural Shingle
- Year built:2007
- Building area:1,700 sq. ft.
- Architectural Style:Coastal
- Construction Materials:Stick Built, Vinyl Siding
- Foundation Description:Slab
- Levels:2 Stories
Schools
- High school:INDIAN RIVER
- Middle school:SELBYVILLE
- Elementary school:LORD BALTIMORE
Utilities
- Water:Public
- Sewer:Public Sewer
Finances and disclosures
- Price:$414,900
- Price per sq. ft.:$244.06
- Tax amount:$823 (2026)
Features and amenities
- Laundry features:Dryer, Washer
- Amenities:Ceiling Fan(s), Electric Available, Storm Windows, Window Treatments
Parking
- Parking description:Attached Garage, Garage - Front Entry, Garage Door Opener
- Garage:Yes
- Garage spaces:1
New listings near 38442 Grand Ave
- Coming Soon
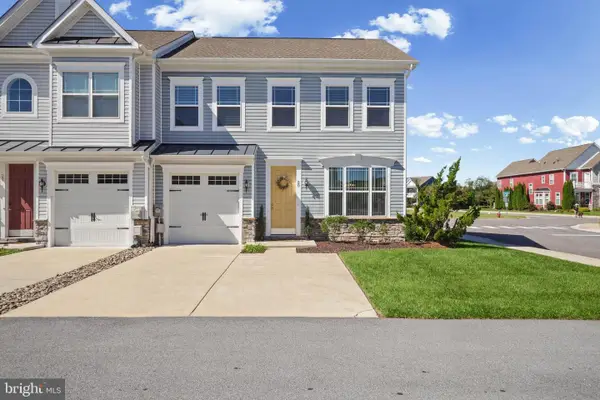 $565,000Coming Soon3 beds 3 baths1,954 sq. ft.
20 Basin Cove Way, OCEAN VIEW, DE 19970
MLS# DESU2122168Listed by: KELLER WILLIAMS REALTY - Coming SoonOpen Sat, 2 to 4pm
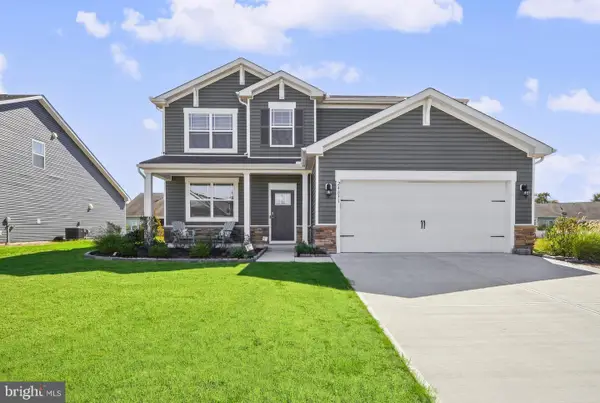 $785,000Coming Soon5 beds 4 baths2,814 sq. ft.
24831 Waterford Ln, OCEAN VIEW, DE 19970
MLS# DESU2121862Listed by: KELLER WILLIAMS REALTY - Coming Soon
 $650,000Coming Soon4 beds 4 baths2,500 sq. ft.
9 Columbia Ave, OCEAN VIEW, DE 19970
MLS# DESU2121202Listed by: NORTHROP REALTY - New
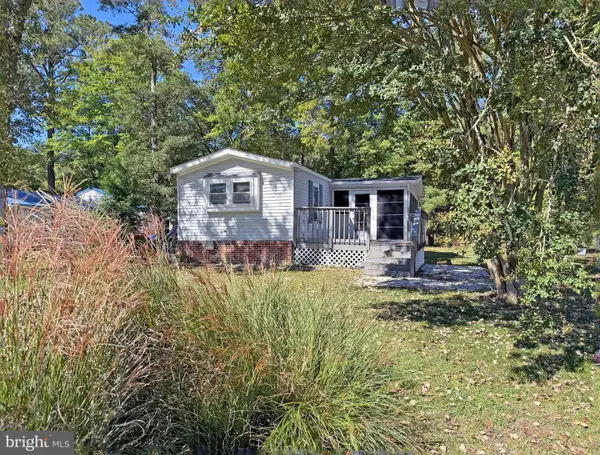 $200,000Active2 beds 2 baths980 sq. ft.
30947 Oakwood Rd, OCEAN VIEW, DE 19970
MLS# DESU2122210Listed by: SEA BOVA ASSOCIATES INC. - New
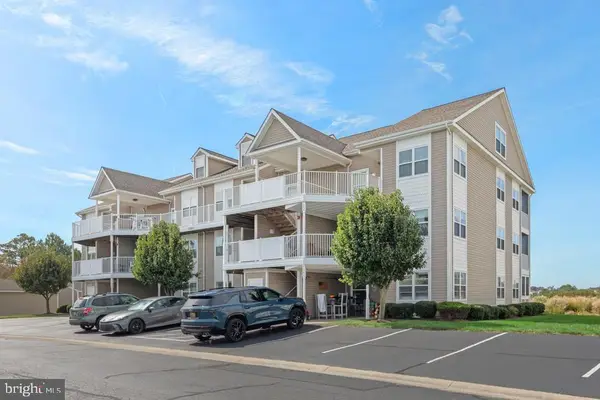 $515,000Active4 beds 4 baths1,920 sq. ft.
37464 Pettinaro Dr #7205, OCEAN VIEW, DE 19970
MLS# DESU2122080Listed by: BETHANY AREA REALTY LLC - New
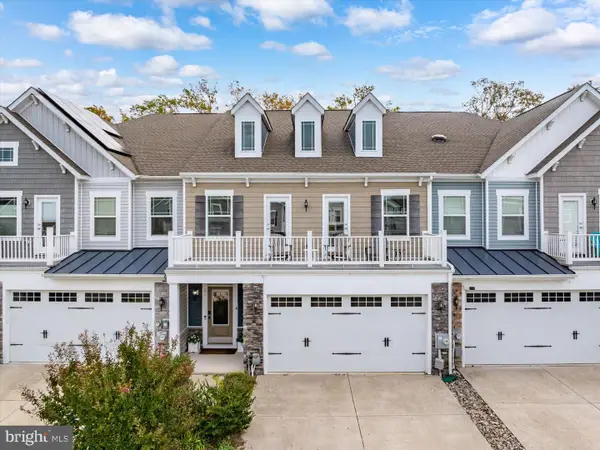 $729,000Active5 beds 5 baths2,800 sq. ft.
51 Old Orchard Ave, OCEAN VIEW, DE 19970
MLS# DESU2121502Listed by: COLDWELL BANKER REALTY - New
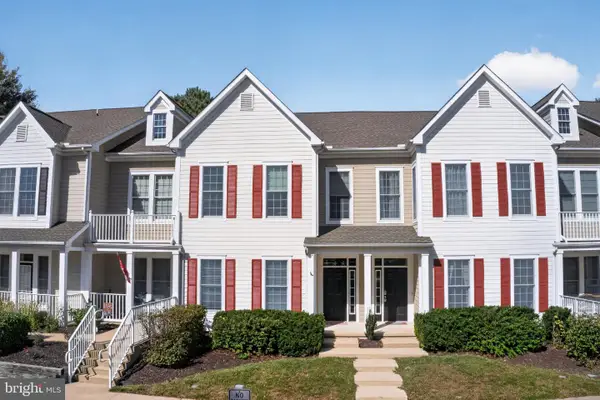 $420,000Active3 beds 2 baths1,600 sq. ft.
54 October Glory Ave #54f, OCEAN VIEW, DE 19970
MLS# DESU2121826Listed by: EXP REALTY, LLC 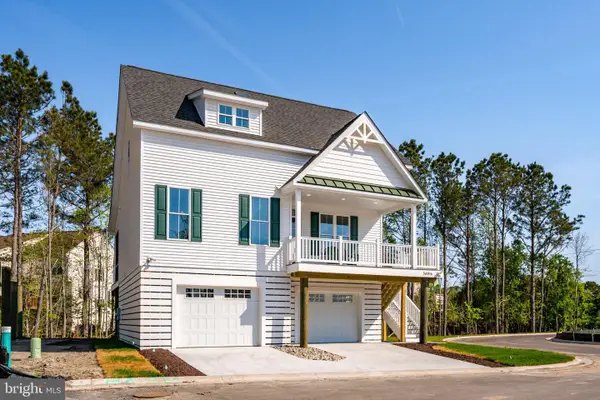 $718,500Pending4 beds 4 baths2,500 sq. ft.
15111 Tranquility Lane #lot 12, OCEAN VIEW, DE 19970
MLS# DESU2121784Listed by: IRON VALLEY REAL ESTATE AT THE BEACH- New
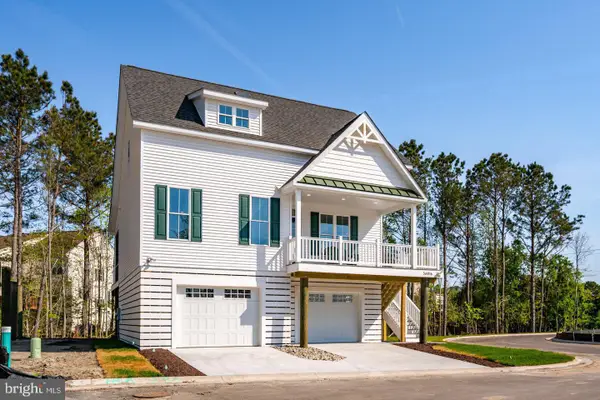 $668,500Active3 beds 3 baths2,200 sq. ft.
15113 Tranquility Lane #lot 13, OCEAN VIEW, DE 19970
MLS# DESU2121788Listed by: IRON VALLEY REAL ESTATE AT THE BEACH


Protect your home and budget from life's surprises with an Assurant Home Warranty, backed by a partner that supports you through every step of homeownership. Explore Plans.
© 2023 - 2026 ERA Franchise Systems LLC. All rights reserved. ERA Franchise Systems LLC fully supports the principles of the Fair Housing Act and the Equal Opportunity Act. ERA, ERA Real Estate powered, and their respective logos are registered service marks of ERA Franchise Systems LLC. Each office is independently owned and operated.