
5 Virginia Ct, Ocean View, DE 19970
Local realty services provided by:ERA Central Realty Group
Listed by: john f reynolds
Office: keller williams realty delmarva
MLS#:DESU2118504
Source:BRIGHTMLS
Price summary
- Price:$499,000
- Price per sq. ft.:$269.15
- Monthly HOA dues:$8.33
About this home
Ready for life at the Beach? This supremely well-kept property offers you all the lifestyle without the hassle of traffic and congestion that being beachfront can bring. Just a short 2 mile bike ride or walk gets you right to the heart of Bethany Beach's boardwalk and beachfront. Plus it's just a short drive to Dewey Beach, Rehoboth Beach, and Ocean City. Phenomenal walkability highlights your life experience here, as many great local restaurants, diners and shopping options are right on and around Atlantic Avenue, just steps from your front door. A bike path along Atlantic Ave, less than a block from the home's front door, makes for an easy trek to the beachfront and boardwalk.
This expansive Rancher welcomes with an inviting sense of openness from the moment you step inside and is amplified by the soaring ceiling heights. Built in 2010 and kept in excellent condition, the open floor plan seamlessly connects the living, dining, and kitchen areas, filling the home with natural light and easy flow. The spacious family room, adorned with crown moldings and large, custom ceiling fans, creates an ideal space for gatherings. The eat-in kitchen offers modern appliances plus ample table space for casual dining and adds everyday convenience. Offering three well-appointed bedrooms, the home includes a primary suite with a spacious walk-in closet and a separate full bathroom featuring a walk-in shower. The additional bedrooms offer flexible space for guests or a home office.
The home also features a spacious, fully floored, and insulated unfinished attic with incredible future potential. Buyers are encouraged to explore potential conversion options with Sussex County and Rosegate West HOA guidelines.
Outside, enjoy a well-maintained lawn and landscaping with an irrigation system, settle into evenings on the rear stone patio, and mornings on the covered front porch. The attached, oversized two-car garage offers convenient access and storage. The new insulated garage door was just replaced in August 2025 and an accessible ramp to the garage was installed in 2021 for easy entry, which will also help make moving a breeze.
For fun activities, all will appreciate the proximity to the Assawoman Canal Trail, John West Park, Salt Pond Golf Club, and Bear Trap Dunes Golf Club, while shopping and dining options are all just minutes away. This home combines bright, open living space with an amazing Delaware coastal location and is a rare find ready for its next owner to enjoy. This is truly a beach house you will enjoy year round and with the expansion options already started, it's a turnkey property with lots of untapped equity awaiting the final touches of the next lucky owner.
Act fast, and it could be you!...
Contact an agent
Home facts
- Year built:2010
- Subdivision & Development:GREEN MEADOWS
- Listing ID #:DESU2118504
- Added:46 day(s) ago
- Updated:October 04, 2026 at 08:13 AM
Rooms and interior
- Bedrooms:3
- Total bathrooms:2
- Full bathrooms:2
- Flooring:Luxury Vinyl Tile, Vinyl
- Dining Description:Combination Dining/Living, Combination Kitchen/Dining, Dining Area, Dining Room
- Bathrooms Description:Bathroom 3, Full Bath, Primary Bath(s), Primary Bathroom
- Kitchen Description:Breakfast Area, Combination Kitchen/Living, Crown Moldings, Dishwasher, Disposal, Exhaust Fan, Kitchen - Eat-In, Kitchen - Table Space, Microwave, Oven/Range - Electric, Range Hood, Refrigerator
- Bedroom Description:Entry Level Bedroom, Primary Bedroom, Walk In Closet(s)
- Living area:1,854 sq. ft.
Heating and cooling
- Cooling:Central A/C
- Heating:Electric, Forced Air
Structure and exterior
- Roof:Architectural Shingle
- Year built:2010
- Building area:1,854 sq. ft.
- Lot area:0.2 Acres
- Architectural Style:Cape Cod
- Construction Materials:Vinyl Siding
- Exterior Features:Exterior Lighting, Gutter System, Lawn Sprinkler, Patio(s), Porch(es)
- Foundation Description:Crawl Space
- Levels:1 Story
Utilities
- Water:Public, Well
- Sewer:Public Sewer
Finances and disclosures
- Price:$499,000
- Price per sq. ft.:$269.15
- Tax amount:$1,989
Features and amenities
- Laundry features:Dryer, Laundry, Washer
- Amenities:200+ Amp Service, Attic, Ceiling Fan(s), Crown Moldings, Double Hung Windows, Double Pane Windows
Parking
- Parking description:Attached Garage, Garage - Front Entry, Inside Access
- Garage:Yes
- Garage spaces:2
New listings near 5 Virginia Ct
- Coming Soon
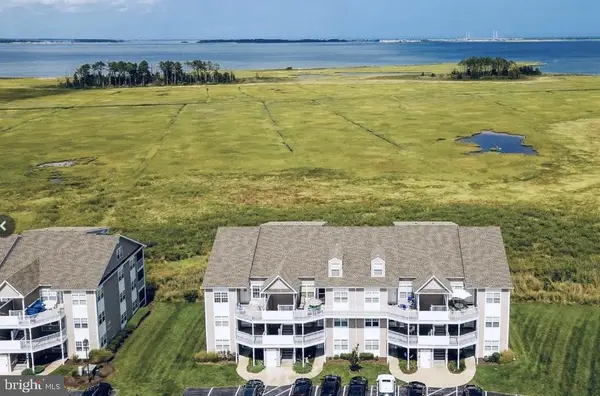 $329,000Coming Soon2 beds 2 baths1,112 sq. ft.
37434 Pettinaro Dr #4701, OCEAN VIEW, DE 19970
MLS# DESU2121456Listed by: COLDWELL BANKER REALTY - Coming Soon
 $650,000Coming Soon4 beds 4 baths2,500 sq. ft.
9 Columbia Ave, OCEAN VIEW, DE 19970
MLS# DESU2121202Listed by: NORTHROP REALTY 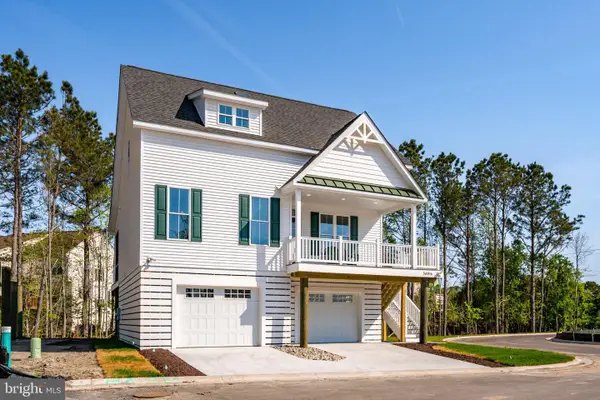 $718,500Pending4 beds 4 baths2,500 sq. ft.
15111 Tranquility Lane #lot 12, OCEAN VIEW, DE 19970
MLS# DESU2121784Listed by: IRON VALLEY REAL ESTATE AT THE BEACH- New
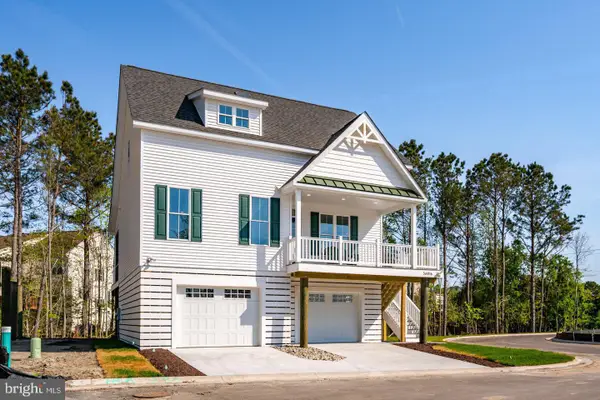 $668,500Active3 beds 3 baths2,200 sq. ft.
15113 Tranquility Lane #lot 13, OCEAN VIEW, DE 19970
MLS# DESU2121788Listed by: IRON VALLEY REAL ESTATE AT THE BEACH - New
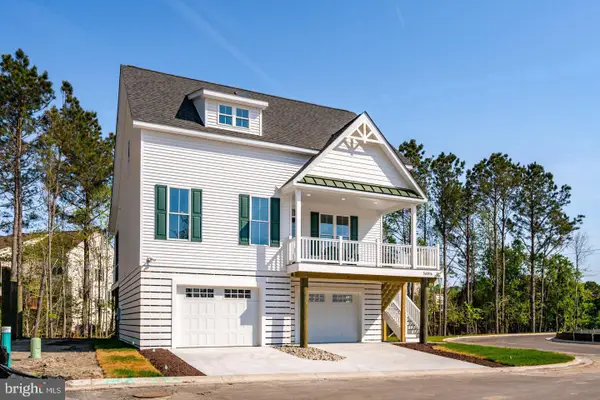 $718,500Active4 beds 4 baths2,500 sq. ft.
15117 Tranquility Lane #lot 14, OCEAN VIEW, DE 19970
MLS# DESU2121796Listed by: IRON VALLEY REAL ESTATE AT THE BEACH - New
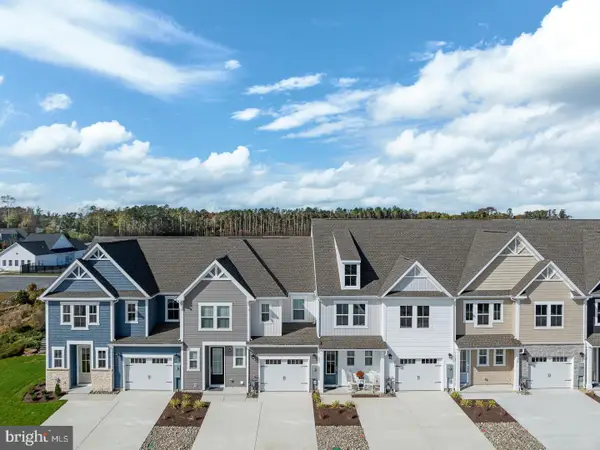 $464,990Active3 beds 3 baths2,267 sq. ft.
331 Gallagher Dr, OCEAN VIEW, DE 19970
MLS# DESU2120596Listed by: LONG & FOSTER REAL ESTATE, INC. - New
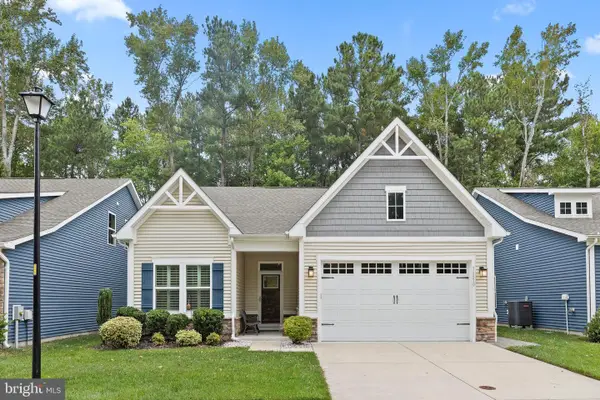 $499,900Active3 beds 3 baths2,400 sq. ft.
36870 Red Cedar Loop, OCEAN VIEW, DE 19970
MLS# DESU2121474Listed by: LONG & FOSTER REAL ESTATE, INC. - Open Sat, 12 to 2pm
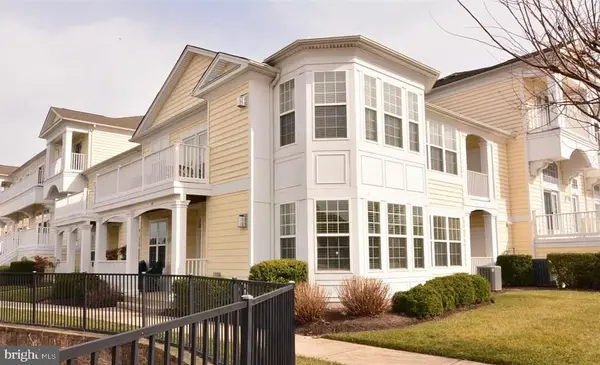 $560,000Pending3 beds 2 baths1,314 sq. ft.
38353 N Mill Ln, OCEAN VIEW, DE 19970
MLS# DESU2121430Listed by: KELLER WILLIAMS REALTY - Open Sun, 11am to 2pmNew
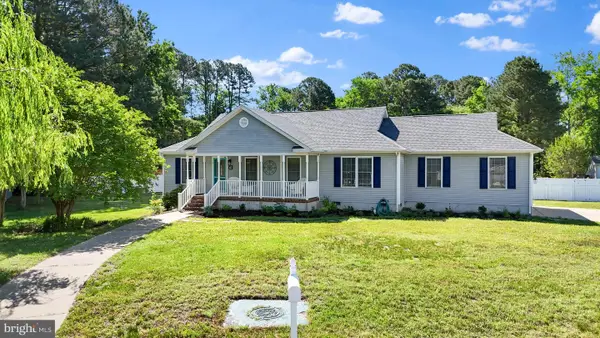 $525,000Active4 beds 2 baths1,425 sq. ft.
17 New Castle Ct, OCEAN VIEW, DE 19970
MLS# DESU2121316Listed by: PATTERSON-SCHWARTZ-REHOBOTH - New
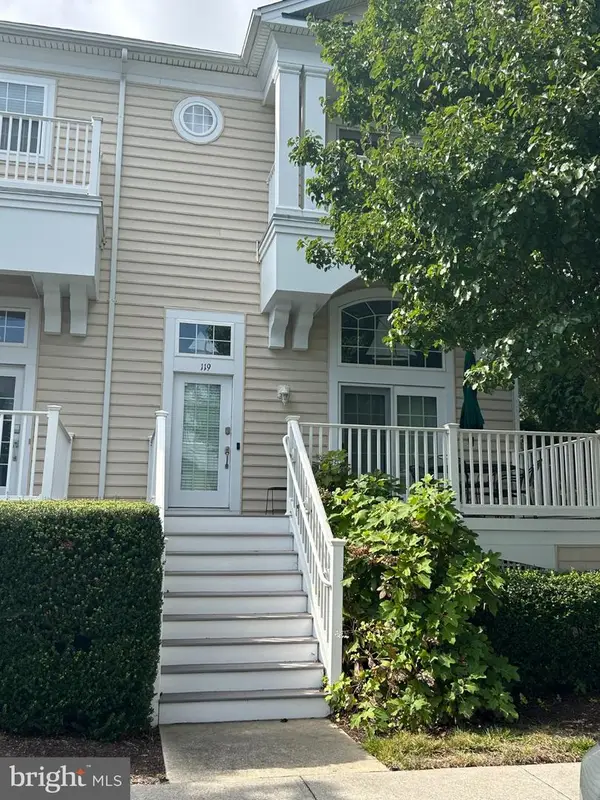 $474,900Active4 beds 3 baths2,000 sq. ft.
38337 N. Mill Lane N #119, OCEAN VIEW, DE 19970
MLS# DESU2121258Listed by: KELLER WILLIAMS PLATINUM REALTY - WYOMISSING


Protect your home and budget from life's surprises with an Assurant Home Warranty, backed by a partner that supports you through every step of homeownership. Explore Plans.
© 2023 - 2026 ERA Franchise Systems LLC. All rights reserved. ERA Franchise Systems LLC fully supports the principles of the Fair Housing Act and the Equal Opportunity Act. ERA, ERA Real Estate powered, and their respective logos are registered service marks of ERA Franchise Systems LLC. Each office is independently owned and operated.