
722 Hickman Dr, Ocean View, DE 19970
Local realty services provided by:Pagoda Realty ERA Powered
722 Hickman Dr,Ocean View, DE 19970
$409,000
- 3 Beds
- 2 Baths
- 1,400 sq. ft.
- Single family
- Active
Listed by: suzanne macnab
Office: remax coastal
MLS#:DESU2117628
Source:BRIGHTMLS
Price summary
- Price:$409,000
- Price per sq. ft.:$292.14
- Monthly HOA dues:$41.67
About this home
Located in the sought-after Whites Creek Manor community, this well maintained 3-bedroom, 2-bath ranch home is situated on a premium lot. The home has many features- granite kitchen countertops, tile backsplash, stainless steel appliances, skylights, and fireplace. Newer HVAC system and hot water heater. Plenty of living spaces include a four-season room. Abundance of natural light throughout the home. Plenty of storage space with large closets. Laundry area with full sized newer washer and dryer. Oversized one car garage. Nice sized driveway with plenty of parking. Newer paver sidewalk. Beautifully landscaped yard. Generous outdoor space includes a back deck with a newer Trex decking and vinyl railings. Nice sized patio area with plenty of room for expansion and an outdoor shower. Spacious backyard. Just a short walk to the community pool, picnic area and sports courts. Whites Creek Manor offers an affordable HOA of just $500 annually which includes community pool, sports courts and picnic area. Convenient access to the community waterfront marina with picnic area, featuring 149 boat slips, water, electric, a boat ramp, and lighted walkways with easy access to White's Creek, the Indian River Bay, and the Atlantic Ocean. Close to the Delaware beaches, premiere golf links, walking and biking trails, boating, fishing, shopping of all types and restaurants....
Contact an agent
Home facts
- Year built:1990
- Subdivision & Development:WHITES CREEK MANOR
- Listing ID #:DESU2117628
- Added:46 day(s) ago
- Updated:October 04, 2026 at 01:58 PM
Rooms and interior
- Bedrooms:3
- Total bathrooms:2
- Full bathrooms:2
- Flooring:Carpet
- Kitchen Description:Stainless Steel Appliances, Upgraded Countertops
- Living area:1,400 sq. ft.
Heating and cooling
- Cooling:Central A/C
- Heating:Electric, Heat Pump(s)
Structure and exterior
- Year built:1990
- Building area:1,400 sq. ft.
- Lot area:0.28 Acres
- Lot Features:Landscaping
- Architectural Style:Ranch/Rambler
- Construction Materials:Aluminum Siding, Frame
- Exterior Features:Deck(s), Enclosed, Outside Shower, Porch(es)
- Foundation Description:Crawl Space
- Levels:1 Story
Utilities
- Water:Public
- Sewer:Public Sewer
Finances and disclosures
- Price:$409,000
- Price per sq. ft.:$292.14
- Tax amount:$756 (2026)
Features and amenities
- Amenities:Cable TV Available, Electric Available, Phone Available, Skylight(s)
Parking
- Parking description:Attached Garage, Garage - Front Entry
- Garage:Yes
- Garage spaces:4
New listings near 722 Hickman Dr
- Coming Soon
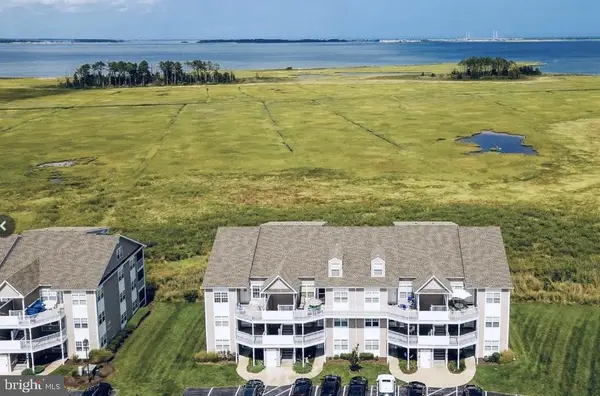 $329,000Coming Soon2 beds 2 baths1,112 sq. ft.
37434 Pettinaro Dr #4701, OCEAN VIEW, DE 19970
MLS# DESU2121456Listed by: COLDWELL BANKER REALTY - Coming Soon
 $650,000Coming Soon4 beds 4 baths2,500 sq. ft.
9 Columbia Ave, OCEAN VIEW, DE 19970
MLS# DESU2121202Listed by: NORTHROP REALTY 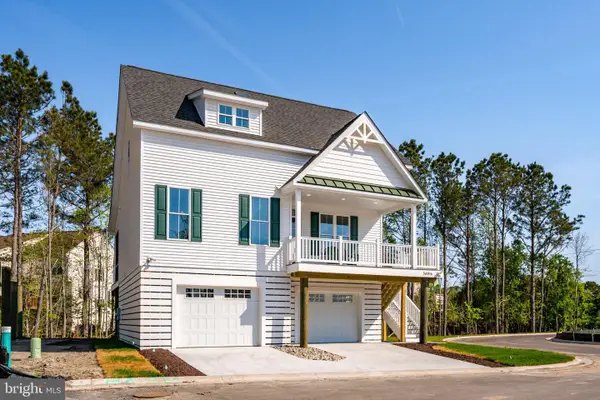 $718,500Pending4 beds 4 baths2,500 sq. ft.
15111 Tranquility Lane #lot 12, OCEAN VIEW, DE 19970
MLS# DESU2121784Listed by: IRON VALLEY REAL ESTATE AT THE BEACH- New
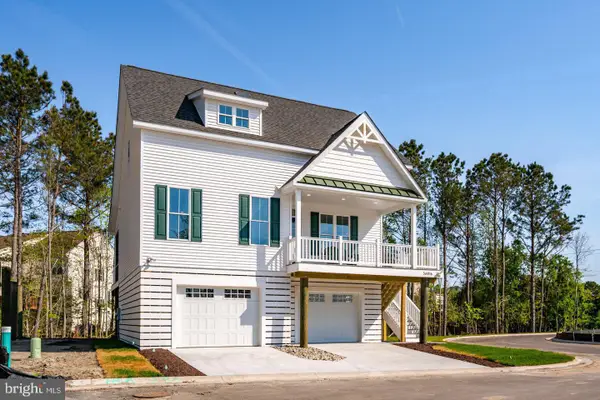 $668,500Active3 beds 3 baths2,200 sq. ft.
15113 Tranquility Lane #lot 13, OCEAN VIEW, DE 19970
MLS# DESU2121788Listed by: IRON VALLEY REAL ESTATE AT THE BEACH - New
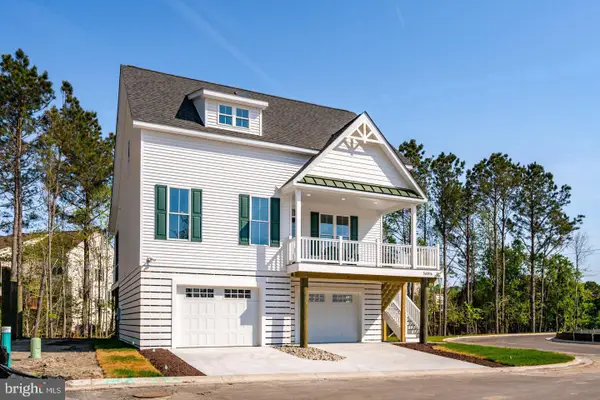 $718,500Active4 beds 4 baths2,500 sq. ft.
15117 Tranquility Lane #lot 14, OCEAN VIEW, DE 19970
MLS# DESU2121796Listed by: IRON VALLEY REAL ESTATE AT THE BEACH - New
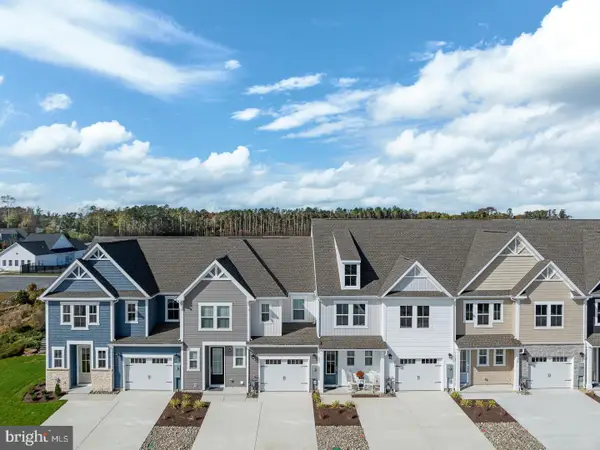 $464,990Active3 beds 3 baths2,267 sq. ft.
331 Gallagher Dr, OCEAN VIEW, DE 19970
MLS# DESU2120596Listed by: LONG & FOSTER REAL ESTATE, INC. - New
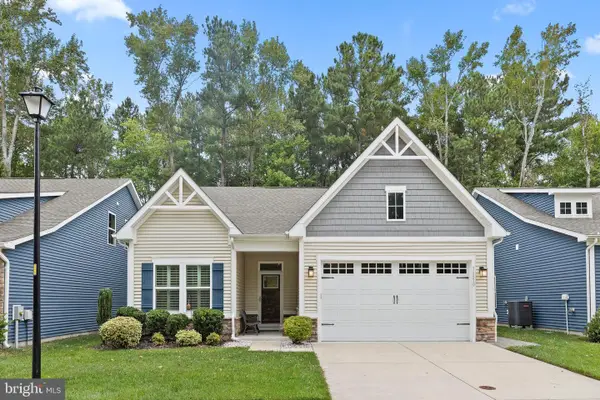 $499,900Active3 beds 3 baths2,400 sq. ft.
36870 Red Cedar Loop, OCEAN VIEW, DE 19970
MLS# DESU2121474Listed by: LONG & FOSTER REAL ESTATE, INC. - Open Sat, 12 to 2pm
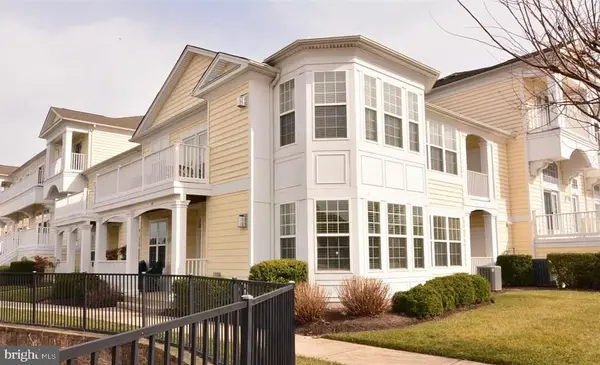 $560,000Pending3 beds 2 baths1,314 sq. ft.
38353 N Mill Ln, OCEAN VIEW, DE 19970
MLS# DESU2121430Listed by: KELLER WILLIAMS REALTY - Open Sun, 11am to 2pmNew
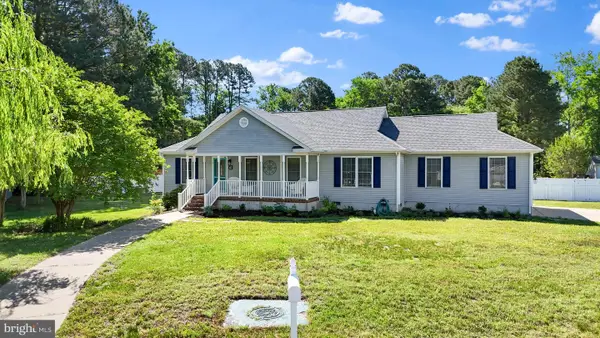 $525,000Active4 beds 2 baths1,425 sq. ft.
17 New Castle Ct, OCEAN VIEW, DE 19970
MLS# DESU2121316Listed by: PATTERSON-SCHWARTZ-REHOBOTH - New
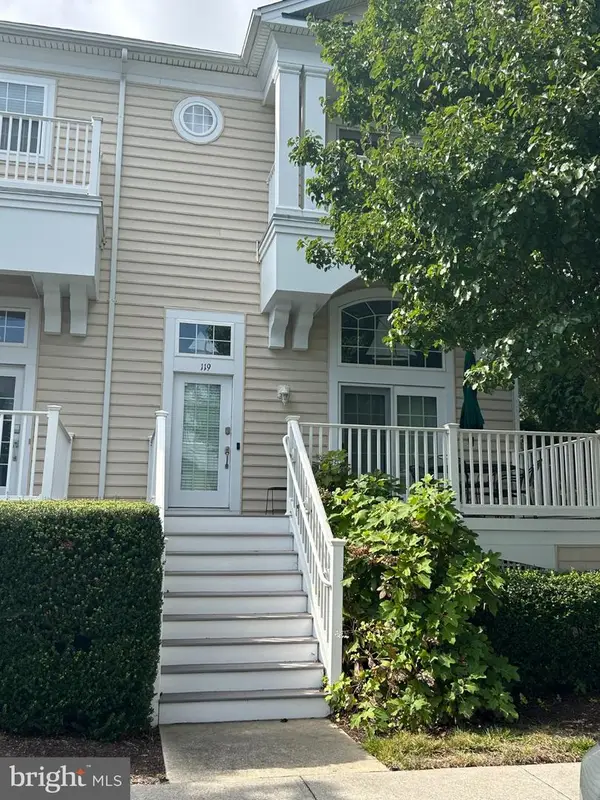 $474,900Active4 beds 3 baths2,000 sq. ft.
38337 N. Mill Lane N #119, OCEAN VIEW, DE 19970
MLS# DESU2121258Listed by: KELLER WILLIAMS PLATINUM REALTY - WYOMISSING


Protect your home and budget from life's surprises with an Assurant Home Warranty, backed by a partner that supports you through every step of homeownership. Explore Plans.
© 2023 - 2026 ERA Franchise Systems LLC. All rights reserved. ERA Franchise Systems LLC fully supports the principles of the Fair Housing Act and the Equal Opportunity Act. ERA, ERA Real Estate powered, and their respective logos are registered service marks of ERA Franchise Systems LLC. Each office is independently owned and operated.