
73 Willow Oak Ave, Ocean View, DE 19970
Local realty services provided by:Pagoda Realty ERA Powered
73 Willow Oak Ave,Ocean View, DE 19970
$785,000
- 5 Beds
- 4 Baths
- 3,100 sq. ft.
- Single family
- Coming Soon
Listed by: colleen windrow
Office: keller williams realty
MLS#:DESU2118720
Source:BRIGHTMLS
Price summary
- Price:$785,000
- Price per sq. ft.:$253.23
- Monthly HOA dues:$296
About this home
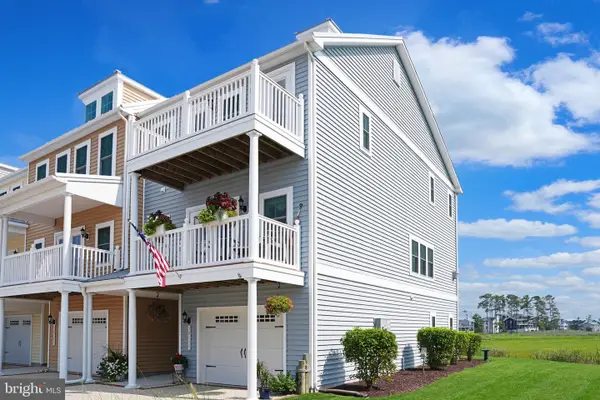
Rare and extraordinary popular Classic floorplan with a second floor addition. The largest Great room /Kitchen floorplan Bear trap offers this is an entertaining dream. Beautiful and expansive views of the award winning dunes style golf course of Bear Trap. Oversized sunroom porch can enjoy the amazing sunrises over the manicured greens. First floor is host to 3 bedrooms including the owners ensuite with sitting area and slider to the outside back yard. Soaking tub with additional tiled walk in shower, double vanity and linen storage. Walk in closet. Expansive Great room with vaulted ceilings and wall of windows and sliders. A chefs kitchen with Island, eat in area, ampule cabinets, stainless appliances, brand new refrigerator, pantry cabinets and large Ceramic Tile. 2 Guest bedrooms on a separate wing of the home with 10ft ceilings - shared full bath with Ceramic tile and double vanity. Second floor custom addition is host to two additional bedrooms and full Bath with designer walk in tile shower. 2 car garage. Short walk to the resort amenities that Bear Trap offers :Shuttle to the beach, indoor pool, 2 outdoor pools, basketball, pickleball, tennis, tot lots and fitness center (golf is available through additional membership) also open to the public. This is a special location, special floorplan and WOW views!...
Contact an agent
Home facts
- Year built:2002
- Subdivision & Development:BEAR TRAP
- Listing ID #:DESU2118720
- Updated:August 20, 2026 at 08:50 PM
Rooms and interior
- Bedrooms:5
- Total bathrooms:4
- Full bathrooms:3
- Half bathrooms:1
- Flooring:Engineered Wood
- Dining Description:Combination Dining/Living
- Kitchen Description:Built-In Microwave, Dishwasher, Disposal, Kitchen - Eat-In, Kitchen - Gourmet, Kitchen - Island, Oven/Range - Electric, Water Heater - Tankless
- Bedroom Description:Entry Level Bedroom, Walk In Closet(s)
- Living area:3,100 sq. ft.
Heating and cooling
- Cooling:Central A/C
- Heating:Heat Pump(s), Natural Gas
Structure and exterior
- Roof:Architectural Shingle
- Year built:2002
- Building area:3,100 sq. ft.
- Lot area:0.18 Acres
- Lot Features:Adjoins Golf Course
- Architectural Style:Coastal, Craftsman
- Construction Materials:Fiber Cement, Frame, HardiPlank Type
- Exterior Features:Lawn Sprinkler, Porch(es), Screened, Sidewalks, Street Lights
- Foundation Description:Crawl Space
- Levels:2 Stories
Utilities
- Water:Public
- Sewer:Public Sewer
Finances and disclosures
- Price:$785,000
- Price per sq. ft.:$253.23
- Tax amount:$2,947 (2026)
Features and amenities
- Laundry features:Washer
- Amenities:200+ Amp Service, Ceiling Fan(s), Window Treatments
Parking
- Parking description:Attached Garage, Garage - Front Entry, On Street
- Garage:Yes
- Garage spaces:2
New listings near 73 Willow Oak Ave
- Coming SoonOpen Sat, 12 to 2pm
 $525,000Coming Soon3 beds 2 baths1,854 sq. ft.
5 Virginia Ct, OCEAN VIEW, DE 19970
MLS# DESU2118504Listed by: KELLER WILLIAMS REALTY DELMARVA - Coming Soon
 $649,000Coming Soon3 beds 3 baths2,238 sq. ft.
33100 Ogre Dr, OCEAN VIEW, DE 19970
MLS# DESU2118550Listed by: RE/MAX POINT REALTY - Coming SoonOpen Sat, 11am to 1pm
 $465,000Coming Soon3 beds 3 baths1,939 sq. ft.
116b Willow Oak Ave, OCEAN VIEW, DE 19970
MLS# DESU2118390Listed by: ATLANTIC SHORES SOTHEBY'S INTERNATIONAL REALTY - Coming Soon
 $969,900Coming Soon3 beds 3 baths2,275 sq. ft.
30155 Jump Ln #407, OCEAN VIEW, DE 19970
MLS# DESU2118370Listed by: KELLER WILLIAMS REALTY DELMARVA  $410,000Active4 beds 4 baths2,200 sq. ft.
12 Calvert St, OCEAN VIEW, DE 19970
MLS# DESU2117578Listed by: 360 PROPERTY SOLUTIONS- New
 $719,000Active4 beds 2 baths2,700 sq. ft.
32715 Widgeon Rd, OCEAN VIEW, DE 19970
MLS# DESU2117930Listed by: COLDWELL BANKER REALTY  $875,000Pending4 beds 3 baths2,700 sq. ft.
33001 Venezia Way, OCEAN VIEW, DE 19970
MLS# DESU2118202Listed by: COLDWELL BANKER REALTY- New
 $649,900Active3 beds 3 baths2,702 sq. ft.
37219 Lord Baltimore Ln, OCEAN VIEW, DE 19970
MLS# DESU2118628Listed by: LAYTON ASSOCIATES REAL ESTATE - New
 $1,000,000Active5 beds 4 baths3,550 sq. ft.
75 Willow Oak Ave, OCEAN VIEW, DE 19970
MLS# DESU2118676Listed by: KELLER WILLIAMS REALTY


Protect your home and budget from life's surprises with an Assurant Home Warranty, backed by a partner that supports you through every step of homeownership. Explore Plans.
© 2023 - 2026 ERA Franchise Systems LLC. All rights reserved. ERA Franchise Systems LLC fully supports the principles of the Fair Housing Act and the Equal Opportunity Act. ERA, ERA Real Estate powered, and their respective logos are registered service marks of ERA Franchise Systems LLC. Each office is independently owned and operated.