
79 October Glory Ave #79a, Ocean View, DE 19970
Local realty services provided by:Mountain Realty ERA Powered
79 October Glory Ave #79a,Ocean View, DE 19970
$375,000
- 3 Beds
- 2 Baths
- 1,528 sq. ft.
- Townhouse
- Pending
Listed by: ashley brosnahan, mikaela l brosnahan
Office: long & foster real estate, inc.
MLS#:DESU2112642
Source:BRIGHTMLS
Price summary
- Price:$375,000
- Price per sq. ft.:$245.42
- Monthly HOA dues:$296
About this home
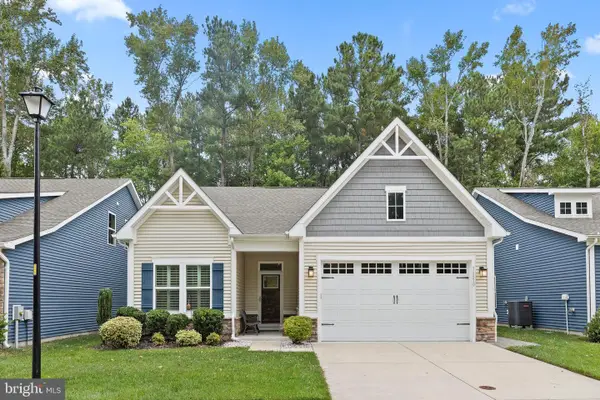
Tucked within the award-winning Bear Trap Dunes community in Ocean View, this inviting first-floor 3-bedroom, 2-bath end-unit villa captures the relaxed lifestyle that makes coastal Delaware so desirable. Surrounded by lush landscaping, this spacious golf villa offers the perfect blend of comfort, convenience, and resort-style amenities just minutes from Bethany Beach.
Inside, the bright and airy floor plan is designed for effortless everyday living and entertaining. The spacious living area features a cozy fireplace, abundant natural light, and direct access to a screened porch and private deck — creating the perfect setting for quiet mornings, summer evenings, or gathering with family and friends after a day at the beach or golf course.
The kitchen is thoughtfully designed with generous cabinet and counter space along with an open layout that flows seamlessly into the dining and living areas, making it easy to stay connected while entertaining or enjoying relaxed coastal living. The spacious primary suite offers a peaceful retreat with a walk-in closet, balcony access, and an en suite bath featuring double vanities, ceramic tile, and a soaking tub. Two additional guest bedrooms and a well-appointed guest bath provide comfortable accommodations for family and visitors alike.
As an end-unit, the home benefits from additional windows and natural light, while desirable first-floor living means no stairs to navigate. Whether you’re searching for a year-round residence, vacation getaway, or coastal investment opportunity, this property offers an exceptional combination of location, space, and lifestyle.
Bear Trap Dunes is known for its exceptional amenities, including a championship 27-hole golf course, indoor and outdoor pools, fitness center, tennis and pickleball courts, clubhouse, walking trails, and seasonal beach shuttle service to Bethany Beach. Conveniently located near beaches, dining, shopping, marinas, and entertainment, this home delivers the very best of coastal resort living in one of Ocean View’s most sought-after communities....
Contact an agent
Home facts
- Year built:2003
- Subdivision & Development:BEAR TRAP
- Listing ID #:DESU2112642
- Added:138 day(s) ago
- Updated:October 09, 2026 at 08:57 AM
Rooms and interior
- Bedrooms:3
- Total bathrooms:2
- Full bathrooms:2
- Flooring:Carpet, Ceramic Tile
- Dining Description:Combination Dining/Living
- Bathrooms Description:Primary Bath(s)
- Kitchen Description:Built-In Microwave, Dishwasher, Disposal, Exhaust Fan, Kitchen - Island, Oven/Range - Electric, Recessed Lighting, Refrigerator, Water Heater
- Bedroom Description:Entry Level Bedroom, Walk In Closet(s)
- Living area:1,528 sq. ft.
Heating and cooling
- Cooling:Central A/C
- Heating:Electric, Heat Pump - Electric BackUp
Structure and exterior
- Roof:Architectural Shingle
- Year built:2003
- Building area:1,528 sq. ft.
- Lot Features:Adjoins Golf Course
- Architectural Style:Coastal
- Construction Materials:Frame, HardiPlank Type
- Exterior Features:Porch(es), Screened, Sidewalks, Street Lights
- Foundation Description:Crawl Space
- Levels:1 Story
Schools
- High school:INDIAN RIVER
- Middle school:SELBYVILLE
- Elementary school:LORD BALTIMORE
Utilities
- Water:Public
- Sewer:Public Sewer
Finances and disclosures
- Price:$375,000
- Price per sq. ft.:$245.42
- Tax amount:$1,610 (2025)
Features and amenities
- Laundry features:Dryer, Washer
- Amenities:Recessed Lighting, Window Treatments
Parking
- Parking description:Parking Lot
New listings near 79 October Glory Ave #79a
- Coming Soon
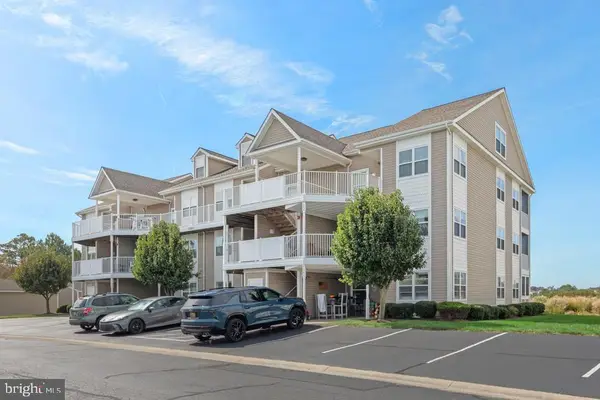 $515,000Coming Soon4 beds 4 baths1,920 sq. ft.
37464 Pettinaro Dr #7205, OCEAN VIEW, DE 19970
MLS# DESU2122080Listed by: BETHANY AREA REALTY LLC - Coming SoonOpen Sat, 2 to 4pm
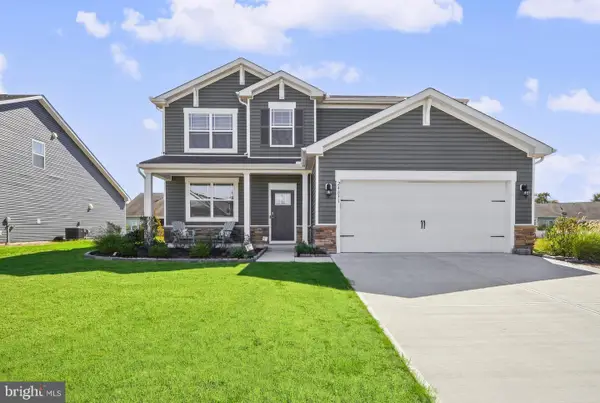 $785,000Coming Soon5 beds 4 baths2,800 sq. ft.
24831 Waterford Ln, OCEAN VIEW, DE 19970
MLS# DESU2121862Listed by: KELLER WILLIAMS REALTY - Coming Soon
 $650,000Coming Soon4 beds 4 baths2,500 sq. ft.
9 Columbia Ave, OCEAN VIEW, DE 19970
MLS# DESU2121202Listed by: NORTHROP REALTY - New
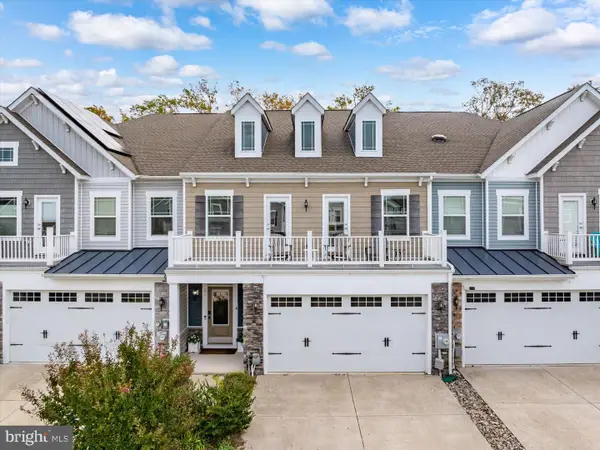 $729,000Active5 beds 5 baths2,800 sq. ft.
51 Old Orchard Ave, OCEAN VIEW, DE 19970
MLS# DESU2121502Listed by: COLDWELL BANKER REALTY - New
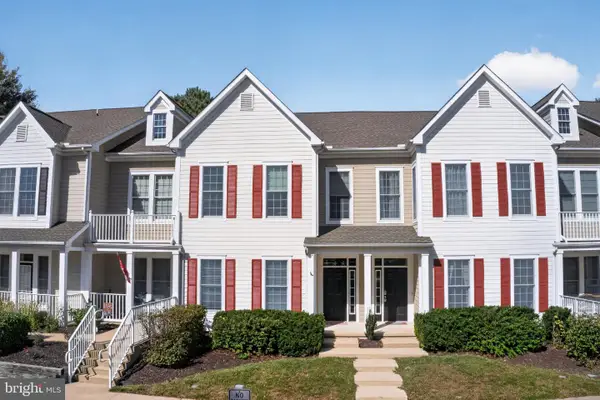 $420,000Active3 beds 2 baths1,600 sq. ft.
54 October Glory Ave #54f, OCEAN VIEW, DE 19970
MLS# DESU2121826Listed by: EXP REALTY, LLC 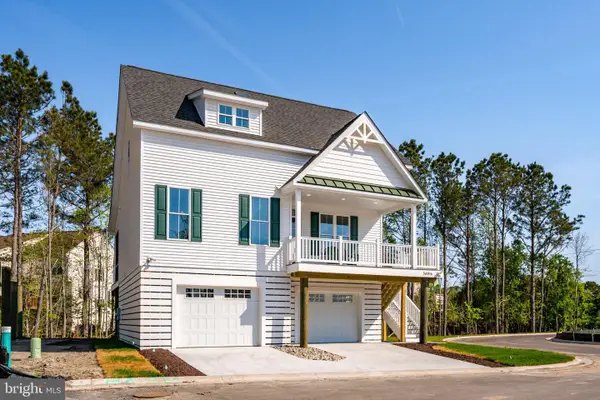 $718,500Pending4 beds 4 baths2,500 sq. ft.
15111 Tranquility Lane #lot 12, OCEAN VIEW, DE 19970
MLS# DESU2121784Listed by: IRON VALLEY REAL ESTATE AT THE BEACH- New
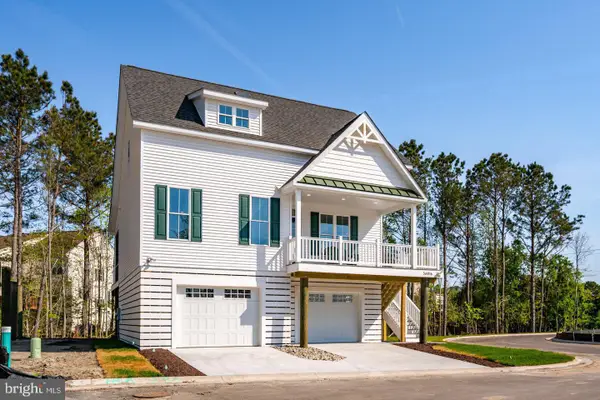 $668,500Active3 beds 3 baths2,200 sq. ft.
15113 Tranquility Lane #lot 13, OCEAN VIEW, DE 19970
MLS# DESU2121788Listed by: IRON VALLEY REAL ESTATE AT THE BEACH - New
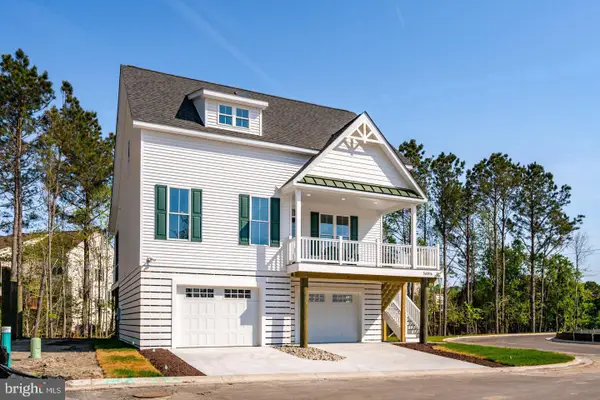 $718,500Active4 beds 4 baths2,500 sq. ft.
15117 Tranquility Lane #lot 14, OCEAN VIEW, DE 19970
MLS# DESU2121796Listed by: IRON VALLEY REAL ESTATE AT THE BEACH - New
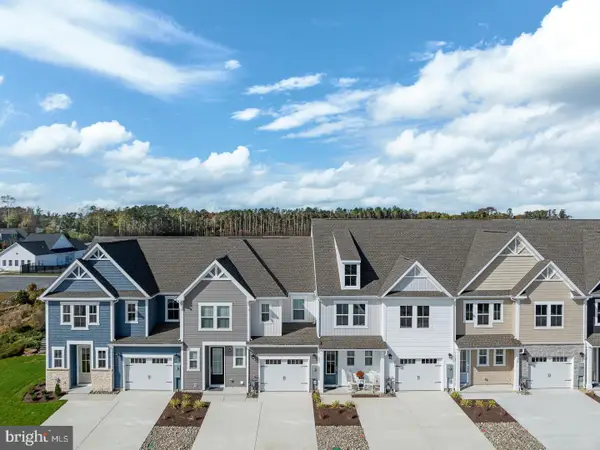 $464,990Active3 beds 3 baths2,267 sq. ft.
331 Gallagher Dr, OCEAN VIEW, DE 19970
MLS# DESU2120596Listed by: LONG & FOSTER REAL ESTATE, INC. - New
 $499,900Active3 beds 3 baths2,400 sq. ft.
36870 Red Cedar Loop, OCEAN VIEW, DE 19970
MLS# DESU2121474Listed by: LONG & FOSTER REAL ESTATE, INC.


Protect your home and budget from life's surprises with an Assurant Home Warranty, backed by a partner that supports you through every step of homeownership. Explore Plans.
© 2023 - 2026 ERA Franchise Systems LLC. All rights reserved. ERA Franchise Systems LLC fully supports the principles of the Fair Housing Act and the Equal Opportunity Act. ERA, ERA Real Estate powered, and their respective logos are registered service marks of ERA Franchise Systems LLC. Each office is independently owned and operated.