
19038 John J Williams Hwy, Rehoboth Beach, DE 19971
Local realty services provided by:Pagoda Realty ERA Powered
19038 John J Williams Hwy,Rehoboth Beach, DE 19971
$599,000
- 3 Beds
- 1 Baths
- 1,056 sq. ft.
- Single family
- Pending
Listed by: erinann beebe
Office: nexthome tomorrow realty
MLS#:DESU2112232
Source:BRIGHTMLS
Price summary
- Price:$599,000
- Price per sq. ft.:$567.23
About this home
Two contiguous parcels totaling approximately 23,244 square feet (0.53 acres) with approximately 201 feet of frontage along Route 24 (John J. Williams Highway). Multi-Family, Commercial or Conditional Use possibilities! Secure your position in one of Sussex County's fastest-growing commercial corridors. Offering approximately half an acre with frontage on highly traveled Route 24/John J. Williams Highway, this unique property includes a 3-bedroom ranch home and an adjoining quarter-acre vacant parcel, all with a desirable Rehoboth Beach address. Located less than three minutes from Route 1 and surrounded by substantial residential and commercial growth, the property offers excellent visibility, accessibility, and long-term potential for investors, owner-users, and entrepreneurs. The existing home features 1,056 square feet, hardwood flooring, 3 bedrooms, 1 full bath, and a full unfinished basement with walkout access. An outstanding opportunity for buyers considering Conditional Use possibilities, including medical or professional offices, wellness services, boutique retail, personal services, contractor offices, mixed-use concepts, and other business ventures seeking exposure along one of eastern Sussex County's primary growth corridors....
Contact an agent
Home facts
- Year built:1951
- Subdivision & Development:NONE AVAILABLE
- Listing ID #:DESU2112232
- Added:110 day(s) ago
- Updated:September 06, 2026 at 07:38 AM
Rooms and interior
- Bedrooms:3
- Total bathrooms:1
- Full bathrooms:1
- Flooring:Hardwood
- Kitchen Description:Kitchen - Eat-In, Oven/Range - Electric, Refrigerator, Water Heater
- Bedroom Description:Entry Level Bedroom
- Basement:Yes
- Basement Description:Full, Unfinished, Walkout Stairs
- Living area:1,056 sq. ft.
Heating and cooling
- Cooling:Central A/C
- Heating:Baseboard - Electric, Electric, Wall Unit
Structure and exterior
- Year built:1951
- Building area:1,056 sq. ft.
- Lot area:0.53 Acres
- Lot Features:Additional Lot(s), Landscaping, Not In Development, Rear Yard, SideYard(s), Suburban, Trees/Wooded
- Architectural Style:Ranch/Rambler
- Construction Materials:Stick Built
- Foundation Description:Block
- Levels:1 Story
Schools
- High school:CAPE HENLOPEN
- Middle school:BEACON
- Elementary school:REHOBOTH
Utilities
- Water:Public, Well
- Sewer:Public Hook/Up Avail
Finances and disclosures
- Price:$599,000
- Price per sq. ft.:$567.23
- Tax amount:$710 (2025)
Features and amenities
- Laundry features:Dryer, Washer
- Amenities:Non-Monitored, Surveillance Sys
Parking
- Parking description:Concrete Driveway, Detached Garage, Garage - Front Entry
- Garage:Yes
- Garage spaces:2
New listings near 19038 John J Williams Hwy
- Coming Soon
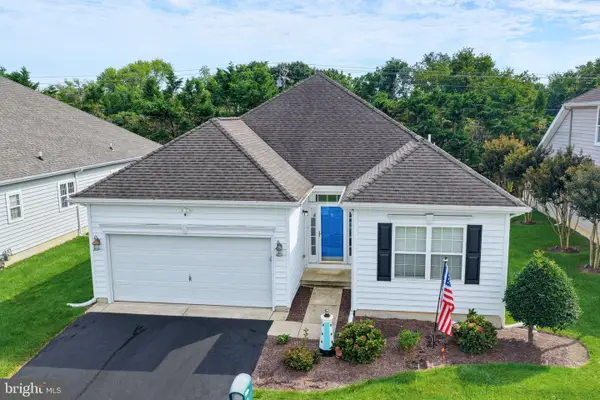 $579,000Coming Soon3 beds 2 baths1,724 sq. ft.
16 Adriatic Dr, REHOBOTH BEACH, DE 19971
MLS# DESU2119308Listed by: KELLER WILLIAMS REALTY - Coming Soon
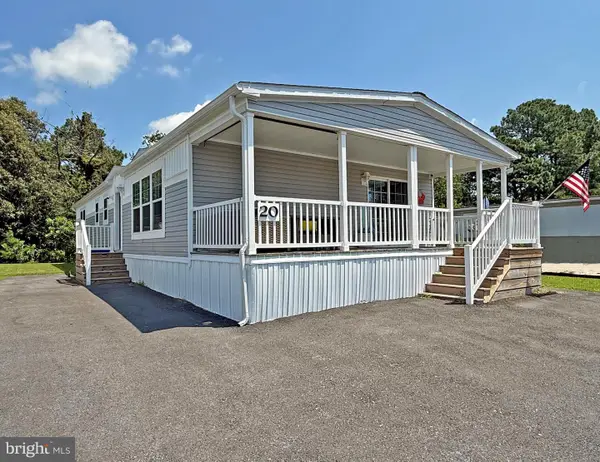 $255,000Coming Soon3 beds 2 baths1,674 sq. ft.
20 Carriage Ln, REHOBOTH BEACH, DE 19971
MLS# DESU2119956Listed by: SEA BOVA ASSOCIATES INC. - Coming Soon
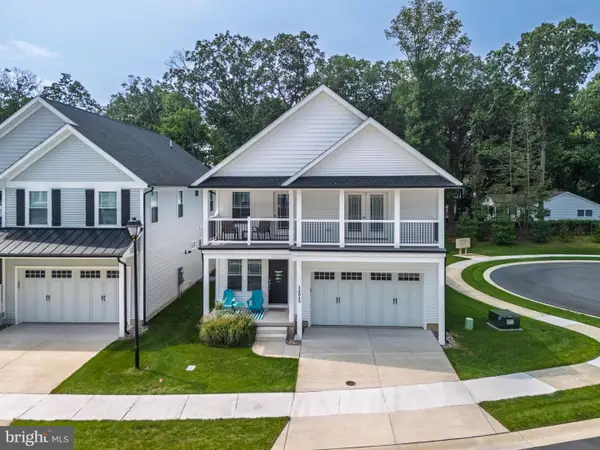 $949,900Coming Soon4 beds 4 baths2,456 sq. ft.
34049 Aggies Way, REHOBOTH BEACH, DE 19971
MLS# DESU2119434Listed by: BHHS FOX & ROACH-CHRISTIANA - Coming Soon
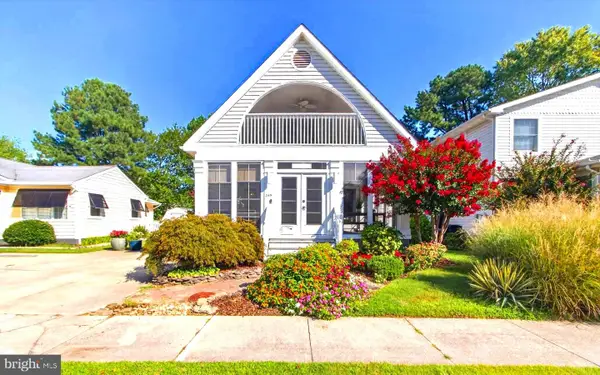 $1,850,000Coming Soon4 beds 2 baths2,000 sq. ft.
345 Hickman St, REHOBOTH BEACH, DE 19971
MLS# DESU2119562Listed by: JACK LINGO - REHOBOTH - Coming Soon
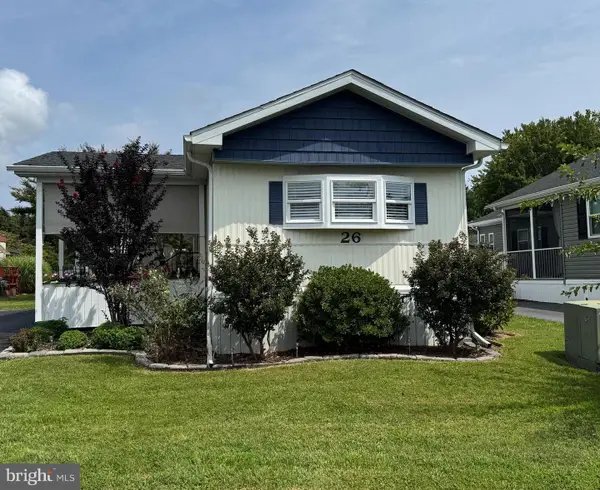 $138,000Coming Soon2 beds 1 baths910 sq. ft.
26 Wagon Wheel Ln, REHOBOTH BEACH, DE 19971
MLS# DESU2119478Listed by: SEA BOVA ASSOCIATES INC. - Coming Soon
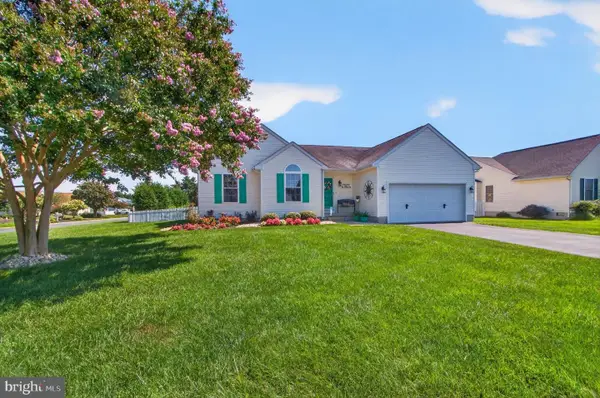 $619,000Coming Soon3 beds 2 baths1,690 sq. ft.
34766 Lauren Dr, REHOBOTH BEACH, DE 19971
MLS# DESU2118890Listed by: SEA BOVA ASSOCIATES INC. - New
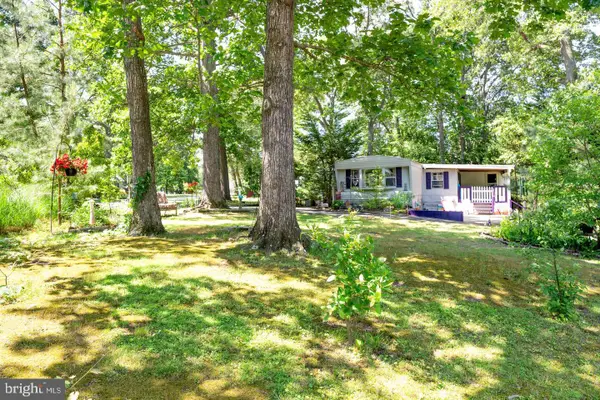 $345,000Active0.32 Acres
18816 Sylvan Dr, REHOBOTH BEACH, DE 19971
MLS# DESU2119996Listed by: LONG & FOSTER REAL ESTATE, INC. - New
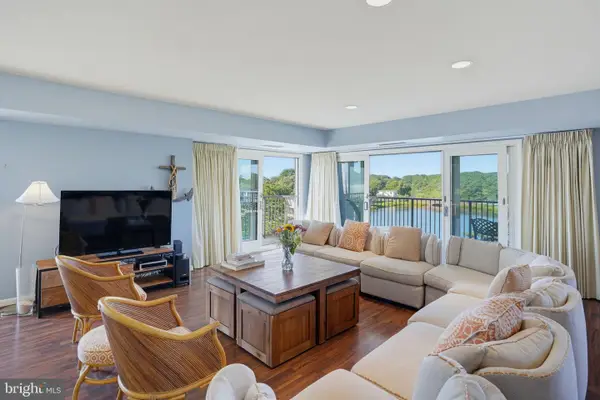 $1,400,000Active2 beds 2 baths1,450 sq. ft.
527 N Boardwalk, REHOBOTH BEACH, DE 19971
MLS# DESU2119620Listed by: MONUMENT SOTHEBY'S INTERNATIONAL REALTY - New
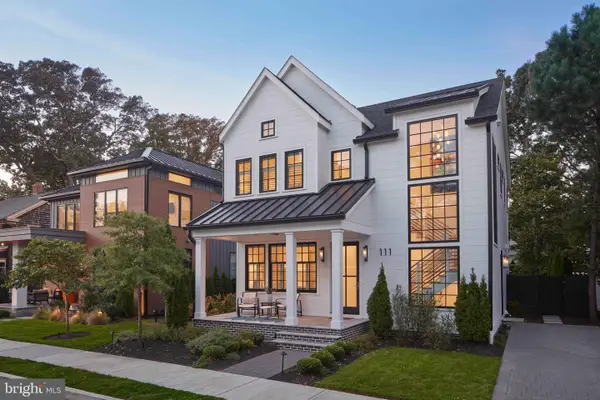 $5,500,000Active5 beds 5 baths2,500 sq. ft.
111 Stockley St, REHOBOTH BEACH, DE 19971
MLS# DESU2119230Listed by: DAVE MCCARTHY & ASSOCIATES, INC. - New
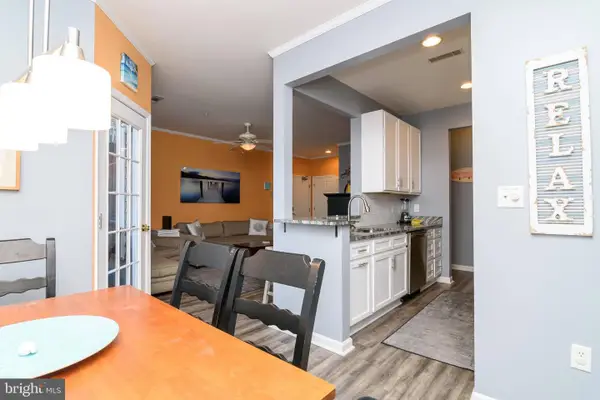 $365,000Active2 beds 2 baths1,039 sq. ft.
300 Pebble Dr, REHOBOTH BEACH, DE 19971
MLS# DESU2119748Listed by: MANN & SONS, INC.


Protect your home and budget from life's surprises with an Assurant Home Warranty, backed by a partner that supports you through every step of homeownership. Explore Plans.
© 2023 - 2026 ERA Franchise Systems LLC. All rights reserved. ERA Franchise Systems LLC fully supports the principles of the Fair Housing Act and the Equal Opportunity Act. ERA, ERA Real Estate powered, and their respective logos are registered service marks of ERA Franchise Systems LLC. Each office is independently owned and operated.