
21 Cardiff Rd, Rehoboth Beach, DE 19971
Local realty services provided by:Pagoda Realty ERA Powered
21 Cardiff Rd,Rehoboth Beach, DE 19971
$875,000
- 3 Beds
- 3 Baths
- 2,500 sq. ft.
- Single family
- Active
Listed by: debbie reed, amy warick
Office: re/max realty group rehoboth
MLS#:DESU2115518
Source:BRIGHTMLS
Price summary
- Price:$875,000
- Price per sq. ft.:$350
- Monthly HOA dues:$29.17
About this home
Classic charm in Rehoboth Beach Yacht & Country Club! This beautifully maintained 3-bedroom, 2.5-bath home features a three-car garage and 2500 +/- square feet of thoughtfully designed living space, timeless quality, and exceptional curb appeal on a beautifully landscaped corner lot in a picturesque section of RBYCC. Designed for both everyday living and entertaining, the home features formal living and dining rooms, hardwood floors, and a family room with a gas fireplace, brick surround, and built-in wet bar. The kitchen offers stainless steel appliances, double wall ovens, and a sunny breakfast area with a bay window. The 2nd floor primary suite is a private retreat with an updated bath featuring heated tile floors, a custom walk-in tiled shower, jetted soaking tub, and dual vanities. Two additional bedrooms and an updated hall bath provide comfortable accommodation for family and guests. Enjoy outdoor living on the screened porch complete with a built-in hot tub and grill, while the .28-acre corner lot offers beautiful landscaping, an irrigation system, and plenty of room for a future pool. Recent updates include new vinyl siding, a durable 50-year shingle roof, and updated HVAC for added peace of mind. Ideally located just minutes from downtown Rehoboth Beach, shopping, restaurants, the beach, and boardwalk, this home offers the perfect combination of comfort, quality, and coastal convenience....
Contact an agent
Home facts
- Year built:1989
- Subdivision & Development:REHOBOTH BEACH YACHT AND CC
- Listing ID #:DESU2115518
- Added:60 day(s) ago
- Updated:September 06, 2026 at 01:49 PM
Rooms and interior
- Bedrooms:3
- Total bathrooms:3
- Full bathrooms:2
- Half bathrooms:1
- Dining Description:Dining Room, Formal/Separate Dining Room
- Bathrooms Description:Full Bath, Half Bath, Primary Bath(s), Primary Bathroom
- Kitchen Description:Cooktop, Dishwasher, Disposal, Kitchen - Eat-In, Microwave, Oven - Double, Stainless Steel Appliances, Upgraded Countertops, Water Heater
- Bedroom Description:Primary Bedroom
- Living area:2,500 sq. ft.
Heating and cooling
- Cooling:Central A/C
- Heating:Electric, Forced Air, Propane - Owned
Structure and exterior
- Year built:1989
- Building area:2,500 sq. ft.
- Lot area:0.28 Acres
- Lot Features:Corner
- Architectural Style:Contemporary
- Construction Materials:Frame, Vinyl Siding
- Exterior Features:Porch(es), Underground Lawn Sprinkler
- Foundation Description:Crawl Space
- Levels:2 Stories
Utilities
- Water:Public
- Sewer:Public Sewer
Finances and disclosures
- Price:$875,000
- Price per sq. ft.:$350
- Tax amount:$1,511 (2025)
Features and amenities
- Laundry features:Dryer, Laundry, Washer
- Amenities:Ceiling Fan(s)
Parking
- Parking description:Attached Garage, Garage - Front Entry, Garage Door Opener, Oversized
- Garage:Yes
- Garage spaces:3
New listings near 21 Cardiff Rd
- Coming Soon
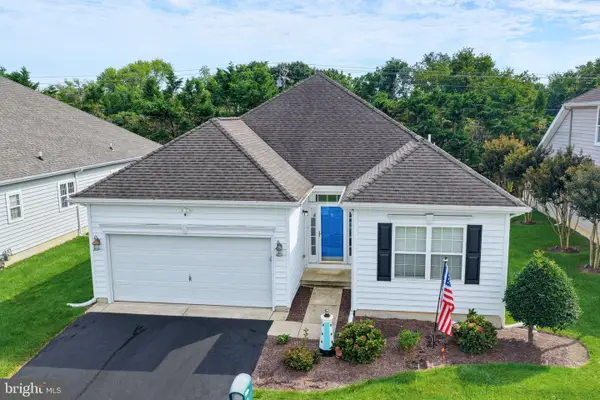 $579,000Coming Soon3 beds 2 baths1,724 sq. ft.
16 Adriatic Dr, REHOBOTH BEACH, DE 19971
MLS# DESU2119308Listed by: KELLER WILLIAMS REALTY - Coming Soon
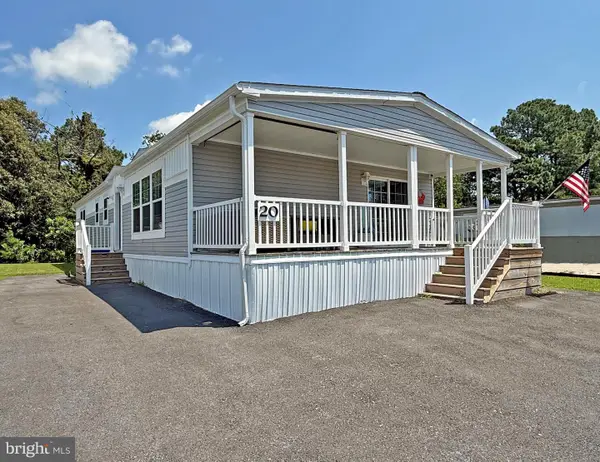 $255,000Coming Soon3 beds 2 baths1,674 sq. ft.
20 Carriage Ln, REHOBOTH BEACH, DE 19971
MLS# DESU2119956Listed by: SEA BOVA ASSOCIATES INC. - Coming Soon
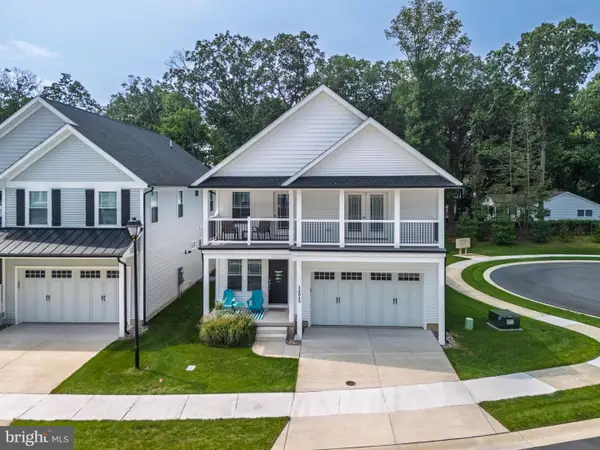 $949,900Coming Soon4 beds 4 baths2,456 sq. ft.
34049 Aggies Way, REHOBOTH BEACH, DE 19971
MLS# DESU2119434Listed by: BHHS FOX & ROACH-CHRISTIANA - Coming Soon
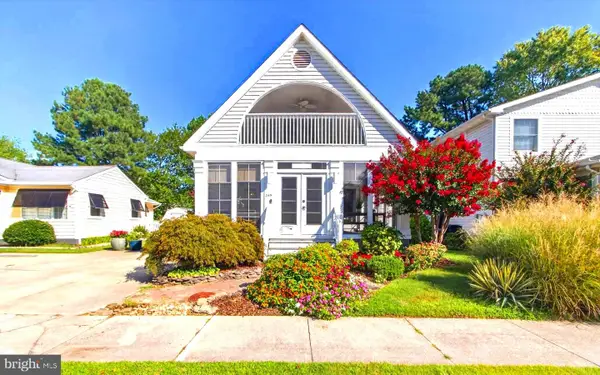 $1,850,000Coming Soon4 beds 2 baths2,000 sq. ft.
345 Hickman St, REHOBOTH BEACH, DE 19971
MLS# DESU2119562Listed by: JACK LINGO - REHOBOTH - Coming Soon
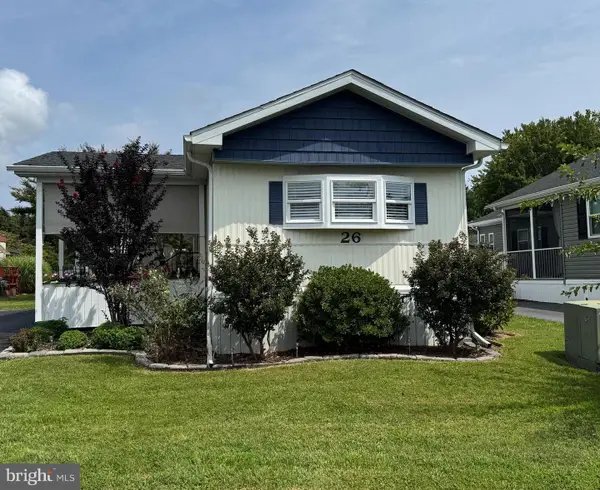 $138,000Coming Soon2 beds 1 baths910 sq. ft.
26 Wagon Wheel Ln, REHOBOTH BEACH, DE 19971
MLS# DESU2119478Listed by: SEA BOVA ASSOCIATES INC. - Coming Soon
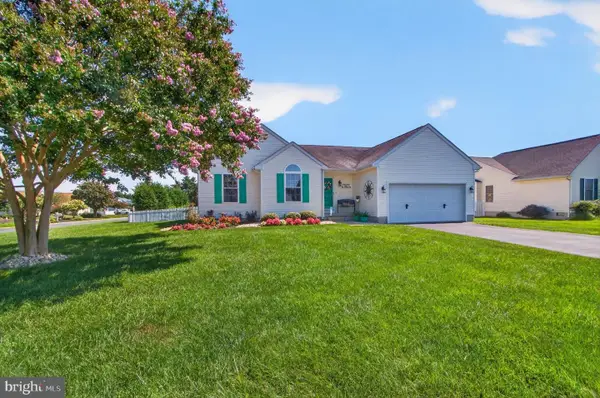 $619,000Coming Soon3 beds 2 baths1,690 sq. ft.
34766 Lauren Dr, REHOBOTH BEACH, DE 19971
MLS# DESU2118890Listed by: SEA BOVA ASSOCIATES INC. - New
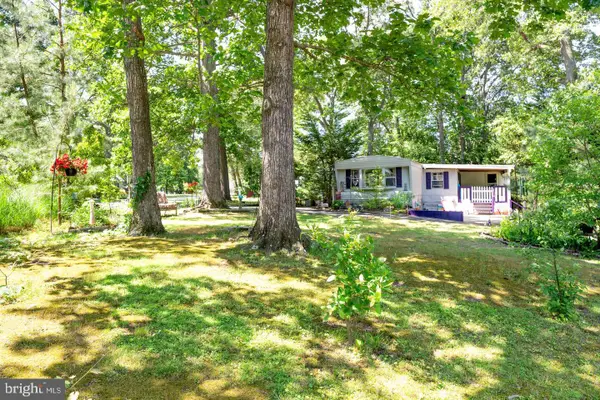 $345,000Active0.32 Acres
18816 Sylvan Dr, REHOBOTH BEACH, DE 19971
MLS# DESU2119996Listed by: LONG & FOSTER REAL ESTATE, INC. - New
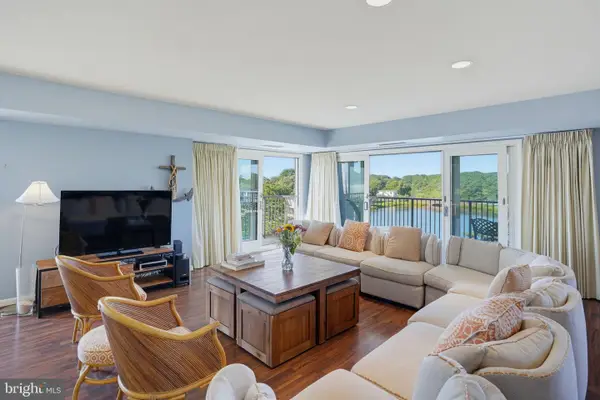 $1,400,000Active2 beds 2 baths1,450 sq. ft.
527 N Boardwalk, REHOBOTH BEACH, DE 19971
MLS# DESU2119620Listed by: MONUMENT SOTHEBY'S INTERNATIONAL REALTY - New
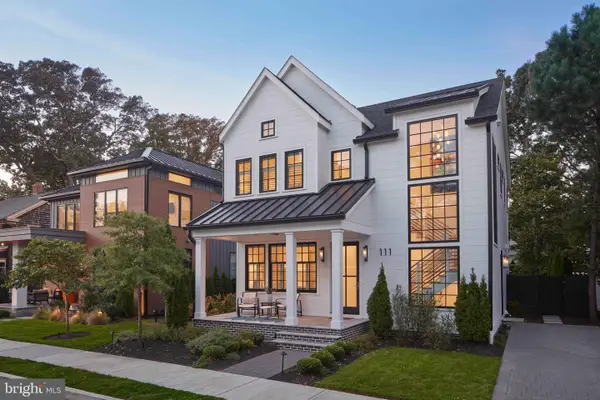 $5,500,000Active5 beds 5 baths2,500 sq. ft.
111 Stockley St, REHOBOTH BEACH, DE 19971
MLS# DESU2119230Listed by: DAVE MCCARTHY & ASSOCIATES, INC. - New
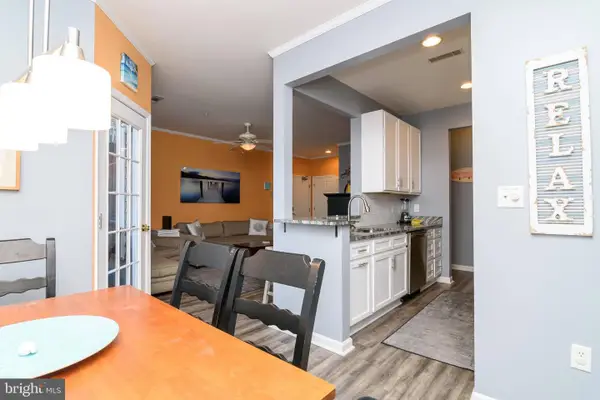 $365,000Active2 beds 2 baths1,039 sq. ft.
300 Pebble Dr, REHOBOTH BEACH, DE 19971
MLS# DESU2119748Listed by: MANN & SONS, INC.


Protect your home and budget from life's surprises with an Assurant Home Warranty, backed by a partner that supports you through every step of homeownership. Explore Plans.
© 2023 - 2026 ERA Franchise Systems LLC. All rights reserved. ERA Franchise Systems LLC fully supports the principles of the Fair Housing Act and the Equal Opportunity Act. ERA, ERA Real Estate powered, and their respective logos are registered service marks of ERA Franchise Systems LLC. Each office is independently owned and operated.