
34 Sabrina Dr, Rehoboth Beach, DE 19971
Local realty services provided by:ERA OakCrest Realty, Inc.
34 Sabrina Dr,Rehoboth Beach, DE 19971
$418,000
- 3 Beds
- 2 Baths
- 1,392 sq. ft.
- Single family
- Active
Listed by: michael kogler, candy williams
Office: long & foster real estate, inc.
MLS#:DESU2123630
Source:BRIGHTMLS
Price summary
- Price:$418,000
- Price per sq. ft.:$300.29
About this home
A RARE OPPORTUNITY EAST OF ROUTE 1 – MIDWAY ESTATES!
Discover the possibilities with this 3-bedroom, 2-bath home situated on a private, wooded lot in the desirable community of Midway Estates ideally located between Rehoboth Beach and Lewes. Opportunities to find a property at this price point east of Route 1 are increasingly rare! Conveniently located approximately equidistant to the beaches of Rehoboth and Lewes, this property is just minutes from the Breakwater Junction Trail, restaurants, grocery stores, outlet shopping, movie theaters and other entertainment options.
Perched on one of the highest lot elevations in the community, the property enjoys a beautiful natural setting surrounded by mature trees and the added advantage of NO HOA! Whether you are an investor, a buyer looking to renovate, or someone eager to create a coastal retreat of your own, this property offers an abundance of possibilities. Reimagine the existing floor plan, expand the living space, or update the home to reflect your personal vision.
The main level features a family room addition completed in 1986, a dining room, three bedrooms, and a full bath. The basement provides additional living and functional space, including a second full bath, a versatile flex room, and a storage/utility area. Convenient access is available through both the interior staircase and exterior Bilco doors. Additional outdoor features include a deck and storage shed, with the surrounding wooded setting offering privacy and a peaceful backdrop.
Whether you are looking to renovate, expand, invest, or create your own beach-area getaway, this is an exceptional opportunity to enjoy the convenience of coastal Delaware living, close to everything Rehoboth Beach and Lewes have to offer, while making a property truly your own!...
Contact an agent
Home facts
- Year built:1978
- Subdivision & Development:MIDWAY ESTATES
- Listing ID #:DESU2123630
- Added:1 day(s) ago
- Updated:November 19, 2026 at 02:37 AM
Rooms and interior
- Bedrooms:3
- Total bathrooms:2
- Full bathrooms:2
- Flooring:Laminated
- Basement:Yes
- Basement Description:Connecting Stairway, Full, Outside Entrance, Partially Finished, Shelving
- Living area:1,392 sq. ft.
Heating and cooling
- Cooling:Central A/C
- Heating:90% Forced Air, Propane - Owned
Structure and exterior
- Year built:1978
- Building area:1,392 sq. ft.
- Lot area:0.23 Acres
- Lot Features:Middle Of Block
- Architectural Style:Raised Ranch/Rambler
- Construction Materials:Stick Built
- Exterior Features:Deck(s), Outbuilding(s), Outside Shower
- Foundation Description:Block
- Levels:1 Story
Utilities
- Water:Private/Community Water
- Sewer:Public Sewer
Finances and disclosures
- Price:$418,000
- Price per sq. ft.:$300.29
- Tax amount:$884 (2026)
Features and amenities
- Amenities:Cable TV Available, Ceiling Fan(s), Electric Available
Parking
- Parking description:On Street
New listings near 34 Sabrina Dr
- Coming SoonOpen Sat, 2 to 4pm
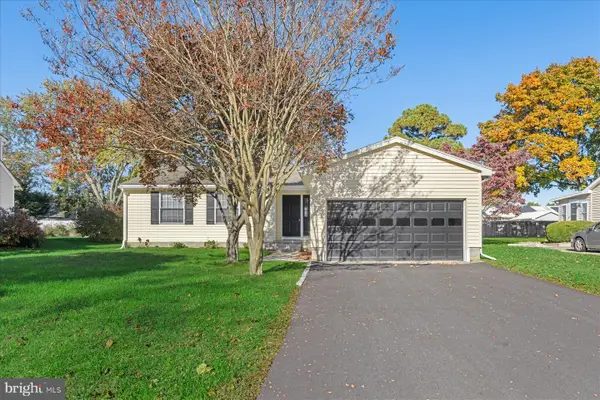 $549,000Coming Soon3 beds 2 baths1,418 sq. ft.
45 Tiffany Dr, REHOBOTH BEACH, DE 19971
MLS# DESU2123498Listed by: JACK LINGO - LEWES - Coming Soon
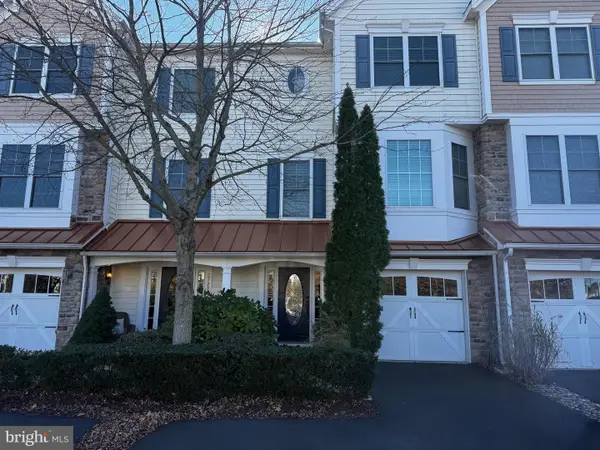 $768,500Coming Soon3 beds 4 baths2,283 sq. ft.
37285 Trent Ct, REHOBOTH BEACH, DE 19971
MLS# DESU2123912Listed by: JACK LINGO - REHOBOTH - Coming Soon
 $425,000Coming Soon1 beds 1 baths390 sq. ft.
37819 Westwood Dr, REHOBOTH BEACH, DE 19971
MLS# DESU2124118Listed by: MONUMENT SOTHEBY'S INTERNATIONAL REALTY - Coming Soon
 $525,000Coming Soon3 beds 2 baths1,750 sq. ft.
19054 Hummingbird Ln, REHOBOTH BEACH, DE 19971
MLS# DESU2122594Listed by: NORTHROP REALTY - Open Sat, 12 to 2pmNew
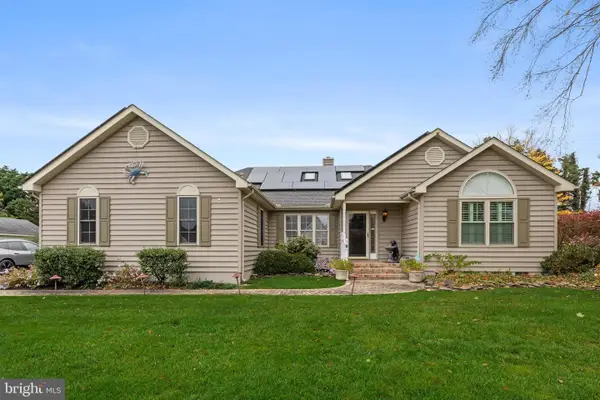 $825,000Active3 beds 3 baths1,992 sq. ft.
8 Sheffield Rd, REHOBOTH BEACH, DE 19971
MLS# DESU2123844Listed by: MCWILLIAMS/BALLARD, INC. - New
 $525,000Active2 beds 2 baths936 sq. ft.
400 Henlopen Sta #101, REHOBOTH BEACH, DE 19971
MLS# DESU2123636Listed by: NORTHROP REALTY  $505,000Pending2 beds 2 baths1,078 sq. ft.
19967 Sandy Bottom Cir #107, REHOBOTH BEACH, DE 19971
MLS# DESU2123942Listed by: RE/MAX REALTY GROUP REHOBOTH- New
 $417,500Active1 beds 1 baths375 sq. ft.
37821 Westwood Dr, REHOBOTH BEACH, DE 19971
MLS# DESU2124102Listed by: MONUMENT SOTHEBY'S INTERNATIONAL REALTY - New
 $1,595,000Active3 beds 2 baths1,716 sq. ft.
347 Hickman St, REHOBOTH BEACH, DE 19971
MLS# DESU2123816Listed by: RE/MAX REALTY GROUP REHOBOTH


Protect your home and budget from life's surprises with an Assurant Home Warranty, backed by a partner that supports you through every step of homeownership. Explore Plans.
© 2023 - 2026 ERA Franchise Systems LLC. All rights reserved. ERA Franchise Systems LLC fully supports the principles of the Fair Housing Act and the Equal Opportunity Act. ERA, ERA Real Estate powered, and their respective logos are registered service marks of ERA Franchise Systems LLC. Each office is independently owned and operated.