
45 Tiffany Dr, Rehoboth Beach, DE 19971
Local realty services provided by:ERA Martin Associates
45 Tiffany Dr,Rehoboth Beach, DE 19971
$549,000
- 3 Beds
- 2 Baths
- 1,418 sq. ft.
- Single family
- Coming Soon
Upcoming open houses
- Sat, Nov 2102:00 pm - 04:00 pm
Listed by: shawn mcdonnell, elizabeth m cooch
Office: jack lingo - lewes
MLS#:DESU2123498
Source:BRIGHTMLS
Price summary
- Price:$549,000
- Price per sq. ft.:$387.17
About this home
Extensively renovated from top to bottom in 2026, this stunning 3-bedroom, 2-bath home offers the appeal of a nearly new residence in one of coastal Delaware's most convenient locations. Tucked away in a quiet community east of Route 1 between Rehoboth Beach and Lewes, the property combines thoughtfully selected finishes, substantial upgrades, and exceptional investment potential. With NO HOA, NO rental restrictions, and projected rental income exceeding $50,000 annually, it's an outstanding opportunity for a primary residence, coastal getaway, or income-producing investment.
Enjoy the convenience of being within walking distance of an incredible variety of restaurants, shops, a movie theater, water park, and Tanger Outlets, with the downtown areas and beaches of both Rehoboth and Lewes just a short drive away.
Step inside to a bright, open living area where a vaulted ceiling creates an impressive sense of space. Luxury vinyl plank flooring, decorative wainscoting, and Sherwin-Williams Alabaster on the walls, ceilings, doors, and trim provide a warm, cohesive backdrop. The adjoining kitchen brings a touch of color and sophistication with sage green solid wood cabinetry featuring soft-close doors and drawers, quartz countertops, stainless steel appliances, and elegant champagne bronze hardware.
The spacious primary suite offers a large walk-in closet and private bath featuring a walk-in shower with a sliding glass enclosure. Two additional bedrooms provide comfortable accommodations for family or guests, while the second full bathroom has also been completely updated. A highlight of the home is the expansive sunroom, surrounded by wall-to-wall casement windows that flood the space with natural light. Open the windows wide on a beautiful day to welcome the coastal breeze, creating an inviting space to relax or entertain. Just outside, a new concrete patio extends the living space into the generously sized yard, with ample room for a future swimming pool, detached garage, or pole building.
Beautifully updated, exceptionally located, and free from HOA and rental restrictions, 45 Tiffany Drive offers the freedom to make the most of your investment—whether that means enjoying it yourself, generating rental income, or both. Call today to learn more!
*Some photos are virtually staged*...
Contact an agent
Home facts
- Year built:1990
- Subdivision & Development:MIDWAY ESTATES
- Listing ID #:DESU2123498
- Updated:November 18, 2026 at 03:18 PM
Rooms and interior
- Bedrooms:3
- Total bathrooms:2
- Full bathrooms:2
- Flooring:Luxury Vinyl Plank
- Dining Description:Dining Area, Dining Room
- Bathrooms Description:Bathroom 2, Primary Bathroom
- Kitchen Description:Dishwasher, Disposal, Energy Efficient Appliances, Kitchen - Eat-In, Kitchen - Island, Microwave, Oven/Range - Electric, Pantry, Recessed Lighting, Stainless Steel Appliances, Upgraded Countertops, Water Heater
- Bedroom Description:Entry Level Bedroom, Primary Bedroom
- Living area:1,418 sq. ft.
Heating and cooling
- Cooling:Central A/C
- Heating:Electric, Forced Air, Heat Pump(s)
Structure and exterior
- Roof:Architectural Shingle
- Year built:1990
- Building area:1,418 sq. ft.
- Lot area:0.24 Acres
- Lot Features:Cleared, No Thru Street, Rear Yard
- Architectural Style:Ranch/Rambler
- Construction Materials:Stick Built, Vinyl Siding
- Exterior Features:Exterior Lighting, Gutter System, Patio(s), Porch(es)
- Foundation Description:Crawl Space
- Levels:1 Story
Schools
- High school:CAPE HENLOPEN
- Middle school:BEACON
- Elementary school:REHOBOTH
Utilities
- Water:Public
- Sewer:Public Sewer
Finances and disclosures
- Price:$549,000
- Price per sq. ft.:$387.17
- Tax amount:$910 (2026)
Features and amenities
- Laundry features:Dryer, Laundry, Washer
- Amenities:Insulated Windows, Recessed Lighting, Sliding Windows, Window Treatments
Parking
- Parking description:Attached Garage, Garage - Front Entry, Garage Door Opener, Inside Access, Paved Driveway
- Garage:Yes
- Garage spaces:2
New listings near 45 Tiffany Dr
- Coming Soon
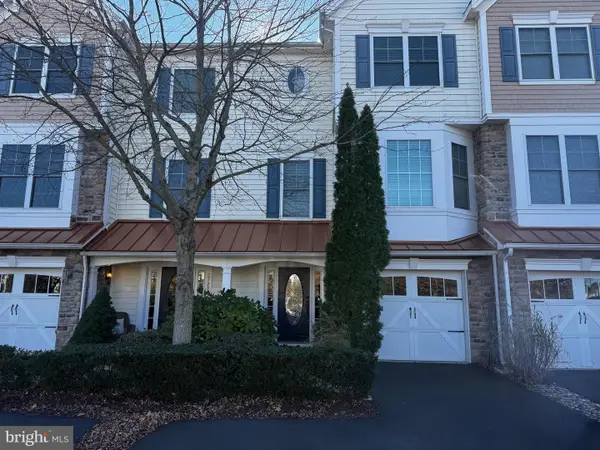 $768,500Coming Soon3 beds 4 baths2,283 sq. ft.
37285 Trent Ct, REHOBOTH BEACH, DE 19971
MLS# DESU2123912Listed by: JACK LINGO - REHOBOTH - Coming Soon
 $425,000Coming Soon1 beds 1 baths390 sq. ft.
37819 Westwood Dr, REHOBOTH BEACH, DE 19971
MLS# DESU2124118Listed by: MONUMENT SOTHEBY'S INTERNATIONAL REALTY - Coming Soon
 $525,000Coming Soon3 beds 2 baths1,750 sq. ft.
19054 Hummingbird Ln, REHOBOTH BEACH, DE 19971
MLS# DESU2122594Listed by: NORTHROP REALTY - New
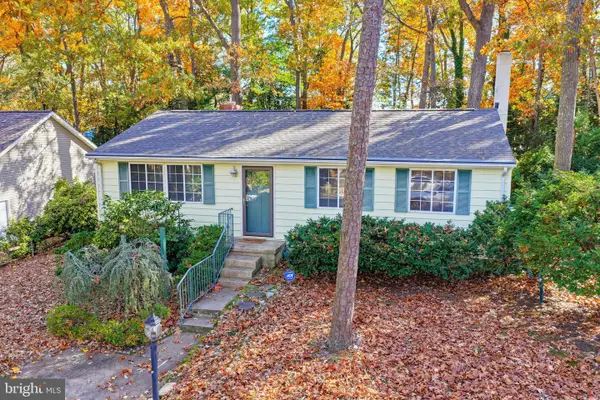 $418,000Active3 beds 2 baths1,392 sq. ft.
34 Sabrina Dr, REHOBOTH BEACH, DE 19971
MLS# DESU2123630Listed by: LONG & FOSTER REAL ESTATE, INC. - Open Sat, 12 to 2pmNew
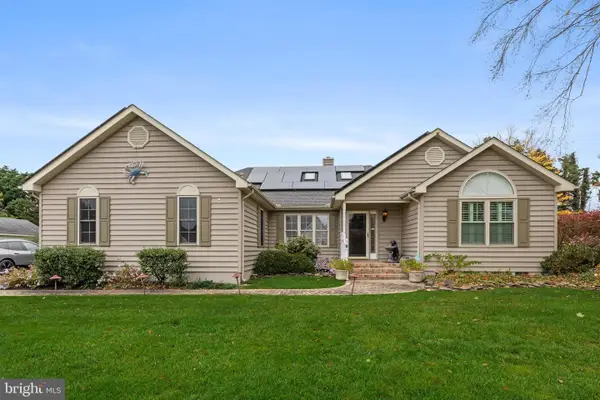 $825,000Active3 beds 3 baths1,992 sq. ft.
8 Sheffield Rd, REHOBOTH BEACH, DE 19971
MLS# DESU2123844Listed by: MCWILLIAMS/BALLARD, INC. - New
 $525,000Active2 beds 2 baths936 sq. ft.
400 Henlopen Sta #101, REHOBOTH BEACH, DE 19971
MLS# DESU2123636Listed by: NORTHROP REALTY  $505,000Pending2 beds 2 baths1,078 sq. ft.
19967 Sandy Bottom Cir #107, REHOBOTH BEACH, DE 19971
MLS# DESU2123942Listed by: RE/MAX REALTY GROUP REHOBOTH- New
 $417,500Active1 beds 1 baths375 sq. ft.
37821 Westwood Dr, REHOBOTH BEACH, DE 19971
MLS# DESU2124102Listed by: MONUMENT SOTHEBY'S INTERNATIONAL REALTY - New
 $1,595,000Active3 beds 2 baths1,716 sq. ft.
347 Hickman St, REHOBOTH BEACH, DE 19971
MLS# DESU2123816Listed by: RE/MAX REALTY GROUP REHOBOTH


Protect your home and budget from life's surprises with an Assurant Home Warranty, backed by a partner that supports you through every step of homeownership. Explore Plans.
© 2023 - 2026 ERA Franchise Systems LLC. All rights reserved. ERA Franchise Systems LLC fully supports the principles of the Fair Housing Act and the Equal Opportunity Act. ERA, ERA Real Estate powered, and their respective logos are registered service marks of ERA Franchise Systems LLC. Each office is independently owned and operated.