
34832 Picnic Basket Ct #4404d, Rehoboth Beach, DE 19971
Local realty services provided by:Mountain Realty ERA Powered
34832 Picnic Basket Ct #4404d,Rehoboth Beach, DE 19971
$569,900
- 3 Beds
- 4 Baths
- 2,418 sq. ft.
- Townhouse
- Pending
Listed by: syreeta harris
Office: keller williams realty central-delaware
MLS#:DESU2114934
Source:BRIGHTMLS
Price summary
- Price:$569,900
- Price per sq. ft.:$235.69
- Monthly HOA dues:$433.33
About this home
Welcome to your ultimate beachside retreat in Woods Cove! This stunning, meticulously maintained 2,418-square-foot carriage house offers the perfect blend of coastal elegance and effortless, low-maintenance living. Whether you are searching for a premium second home near the ocean, planning a relocation, or looking to downsize without sacrificing luxury, this exceptional property is in excellent condition and ready for you to move right in.
Designed for optimal privacy and convenience, the home boasts three spacious bedrooms, each featuring its own private en suite bathroom, plus an additional main-level half bath. The highly desirable first-floor bedroom configuration provides effortless accessibility and single-level living options for you or your guests. At the heart of the home is a bright, open-concept gourmet kitchen complete with sleek granite countertops, premium stainless steel appliances, a breakfast island, and a striking custom glass tile backsplash that opens beautifully to the main living area.
Outdoor living is truly a highlight of this property, which features a spectacular three-tier patio setup perfect for enjoying Delaware's coastal climate. Relax bug-free in the screened patio, find shade on warm afternoons under the covered patio, or fire up the grill on the custom paver patio. Additional premium upgrades include a spacious two-car garage outfitted with a durable, professional epoxy-coated floor that offers an abundance of storage for vehicles and beach gear. Situated within the desirable Cape Henlopen School District this pristine Rehoboth Beach gem is located just minutes away from local dining, shopping, and the boardwalk. Don't miss out on this incredible coastal opportunity—schedule your tour today!...
Contact an agent
Home facts
- Year built:2019
- Subdivision & Development:WOODS COVE
- Listing ID #:DESU2114934
- Added:94 day(s) ago
- Updated:October 09, 2026 at 08:57 AM
Rooms and interior
- Bedrooms:3
- Total bathrooms:4
- Full bathrooms:3
- Half bathrooms:1
- Rooms Total:10
- Flooring:Carpet, Laminate Plank
- Kitchen Description:Built-In Microwave, Dishwasher, Disposal, Icemaker, Kitchen - Island, Oven/Range - Gas, Recessed Lighting, Refrigerator, Stainless Steel Appliances, Water Heater - Tankless
- Bedroom Description:Entry Level Bedroom, Walk In Closet(s)
- Living area:2,418 sq. ft.
Heating and cooling
- Cooling:Central A/C
- Heating:Heat Pump - Gas BackUp, Propane - Metered
Structure and exterior
- Roof:Architectural Shingle
- Year built:2019
- Building area:2,418 sq. ft.
- Architectural Style:Carriage House, Contemporary
- Construction Materials:Vinyl Siding
- Exterior Features:Patio(s), Screened
- Foundation Description:Crawl Space
- Levels:2 Stories
Schools
- High school:CAPE HENLOPEN
- Middle school:BEACON
- Elementary school:LOVE CREEK
Utilities
- Water:Public
- Sewer:Public Sewer
Finances and disclosures
- Price:$569,900
- Price per sq. ft.:$235.69
- Tax amount:$965 (2025)
Features and amenities
- Laundry features:Laundry
- Amenities:Ceiling Fan(s), Recessed Lighting, Window Treatments
Parking
- Parking description:Attached Garage, Garage - Front Entry
- Garage:Yes
- Garage spaces:2
New listings near 34832 Picnic Basket Ct #4404d
- Coming Soon
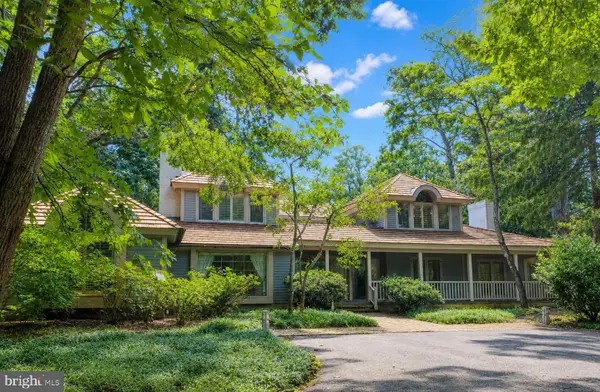 $4,950,000Coming Soon4 beds 6 baths4,000 sq. ft.
71 Fields End, REHOBOTH BEACH, DE 19971
MLS# DESU2110130Listed by: JACK LINGO - REHOBOTH - Coming Soon
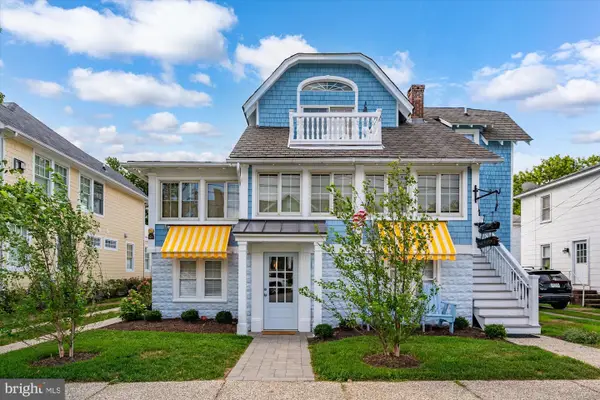 $4,990,000Coming Soon7 beds 6 baths4,376 sq. ft.
6 New Castle St, REHOBOTH BEACH, DE 19971
MLS# DESU2121722Listed by: NORTHROP REALTY - Coming Soon
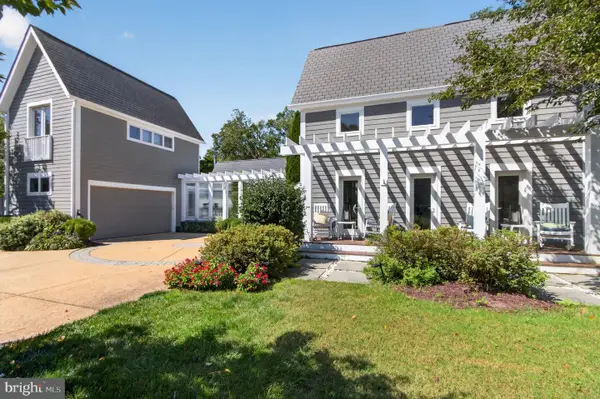 $3,495,000Coming Soon7 beds 7 baths3,900 sq. ft.
23 Wades Ct, REHOBOTH BEACH, DE 19971
MLS# DESU2120370Listed by: JACK LINGO - REHOBOTH - Open Sat, 12 to 1pmNew
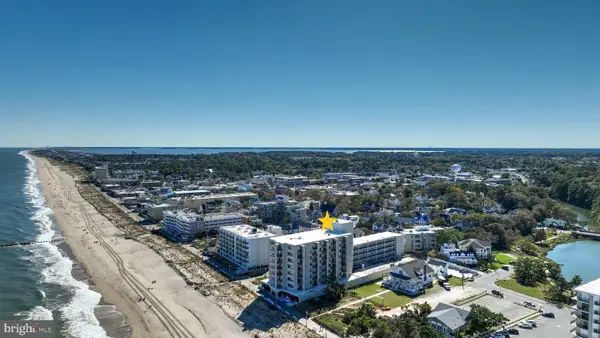 $875,000Active1 beds 1 baths540 sq. ft.
1 Virginia Ave #511, REHOBOTH BEACH, DE 19971
MLS# DESU2121754Listed by: NORTHROP REALTY - Open Sun, 11am to 1pmNew
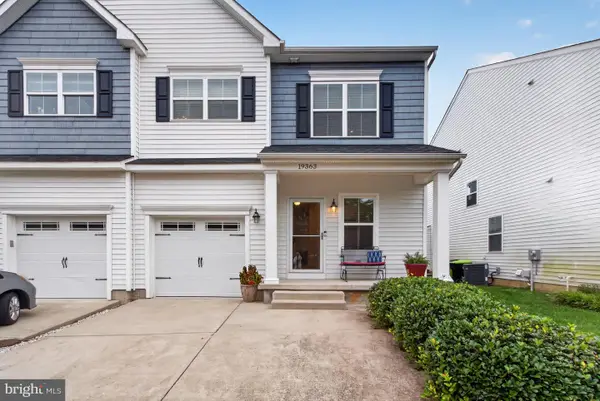 $515,000Active3 beds 4 baths2,550 sq. ft.
19363 Copper Dr N #70b, REHOBOTH BEACH, DE 19971
MLS# DESU2121216Listed by: JACK LINGO - REHOBOTH - Open Sat, 12 to 2pmNew
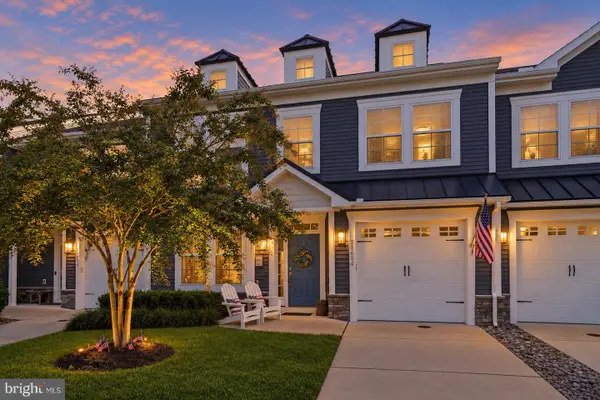 $624,900Active4 beds 3 baths2,800 sq. ft.
21604 Cordova Pl, REHOBOTH BEACH, DE 19971
MLS# DESU2120948Listed by: COMPASS - Open Sat, 12 to 2pmNew
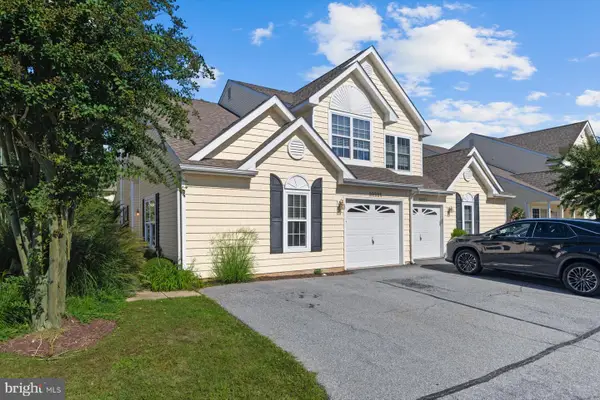 $675,000Active4 beds 4 baths1,912 sq. ft.
20225 Catherine Ct #9, REHOBOTH BEACH, DE 19971
MLS# DESU2121794Listed by: JACK LINGO - LEWES - New
 $2,700,000Active5 beds 5 baths2,946 sq. ft.
302 Laurel St, REHOBOTH BEACH, DE 19971
MLS# DESU2121420Listed by: JACK LINGO - LEWES - Open Sat, 11am to 1pmNew
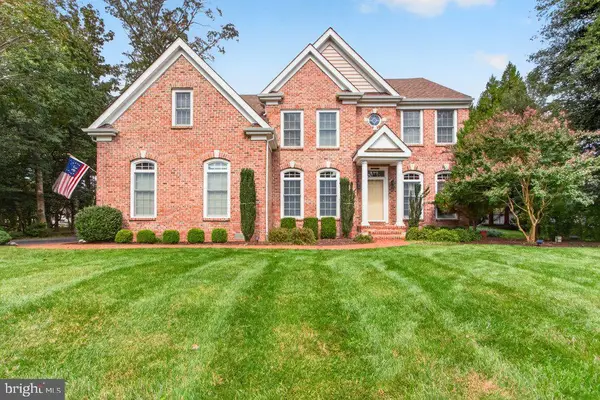 $1,695,000Active5 beds 4 baths3,263 sq. ft.
103 Cambridge Way, REHOBOTH BEACH, DE 19971
MLS# DESU2121570Listed by: JACK LINGO - LEWES - New
 $859,000Active2 beds 1 baths712 sq. ft.
1 Virginia #203, REHOBOTH BEACH, DE 19971
MLS# DESU2121220Listed by: LONG & FOSTER REAL ESTATE, INC.


Protect your home and budget from life's surprises with an Assurant Home Warranty, backed by a partner that supports you through every step of homeownership. Explore Plans.
© 2023 - 2026 ERA Franchise Systems LLC. All rights reserved. ERA Franchise Systems LLC fully supports the principles of the Fair Housing Act and the Equal Opportunity Act. ERA, ERA Real Estate powered, and their respective logos are registered service marks of ERA Franchise Systems LLC. Each office is independently owned and operated.