
302 Laurel St, Rehoboth Beach, DE 19971
Local realty services provided by:ERA Byrne Realty
302 Laurel St,Rehoboth Beach, DE 19971
$2,700,000
- 5 Beds
- 5 Baths
- 2,946 sq. ft.
- Single family
- Active
Listed by: elizabeth m cooch, shawn mcdonnell
Office: jack lingo - lewes
MLS#:DESU2121420
Source:BRIGHTMLS
Price summary
- Price:$2,700,000
- Price per sq. ft.:$916.5
- Monthly HOA dues:$1.67
About this home
Located on a quiet, non-through street in downtown Rehoboth, 302 Laurel Street is just over three blocks from the beach and a short walk to Rehoboth Avenue. Offered fully furnished and turnkey, this 5-bedroom, 4.5-bath home provides just under 3,000 square feet of above-ground living space, with multiple living areas, a gourmet kitchen, and a fenced backyard with a pergola-covered patio and outdoor shower.
Custom built in 2018, the home was thoughtfully designed to work equally well as a primary residence, second-home beach retreat, or income-producing investment property. Its strong rental history speaks for itself, with more than $127,000 in rental income and counting for 2026.
The main level is centered around a generous open living and dining area and a well-equipped gourmet kitchen designed for entertaining. Multiple islands, double wall ovens, two dishwashers, a wine and beverage refrigerator, and upgraded countertops provide both style and function. A first-floor primary suite adds convenience and privacy.
Upstairs, a second living area creates another comfortable gathering space, along with four additional bedrooms, including two with private en-suite baths, plus the laundry room.
The spacious basement is an added bonus!
Additional features include owned solar panels that help keep electric costs low, two oversized Rheem water heaters, and abundant storage throughout. An outdoor shed provides the perfect place for bikes, beach chairs, and other essentials.
With its flexible layout, generous living space, proven rental history, and exceptional in-town location, 302 Laurel Street offers a rare opportunity to enjoy Rehoboth Beach with room for everyone....
Contact an agent
Home facts
- Year built:2018
- Subdivision & Development:COUNTRY CLUB ESTATES
- Listing ID #:DESU2121420
- Added:1 day(s) ago
- Updated:October 04, 2026 at 01:58 PM
Rooms and interior
- Bedrooms:5
- Total bathrooms:5
- Full bathrooms:4
- Half bathrooms:1
- Flooring:Carpet, Ceramic Tile, Hardwood
- Dining Description:Combination Kitchen/Dining, Dining Area
- Bathrooms Description:Primary Bath(s)
- Kitchen Description:Built-In Microwave, Carpet, Combination Kitchen/Living, Cooktop, Dishwasher, Disposal, Extra Refrigerator/Freezer, Kitchen - Gourmet, Kitchen - Island, Microwave, Oven - Wall, Pantry, Recessed Lighting, Refrigerator, Stainless Steel Appliances, Upgraded Countertops, Water Heater
- Bedroom Description:Carpet, Entry Level Bedroom, Walk In Closet(s)
- Basement:Yes
- Living area:2,946 sq. ft.
Heating and cooling
- Cooling:Central A/C
- Heating:Electric, Heat Pump(s)
Structure and exterior
- Roof:Asphalt
- Year built:2018
- Building area:2,946 sq. ft.
- Lot area:0.11 Acres
- Lot Features:Downtown
- Architectural Style:Coastal
- Construction Materials:Stick Built
- Exterior Features:BBQ Grill, Outside Shower, Patio(s), Play Area, Porch(es), Secure Storage, Underground Lawn Sprinkler
- Foundation Description:Block
- Levels:3 Story
Utilities
- Water:Public
- Sewer:Public Sewer
Finances and disclosures
- Price:$2,700,000
- Price per sq. ft.:$916.5
- Tax amount:$4,599
Features and amenities
- Laundry features:Dryer, Dryer In Unit, Washer, Washer In Unit
- Amenities:200+ Amp Service, Carbon Monoxide Detector(s), Carpet, Ceiling Fan(s), Recessed Lighting, Smoke Detector, Window Treatments
Parking
- Parking description:Concrete Driveway
New listings near 302 Laurel St
- Coming Soon
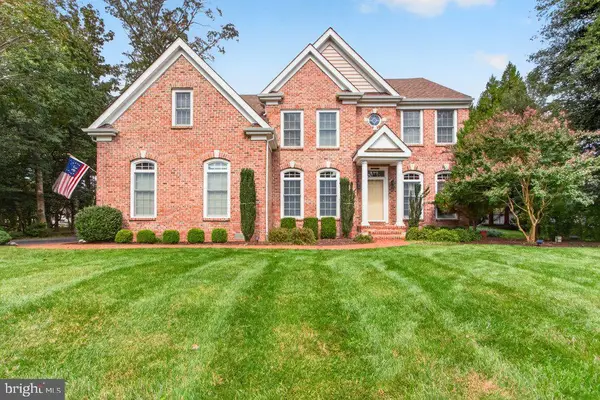 $1,695,000Coming Soon5 beds 4 baths3,263 sq. ft.
103 Cambridge Way, REHOBOTH BEACH, DE 19971
MLS# DESU2121570Listed by: JACK LINGO - LEWES - Coming Soon
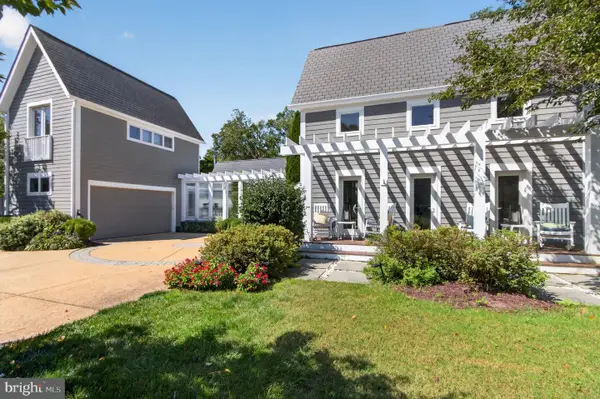 $3,495,000Coming Soon7 beds 7 baths3,900 sq. ft.
23 Wades Ct, REHOBOTH BEACH, DE 19971
MLS# DESU2120370Listed by: JACK LINGO - REHOBOTH - New
 $859,000Active2 beds 1 baths712 sq. ft.
One Virginia #203, REHOBOTH BEACH, DE 19971
MLS# DESU2121220Listed by: LONG & FOSTER REAL ESTATE, INC.  $4,350,000Pending5 beds 5 baths2,500 sq. ft.
200b Norfolk St, REHOBOTH BEACH, DE 19971
MLS# DESU2121802Listed by: DAVE MCCARTHY & ASSOCIATES, INC.- New
 $1,625,000Active5 beds 4 baths2,601 sq. ft.
26 Eleanor Lee Ln, REHOBOTH BEACH, DE 19971
MLS# DESU2121134Listed by: JACK LINGO - REHOBOTH - Open Sun, 11am to 1pmNew
 $650,000Active3 beds 3 baths1,951 sq. ft.
21 Fairway Dr, REHOBOTH BEACH, DE 19971
MLS# DESU2121638Listed by: NORTHROP REALTY - New
 $1,799,000Active5 beds 3 baths2,150 sq. ft.
208 Hickman St, REHOBOTH BEACH, DE 19971
MLS# DESU2121682Listed by: MONUMENT SOTHEBY'S INTERNATIONAL REALTY - New
 $1,100,000Active4 beds 4 baths2,400 sq. ft.
33521 Schooner Dr #a7, REHOBOTH BEACH, DE 19971
MLS# DESU2121728Listed by: MONUMENT SOTHEBY'S INTERNATIONAL REALTY - Open Sat, 11am to 2pmNew
 $879,000Active4 beds 3 baths1,568 sq. ft.
2 Gary Ave, REHOBOTH BEACH, DE 19971
MLS# DESU2121664Listed by: JACK LINGO - REHOBOTH


Protect your home and budget from life's surprises with an Assurant Home Warranty, backed by a partner that supports you through every step of homeownership. Explore Plans.
© 2023 - 2026 ERA Franchise Systems LLC. All rights reserved. ERA Franchise Systems LLC fully supports the principles of the Fair Housing Act and the Equal Opportunity Act. ERA, ERA Real Estate powered, and their respective logos are registered service marks of ERA Franchise Systems LLC. Each office is independently owned and operated.