
35440 Conwell Dr, Rehoboth Beach, DE 19971
Local realty services provided by:ERA Valley Realty
35440 Conwell Dr,Rehoboth Beach, DE 19971
$699,000
- 3 Beds
- 2 Baths
- - sq. ft.
- Single family
- Coming Soon
Listed by: debbie reed, amy warick
Office: re/max realty group rehoboth
MLS#:DESU2115480
Source:BRIGHTMLS
Price summary
- Price:$699,000
- Monthly HOA dues:$282
About this home
Pondside porch perfection in Sawgrass! Enjoy effortless first-floor living in this beautifully appointed Schell Whimbrel model featuring an open floor plan, 3 bedrooms, 2 baths, a private office/flex room with French doors, and upscale finishes throughout. Rich hardwood floors lead to a light-filled great room with vaulted ceilings, a gas fireplace, and a dramatic wall of windows. Relax on the screened porch or deck while enjoying peaceful pond views. The gourmet kitchen is designed for both everyday living and entertaining with granite countertops, a farmhouse sink, double wall ovens, gas cooktop, tile backsplash, breakfast bar seating, and an impressive wet bar complete with a sink, beverage refrigerator, custom cabinetry, and under-cabinet lighting. The spacious primary suite offers a tray ceiling, bay window, private deck access, two walk-in closets, and a luxurious bath with dual vanities and an oversized tiled shower. Located in the sought-after gated community of Sawgrass, the HOA includes lawn care, trash service, pools, clubhouses, pickleball, tennis, a fitness center, and more. Just minutes from downtown Rehoboth Beach, shopping, restaurants, and the Delaware beaches, this home offers the perfect blend of luxury, comfort, and coastal convenience....
Contact an agent
Home facts
- Year built:2020
- Listing ID #:DESU2115480
- Updated:July 06, 2026 at 01:42 PM
Rooms and interior
- Bedrooms:3
- Total bathrooms:2
- Full bathrooms:2
- Flooring:Carpet, Ceramic Tile, Hardwood
- Dining Description:Dining Area, Dining Room
- Bathrooms Description:Full Bath, Primary Bath(s), Primary Bathroom
- Kitchen Description:Built-Ins, Carpet, Cooktop, Crown Moldings, Dishwasher, Disposal, Kitchen - Gourmet, Microwave, Oven - Double, Pantry, Recessed Lighting, Refrigerator, Stainless Steel Appliances, Upgraded Countertops, Water Heater - Tankless, Wet/Dry Bar
- Bedroom Description:Carpet, Entry Level Bedroom, Primary Bedroom
Heating and cooling
- Cooling:Central A/C
- Heating:Forced Air, Propane - Metered
Structure and exterior
- Roof:Architectural Shingle, Metal
- Year built:2020
- Lot Features:Adjoins - Open Space, Landscaping, Pond
- Architectural Style:Coastal, Contemporary
- Construction Materials:Frame, Stick Built, Vinyl Siding
- Exterior Features:Deck(s), Porch(es), Screened, Sidewalks, Underground Lawn Sprinkler
- Foundation Description:Crawl Space
- Levels:1 Story
Utilities
- Water:Public
- Sewer:Public Sewer
Finances and disclosures
- Price:$699,000
- Tax amount:$1,296 (2025)
Features and amenities
- Laundry features:Dryer, Laundry, Washer
- Amenities:Built-Ins, Carpet, Crown Moldings, Double Hung Windows, Recessed Lighting, Wet/Dry Bar, Window Treatments
Parking
- Parking description:Attached Garage, Garage - Front Entry, Garage Door Opener
- Garage:Yes
- Garage spaces:2
New listings near 35440 Conwell Dr
- New
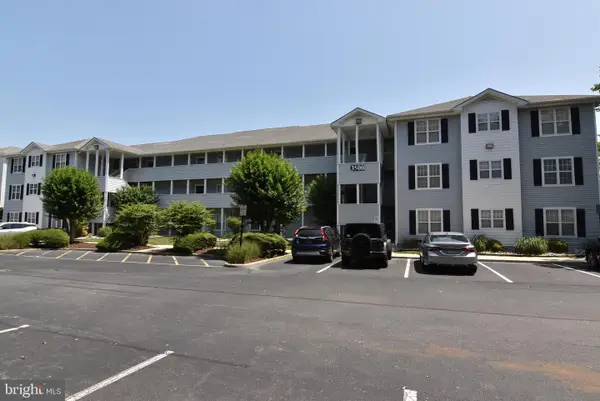 $437,700Active2 beds 2 baths968 sq. ft.
3500 Sanibel Cir #3516, REHOBOTH BEACH, DE 19971
MLS# DESU2115470Listed by: RE/MAX REALTY GROUP REHOBOTH 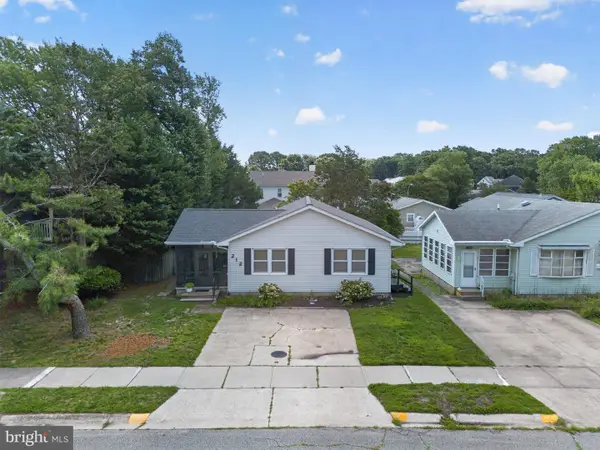 $1,295,000Pending3 beds 2 baths1,232 sq. ft.
212 State Rd, REHOBOTH BEACH, DE 19971
MLS# DESU2114940Listed by: JACK LINGO - REHOBOTH- Coming Soon
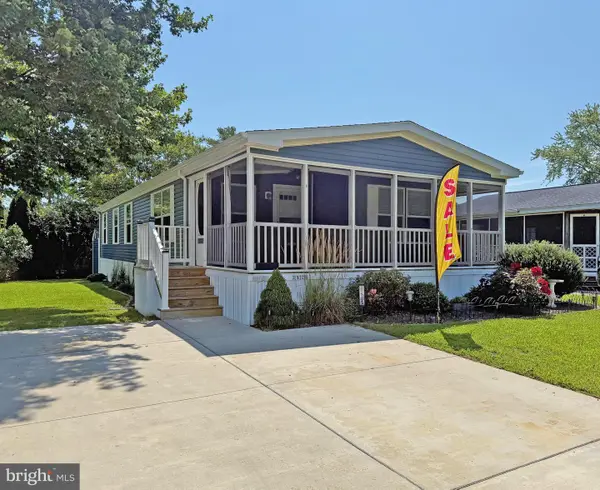 $210,000Coming Soon3 beds 2 baths
21205 St #m-32, REHOBOTH BEACH, DE 19971
MLS# DESU2115370Listed by: SEA BOVA ASSOCIATES INC. - Coming Soon
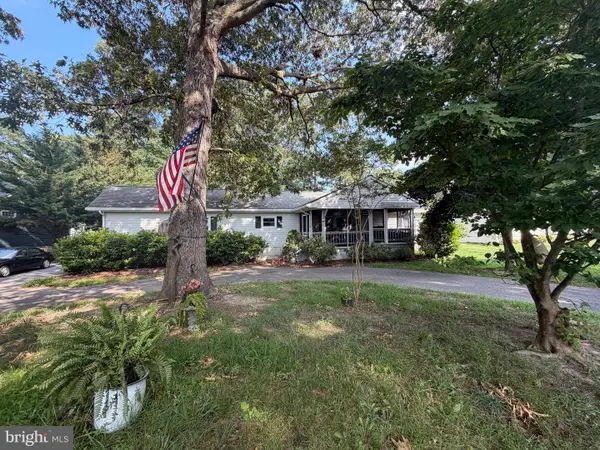 $399,000Coming Soon2 beds 2 baths
6 Breakwater Dr, REHOBOTH BEACH, DE 19971
MLS# DESU2115476Listed by: RE/MAX REALTY GROUP REHOBOTH - New
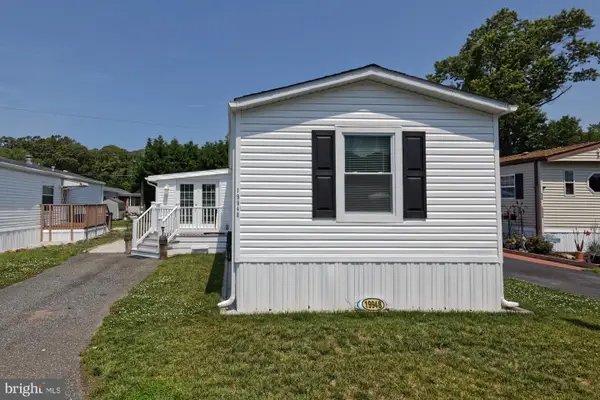 $169,900Active3 beds 2 baths1,444 sq. ft.
19948 Atlantic Ave, REHOBOTH BEACH, DE 19971
MLS# DESU2115394Listed by: MCWILLIAMS/BALLARD, INC. 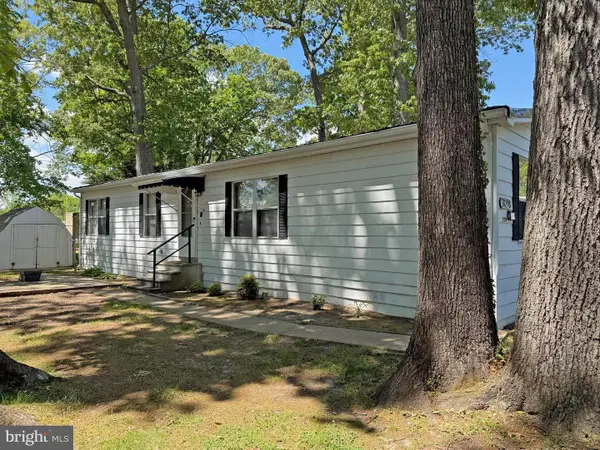 $86,000Active3 beds 2 baths1,248 sq. ft.
36298 Marsh Rd, REHOBOTH BEACH, DE 19971
MLS# DESU2112130Listed by: SEA BOVA ASSOCIATES INC.- New
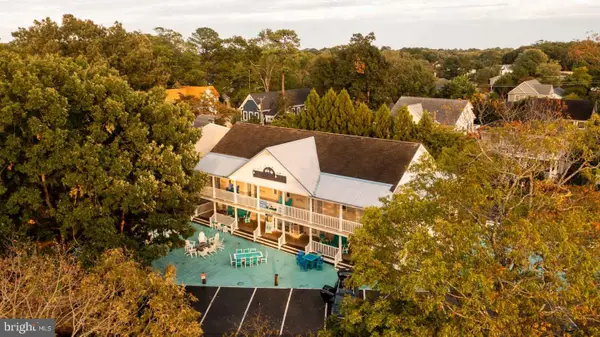 $2,950,000Active13 beds 15 baths
34 6th St, REHOBOTH BEACH, DE 19971
MLS# DESU2114844Listed by: MONUMENT SOTHEBY'S INTERNATIONAL REALTY - New
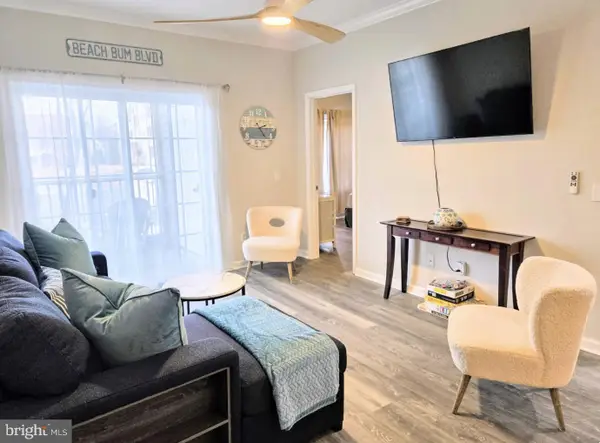 $379,000Active2 beds 2 baths1,038 sq. ft.
200 Pebble Dr #204, REHOBOTH BEACH, DE 19971
MLS# DESU2115242Listed by: KELLER WILLIAMS REALTY - New
 $2,699,000Active5 beds 5 baths4,829 sq. ft.
29 Eleanor Lee Ln E, REHOBOTH BEACH, DE 19971
MLS# DESU2112668Listed by: MONUMENT SOTHEBY'S INTERNATIONAL REALTY


Protect your home and budget from life's surprises with an Assurant Home Warranty, backed by a partner that supports you through every step of homeownership. Explore Plans.
© 2023 - 2026 ERA Franchise Systems LLC. All rights reserved. ERA Franchise Systems LLC fully supports the principles of the Fair Housing Act and the Equal Opportunity Act. ERA, ERA Real Estate powered, and their respective logos are registered service marks of ERA Franchise Systems LLC. Each office is independently owned and operated.