
36298 Marsh Rd, Rehoboth Beach, DE 19971
Local realty services provided by:ERA OakCrest Realty, Inc.
36298 Marsh Rd,Rehoboth Beach, DE 19971
$65,000
- 3 Beds
- 2 Baths
- - sq. ft.
- Mobile / Manufactured
- Sold
Listed by: linda bova, bridget bauer
Office: sea bova associates inc.
MLS#:DESU2112130
Source:BRIGHTMLS
Sorry, we are unable to map this address
Price summary
- Price:$65,000
About this home
Welcome to Sea Air Village, where coastal living meets convenience! This 1978 doublewide manufactured home sits on a large, wooded lot and is approximately 2 miles from the famous Rehoboth Beach and boardwalk. Cape Henlopen State Park is also nearby. Enjoy summer days at the community pool, relax on the boardwalk-style patio, and take advantage of the peaceful shade provided by mature trees. The home features a spacious living room that opens into a cozy front sitting area, a dining space, and a kitchen equipped with a gas range, range hood, built-in microwave, disposal, and refrigerator with ice maker. LVP/laminate flooring throughout. The main bedroom includes an en-suite bathroom with a stall shower and a double closet. Two additional bedrooms are located near the second full bathroom with a tub/shower combination. A large laundry room includes a side-by-side washer and dryer. Additional features include: storage shed, gas cooking, oil furnace, roof approximately 7 years old, water heater approximately 7 years old, 2 NEW window air conditioner units, large wooded lot with privacy, nearby community storage area for boats, jet skis, or campers (subject to availability). The property is subject to an annually-renewable leasehold interest: Lot Rent is $823/mt. (lease will renew annually on the Buyer’s purchase-date anniversary, with any future lot rent increases capped as per 25 Del. C. Sec. 7050-7054). Water and trash/recycle are INCLUDED in the lot rent with Buyer paying for all other utilities. A Park application is required, and a Buyer will be accepted as a Resident based on the following criteria: 1.)income verification, 2.)credit bureau score, including evaluation of debt-to-income ratio, and 3.)criminal background check. Note: No rentals of any kind are permitted in this community - but friends & family may always visit. Two pets are allowed. The home is being offered in its AS IS / WHERE IS condition with any inspection for “informational purposes” only. Cash only. Closing costs will include 3.75% DMV Doc Fee & Settlement Agent. Seller Motivated!...
Contact an agent
Home facts
- Year built:1978
- Subdivision & Development:SEA AIR VILLAGE
- Listing ID #:DESU2112130
- Added:65 day(s) ago
- Updated:September 05, 2026 at 10:30 AM
Rooms and interior
- Bedrooms:3
- Total bathrooms:2
- Full bathrooms:2
- Flooring:Laminated, Luxury Vinyl Plank, Vinyl
- Dining Description:Combination Kitchen/Dining
- Bathrooms Description:Primary Bath(s)
- Kitchen Description:Built-In Microwave, Dishwasher, Disposal, Oven/Range - Gas, Range Hood, Refrigerator, Water Heater
Heating and cooling
- Cooling:Window Unit(s)
- Heating:Forced Air, Oil
Structure and exterior
- Roof:Metal
- Year built:1978
- Lot Features:Partly Wooded
- Construction Materials:Aluminum Siding
- Exterior Features:Deck(s), Patio(s)
- Foundation Description:Crawl Space, Pillar/Post/Pier
- Levels:1 Story
Utilities
- Water:Community
- Sewer:Public Sewer
Finances and disclosures
- Price:$65,000
- Tax amount:$213 (2025)
Features and amenities
- Laundry features:Dryer - Electric, Dryer In Unit, Has Laundry, Washer, Washer In Unit
- Amenities:200+ Amp Service, Ceiling Fan(s), Exterior Cameras, Storm Windows, Window Treatments
Parking
- Parking description:Concrete Driveway
New listings near 36298 Marsh Rd
- Coming Soon
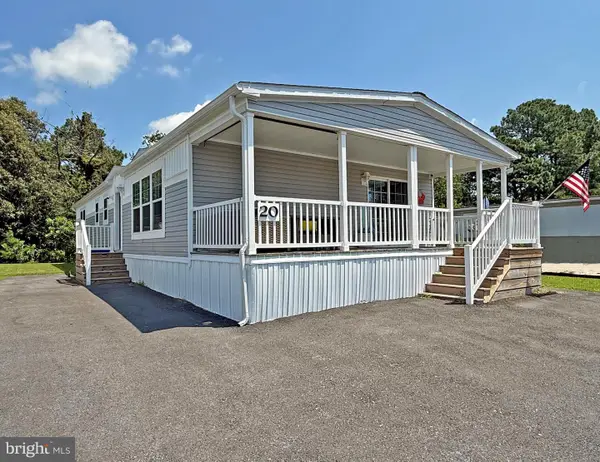 $255,000Coming Soon3 beds 2 baths1,674 sq. ft.
20 Carriage Ln, REHOBOTH BEACH, DE 19971
MLS# DESU2119956Listed by: SEA BOVA ASSOCIATES INC. - Coming Soon
 $169,900Coming Soon2 beds 2 baths1,152 sq. ft.
19602 Queen Ln #30, REHOBOTH BEACH, DE 19971
MLS# DESU2119778Listed by: JACK LINGO - LEWES - Coming Soon
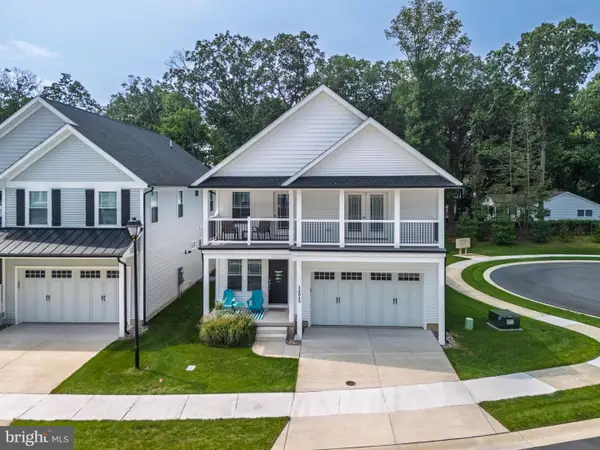 $949,900Coming Soon4 beds 4 baths2,456 sq. ft.
34049 Aggies Way, REHOBOTH BEACH, DE 19971
MLS# DESU2119434Listed by: BHHS FOX & ROACH-CHRISTIANA - Coming Soon
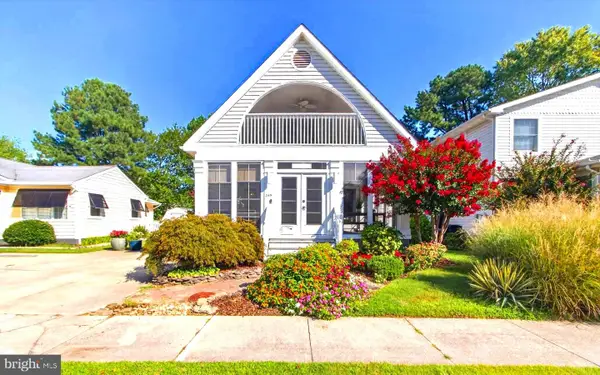 $1,850,000Coming Soon4 beds 2 baths2,000 sq. ft.
345 Hickman St, REHOBOTH BEACH, DE 19971
MLS# DESU2119562Listed by: JACK LINGO - REHOBOTH - Coming Soon
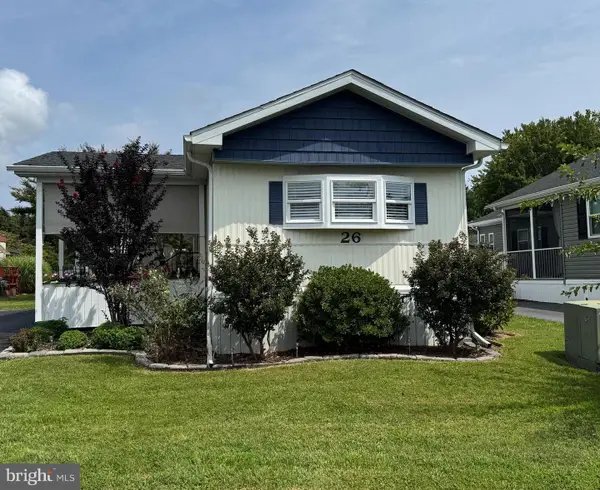 $138,000Coming Soon2 beds 1 baths910 sq. ft.
26 Wagon Wheel Ln, REHOBOTH BEACH, DE 19971
MLS# DESU2119478Listed by: SEA BOVA ASSOCIATES INC. - Coming Soon
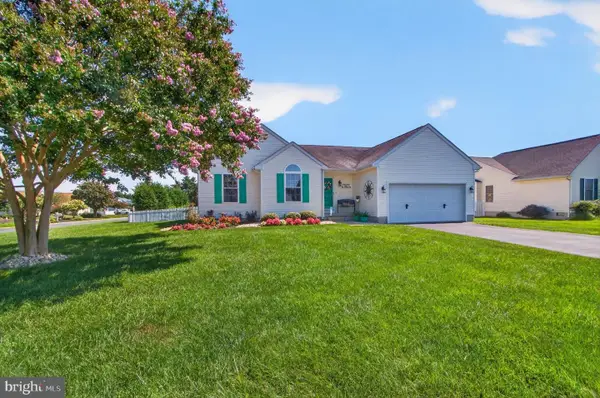 $619,000Coming Soon3 beds 2 baths1,690 sq. ft.
34766 Lauren Dr, REHOBOTH BEACH, DE 19971
MLS# DESU2118890Listed by: SEA BOVA ASSOCIATES INC. - New
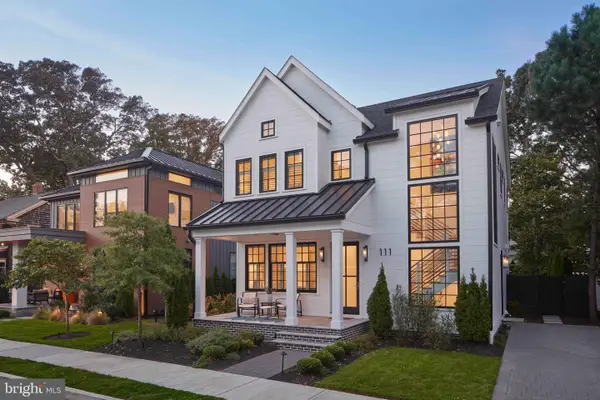 $5,500,000Active5 beds 5 baths2,500 sq. ft.
111 Stockley St, REHOBOTH BEACH, DE 19971
MLS# DESU2119230Listed by: DAVE MCCARTHY & ASSOCIATES, INC. - New
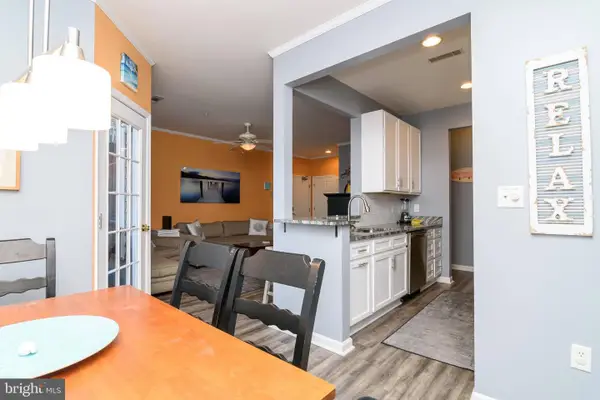 $365,000Active2 beds 2 baths1,039 sq. ft.
300 Pebble Dr, REHOBOTH BEACH, DE 19971
MLS# DESU2119748Listed by: MANN & SONS, INC. - Open Sat, 11am to 1pmNew
 $150,000Active3 beds 2 baths1,164 sq. ft.
21714 B St, REHOBOTH BEACH, DE 19971
MLS# DESU2119968Listed by: KELLER WILLIAMS REALTY - New
 $2,399,000Active4 beds 5 baths4,260 sq. ft.
74 Glade Cir E, REHOBOTH BEACH, DE 19971
MLS# DESU2113792Listed by: LONG & FOSTER REAL ESTATE, INC.


Protect your home and budget from life's surprises with an Assurant Home Warranty, backed by a partner that supports you through every step of homeownership. Explore Plans.
© 2023 - 2026 ERA Franchise Systems LLC. All rights reserved. ERA Franchise Systems LLC fully supports the principles of the Fair Housing Act and the Equal Opportunity Act. ERA, ERA Real Estate powered, and their respective logos are registered service marks of ERA Franchise Systems LLC. Each office is independently owned and operated.