
41328 Gloucester Dr, Rehoboth Beach, DE 19971
Local realty services provided by:ERA OakCrest Realty, Inc.
41328 Gloucester Dr,Rehoboth Beach, DE 19971
$999,900
- 4 Beds
- 4 Baths
- - sq. ft.
- Single family
- Coming Soon
Listed by: randy mason
Office: jack lingo - rehoboth
MLS#:DESU2115108
Source:BRIGHTMLS
Price summary
- Price:$999,900
- Monthly HOA dues:$188.33
About this home
This popular Ashford model offers 4 BRs, 3.5 BAs including a 1st floor Primary suite and a large 2nd floor en-suite BR is offered FULLY FURNISHED. The spacious light-filled great room opens to the second level and adjoins the 3-season porch that features EZ Breeze screens and windows filling the home with more light. The well-equipped kitchen has recently updated appliances & cabinets, and opens to both the dining room and great room for an open floor plan. The luxurious first floor owner's suite features a tray ceiling, walk in closet and upgraded walk-in shower plus dual vanities. Upstairs there is a loft overlooking the great room and 3 more bedrooms and two baths. One large upstairs bedroom has an en-suite bath and one of the bedrooms features a private bonus area. Outside in addition to the screened porch there is an extensive patio area with a firepit, lush plantings, and outdoor shower, a shed for bikes and beach toys, and a separate corral to place the garbage cans that gives more room to the 2 car garage. The home is in a very quiet spot at the back of the community and several doors from the newly approved kayak launch. The community also features 2 outdoor pools, tennis,, bocce ball, exercise areas and a basketball court. The community has an ideal location east of Route 1, close to town, the beach, and shopping, and the Breakwater Bike trail runs past the entrance taking you either into town, to Cape Henlopen State Park or all the way to the town of Lewes....
Contact an agent
Home facts
- Year built:2018
- Listing ID #:DESU2115108
- Updated:July 11, 2026 at 05:39 AM
Rooms and interior
- Bedrooms:4
- Total bathrooms:4
- Full bathrooms:3
- Half bathrooms:1
- Kitchen Description:Built-In Microwave, Dishwasher, Disposal, Extra Refrigerator/Freezer, Oven/Range - Electric, Recessed Lighting, Refrigerator, Stainless Steel Appliances, Upgraded Countertops, Water Heater - Tankless
- Bedroom Description:Entry Level Bedroom
Heating and cooling
- Cooling:Central A/C
- Heating:Central, Electric
Structure and exterior
- Year built:2018
- Architectural Style:Coastal
- Construction Materials:Frame
- Exterior Features:Extensive Hardscape, Lawn Sprinkler, Outside Shower, Patio(s), Porch(es), Screened
- Foundation Description:Crawl Space
- Levels:2 Stories
Utilities
- Water:Public
- Sewer:Public Sewer
Finances and disclosures
- Price:$999,900
- Tax amount:$1,729 (2025)
Features and amenities
- Laundry features:Dryer, Washer
- Amenities:Cable TV Available, Recessed Lighting, Window Treatments
Parking
- Parking description:Attached Garage, Garage Door Opener, Inside Access
- Garage:Yes
- Garage spaces:2
New listings near 41328 Gloucester Dr
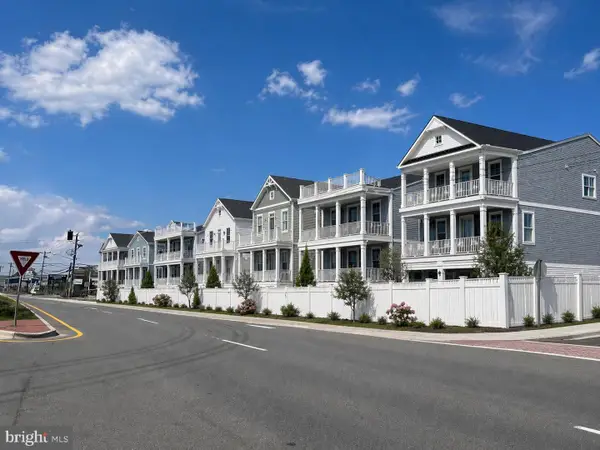 $1,569,000Pending5 beds 4 baths3,074 sq. ft.
37926 Even Tide Ln, REHOBOTH BEACH, DE 19971
MLS# DESU2115934Listed by: COMPASS- New
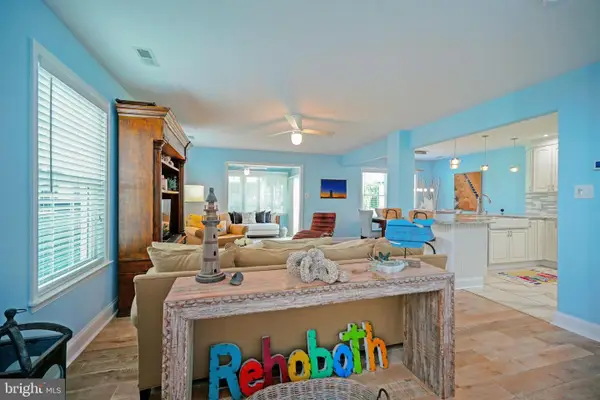 $849,900Active5 beds 3 baths2,000 sq. ft.
8 Caroline Ln, REHOBOTH BEACH, DE 19971
MLS# DESU2115398Listed by: BERKSHIRE HATHAWAY HOMESERVICES PENFED REALTY - New
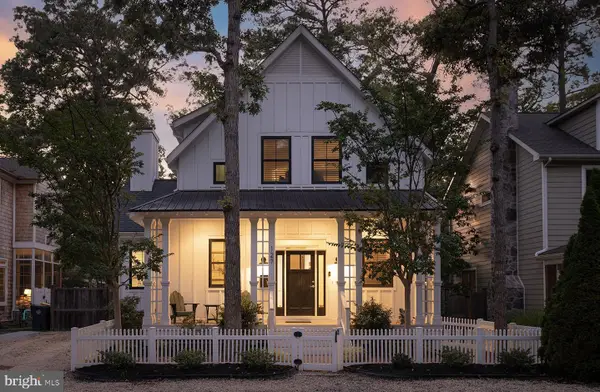 $3,295,000Active4 beds 4 baths2,746 sq. ft.
127 Columbia Ave, REHOBOTH BEACH, DE 19971
MLS# DESU2114062Listed by: JACK LINGO - REHOBOTH - New
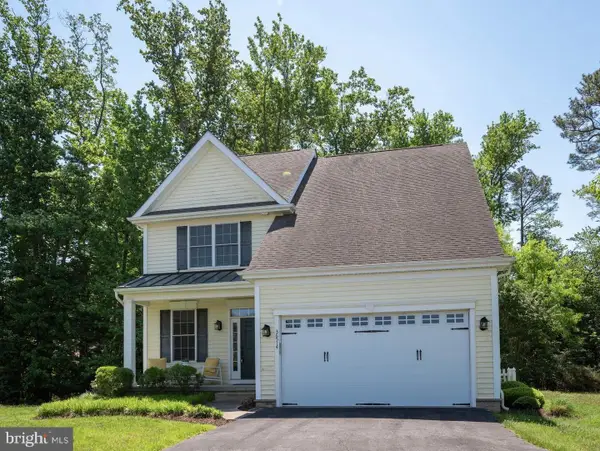 $799,950Active4 beds 4 baths2,700 sq. ft.
36514 Warwick Dr, REHOBOTH BEACH, DE 19971
MLS# DESU2114378Listed by: GREYSTONE REALTY, LLC. - Coming Soon
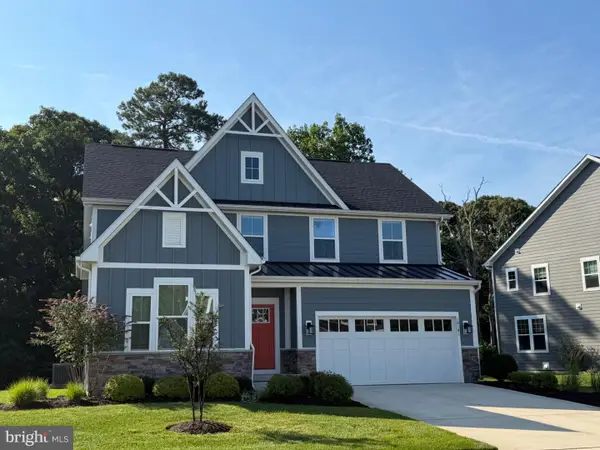 $889,000Coming Soon4 beds 4 baths
18141 Highwood Drive, REHOBOTH BEACH, DE 19971
MLS# DESU2115672Listed by: KELLER WILLIAMS REALTY - New
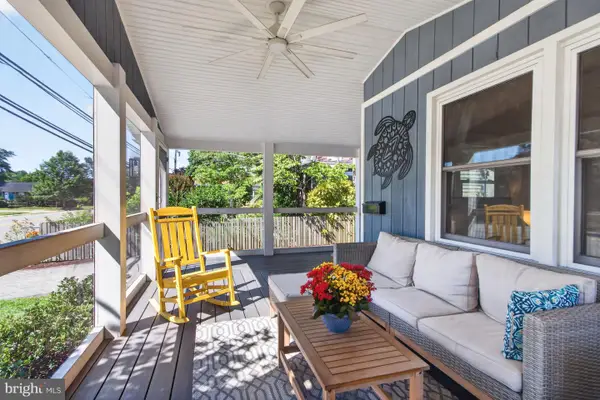 $1,625,000Active5 beds 2 baths2,000 sq. ft.
5 State Rd, REHOBOTH BEACH, DE 19971
MLS# DESU2115690Listed by: RE/MAX REALTY GROUP REHOBOTH - New
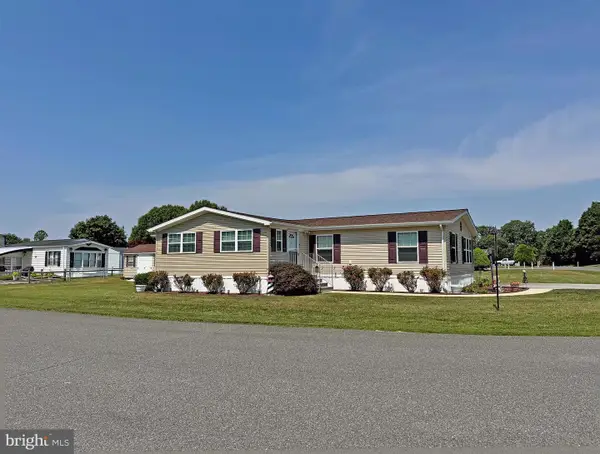 $214,900Active3 beds 2 baths1,884 sq. ft.
87 Branchwood Dr #e-20, REHOBOTH BEACH, DE 19971
MLS# DESU2115838Listed by: SEA BOVA ASSOCIATES INC. 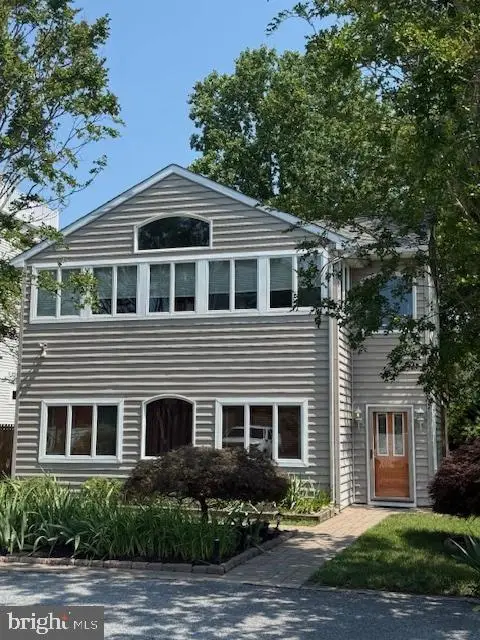 $850,000Pending4 beds 3 baths2,600 sq. ft.
37469 1st St, REHOBOTH BEACH, DE 19971
MLS# DESU2115830Listed by: PATTERSON-SCHWARTZ-REHOBOTH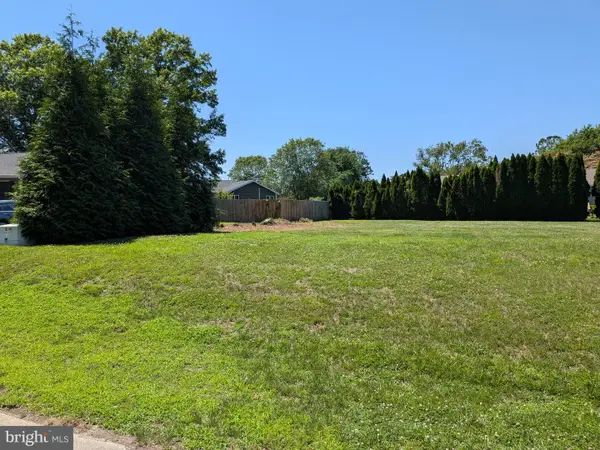 $499,990Pending0.3 Acres
9 Gary Ave, REHOBOTH BEACH, DE 19971
MLS# DESU2115808Listed by: JACK LINGO - REHOBOTH


Protect your home and budget from life's surprises with an Assurant Home Warranty, backed by a partner that supports you through every step of homeownership. Explore Plans.
© 2023 - 2026 ERA Franchise Systems LLC. All rights reserved. ERA Franchise Systems LLC fully supports the principles of the Fair Housing Act and the Equal Opportunity Act. ERA, ERA Real Estate powered, and their respective logos are registered service marks of ERA Franchise Systems LLC. Each office is independently owned and operated.