
87 Branchwood Dr #e-20, Rehoboth Beach, DE 19971
Local realty services provided by:ERA Reed Realty, Inc.
87 Branchwood Dr #e-20,Rehoboth Beach, DE 19971
$214,900
- 3 Beds
- 2 Baths
- 1,884 sq. ft.
- Mobile / Manufactured
- Active
Listed by: linda bova, bridget bauer
Office: sea bova associates inc.
MLS#:DESU2115838
Source:BRIGHTMLS
Price summary
- Price:$214,900
- Price per sq. ft.:$114.07
About this home
This 2007 Skyline is almost 1,900 sq. ft. with the 12’x24’ sunroom addition! And it sits on a pretty landscaped corner lot. The home features vaulted ceilings throughout. The sunroom opens to the formal living room. There is also a large family room. The kitchen adjoins the dining room, which has a sliding glass door. Popular split bedroom plan. The main bedroom is en Suite. That bath has a double-sink vanity and a walk-in shower. The other two nicely-sized bedrooms share the second full bath in the hall, which has a tub/shower combo, features a solar tube for extra light. The spacious kitchen has a corner, step-in pantry and a breakfast bar. The appliances include a fridge with ice maker, dishwasher, disposal, electric range, and a built-in microwave. The laundry room is just off of the kitchen. It has a full-size, side-by-side washer & dryer set. Electric forced air heat & central AC, plus lots of ceiling fans. Oversized storage shed for you beach & gardening gear. Driveway parking for 2+ vehicles. Fenced yard, which is perfect for your pets, exists under a legacy clause (no new fences). Annually renewable leasehold interest: 2026 Lot Rent of $760.71/mt. includes water & trash/recycle service (Lease renews annually on Jan. 1 with any increase capped per law – 25 Del. C. Sec. 7050-7054). Homeowner pays electric, sewer, cable/Internet (Xfinity) & lawn service. Silver View Farm allows 2 pets. Pool membership is optional (approx. $175/person with discounted group packages). A Park Application ($76/person) is required for all adults who will occupy the home for 14 or more consecutive days. Buyers are accepted as a Resident in Silver View Farm based on the following criteria: 1.)income verification, 2.)high credit bureau score, 3.)evaluation of debt-to-income ratio, and 4.)criminal background check. Note: Rentals are NOT permitted in this community - but friends & family are welcome to visit you. Financing may be available to qualified borrowers from only a very few Lenders that specialize in installment/chattel loans for manufactured homes on leased land. Closing costs will include a 3.75% “real estate transfer tax” (DMV Doc Fee) & a Settlement Agent Fee....
Contact an agent
Home facts
- Year built:2007
- Listing ID #:DESU2115838
- Added:2 day(s) ago
- Updated:July 11, 2026 at 02:47 AM
Rooms and interior
- Bedrooms:3
- Total bathrooms:2
- Full bathrooms:2
- Flooring:Carpet, Laminate Plank, Vinyl
- Dining Description:Combination Kitchen/Dining, Dining Area
- Bathrooms Description:Primary Bath(s)
- Kitchen Description:Built-In Microwave, Carpet, Crown Moldings, Dishwasher, Disposal, Oven/Range - Electric, Pantry, Refrigerator, Water Heater
- Bedroom Description:Carpet, Walk In Closet(s)
- Living area:1,884 sq. ft.
Heating and cooling
- Cooling:Ceiling Fan(s), Central A/C
- Heating:Electric, Forced Air
Structure and exterior
- Roof:Shingle
- Year built:2007
- Building area:1,884 sq. ft.
- Lot area:0.1 Acres
- Lot Features:Cleared, Corner
- Construction Materials:Vinyl Siding
- Foundation Description:Crawl Space, Pillar/Post/Pier
- Levels:1 Story
Utilities
- Water:Community
- Sewer:Public Sewer
Finances and disclosures
- Price:$214,900
- Price per sq. ft.:$114.07
- Tax amount:$348 (2025)
Features and amenities
- Laundry features:Dryer - Electric, Dryer In Unit, Has Laundry, Washer, Washer In Unit
- Amenities:200+ Amp Service, Carpet, Ceiling Fan(s), Crown Moldings, Exterior Cameras, Insulated Windows, Monitored, Solar Tube(s), Surveillance Sys, Window Treatments
Parking
- Parking description:Asphalt Driveway
New listings near 87 Branchwood Dr #e-20
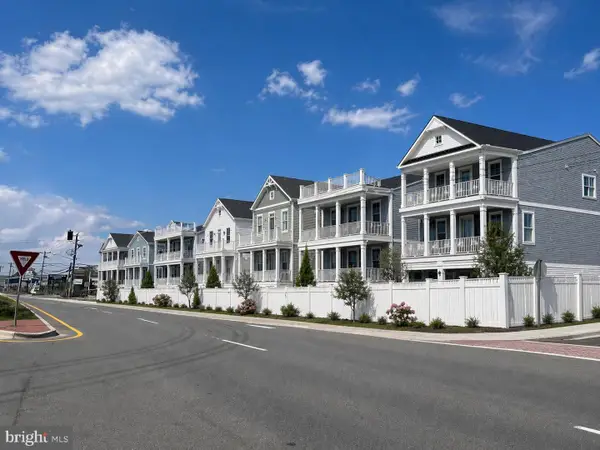 $1,569,000Pending5 beds 4 baths3,074 sq. ft.
37926 Even Tide Ln, REHOBOTH BEACH, DE 19971
MLS# DESU2115934Listed by: COMPASS- New
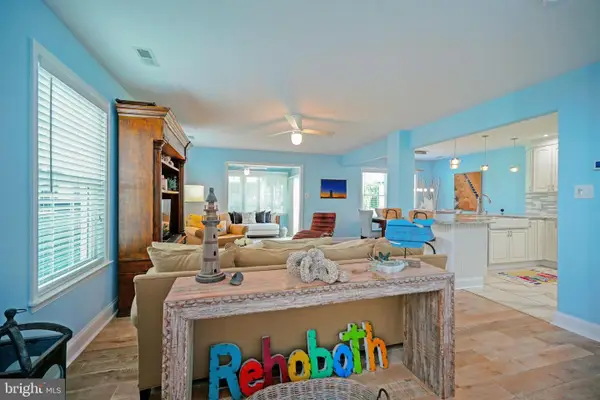 $849,900Active5 beds 3 baths2,000 sq. ft.
8 Caroline Ln, REHOBOTH BEACH, DE 19971
MLS# DESU2115398Listed by: BERKSHIRE HATHAWAY HOMESERVICES PENFED REALTY - New
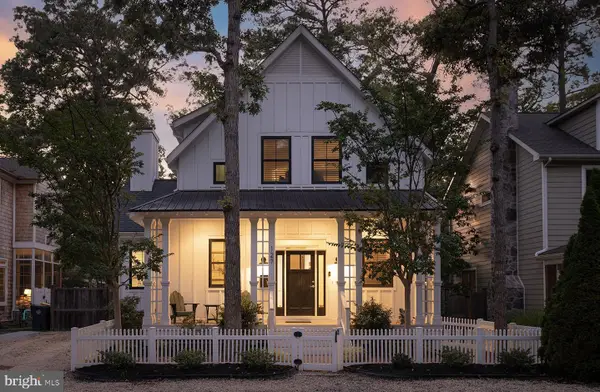 $3,295,000Active4 beds 4 baths2,746 sq. ft.
127 Columbia Ave, REHOBOTH BEACH, DE 19971
MLS# DESU2114062Listed by: JACK LINGO - REHOBOTH - New
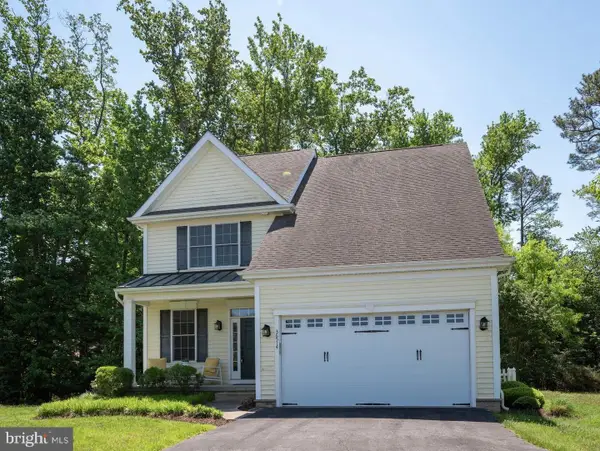 $799,950Active4 beds 4 baths2,700 sq. ft.
36514 Warwick Dr, REHOBOTH BEACH, DE 19971
MLS# DESU2114378Listed by: GREYSTONE REALTY, LLC. - Coming Soon
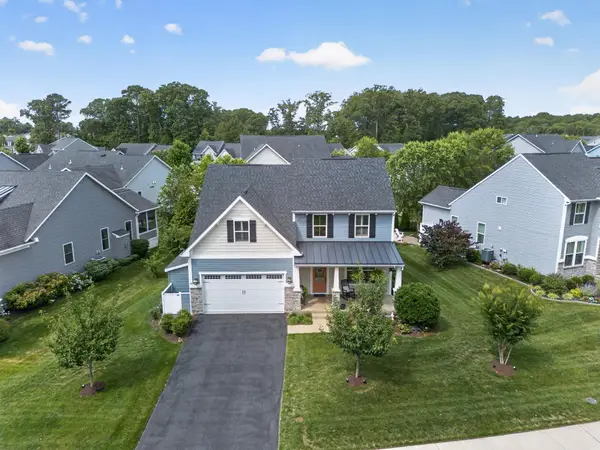 $999,900Coming Soon4 beds 4 baths
41328 Gloucester Dr, REHOBOTH BEACH, DE 19971
MLS# DESU2115108Listed by: JACK LINGO - REHOBOTH - Coming Soon
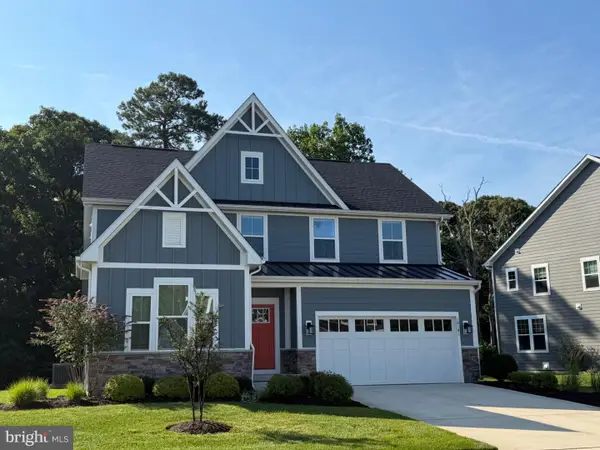 $889,000Coming Soon4 beds 4 baths
18141 Highwood Drive, REHOBOTH BEACH, DE 19971
MLS# DESU2115672Listed by: KELLER WILLIAMS REALTY - New
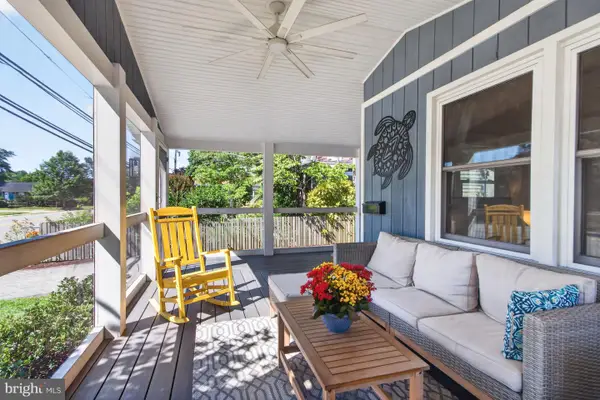 $1,625,000Active5 beds 2 baths2,000 sq. ft.
5 State Rd, REHOBOTH BEACH, DE 19971
MLS# DESU2115690Listed by: RE/MAX REALTY GROUP REHOBOTH 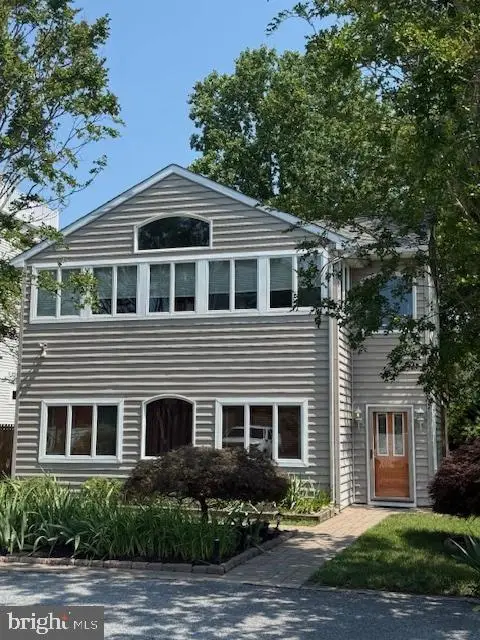 $850,000Pending4 beds 3 baths2,600 sq. ft.
37469 1st St, REHOBOTH BEACH, DE 19971
MLS# DESU2115830Listed by: PATTERSON-SCHWARTZ-REHOBOTH $499,990Pending0.3 Acres
9 Gary Ave, REHOBOTH BEACH, DE 19971
MLS# DESU2115808Listed by: JACK LINGO - REHOBOTH


Protect your home and budget from life's surprises with an Assurant Home Warranty, backed by a partner that supports you through every step of homeownership. Explore Plans.
© 2023 - 2026 ERA Franchise Systems LLC. All rights reserved. ERA Franchise Systems LLC fully supports the principles of the Fair Housing Act and the Equal Opportunity Act. ERA, ERA Real Estate powered, and their respective logos are registered service marks of ERA Franchise Systems LLC. Each office is independently owned and operated.