
136 S Paula Lynne Dr, Seaford, DE 19973
Local realty services provided by:Pagoda Realty ERA Powered
136 S Paula Lynne Dr,Seaford, DE 19973
$457,900
- 3 Beds
- 2 Baths
- 2,184 sq. ft.
- Single family
- Active
Listed by: brittany linaweaver, larry linaweaver
Office: iron valley real estate premier
MLS#:DESU2118120
Source:BRIGHTMLS
Price summary
- Price:$457,900
- Price per sq. ft.:$209.66
- Monthly HOA dues:$20
About this home
Price Improvement!!
Welcome to 136 S Paula Lynn Drive! This beautifully maintained 3-bedroom, 2-bath home sits on an impressive 1.27-acre lot, offering plenty of space to enjoy both inside and out. A welcoming front porch sets the tone as you arrive, while the attached 2-car garage provides added convenience and storage. Inside, you’ll find a bright, open layout featuring a spacious living room that flows seamlessly into the kitchen and dining area—perfect for everyday living and entertaining. Step outside onto the large back deck overlooking the expansive backyard, complete with a fenced-in area and a generously sized shed for additional storage. With a well-kept interior, plenty of outdoor space, and a comfortable open floor plan, this Seaford home is ready for its next owners to make it their own. This home has numerous upgrades, water heater, epoxy garage floor, encapsulated garage floor and beautiful landscaping. Schedule your private showing today!
Contact an agent
Home facts
- Year built:2006
- Subdivision & Development:CRESTFIELD
- Listing ID #:DESU2118120
- Added:50 day(s) ago
- Updated:October 01, 2026 at 03:01 PM
Rooms and interior
- Bedrooms:3
- Total bathrooms:2
- Full bathrooms:2
- Living area:2,184 sq. ft.
Heating and cooling
- Cooling:Heat Pump(s)
- Heating:Electric, Heat Pump(s), Propane - Leased
Structure and exterior
- Year built:2006
- Building area:2,184 sq. ft.
- Lot area:1.27 Acres
- Lot Features:Cleared, Front Yard, Landscaping, Rear Yard, SideYard(s)
- Architectural Style:Ranch/Rambler
- Construction Materials:Aluminum Siding, Frame
- Foundation Description:Crawl Space
- Levels:1 Story
Utilities
- Water:Private, Well
- Sewer:Gravity Sept Fld
Finances and disclosures
- Price:$457,900
- Price per sq. ft.:$209.66
- Tax amount:$1,453 (2026)
Parking
- Parking description:Attached Garage, Garage - Front Entry, Garage Door Opener
- Garage:Yes
- Garage spaces:2
New listings near 136 S Paula Lynne Dr
- Coming Soon
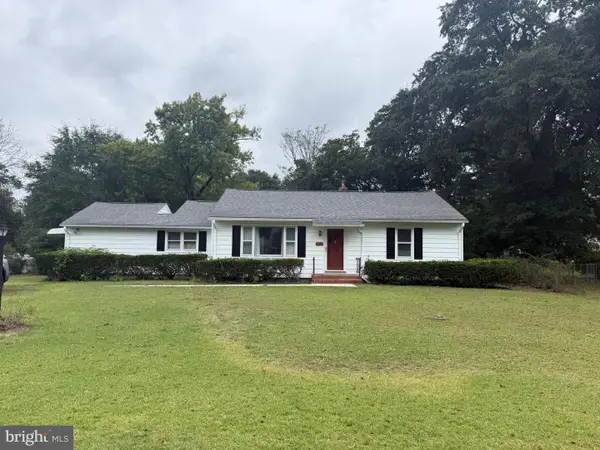
 $199,900Coming Soon3 beds 2 baths1,600 sq. ft.
26125 Old Carriage Rd, SEAFORD, DE 19973
MLS# DESU2121492Listed by: RE/MAX ADVANTAGE REALTY - Coming Soon
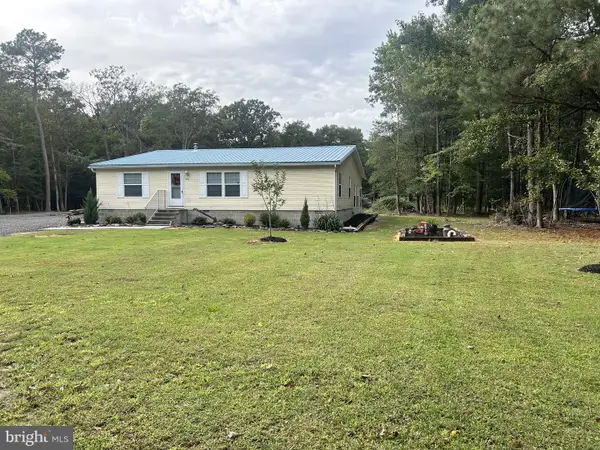
 $250,000Coming Soon3 beds 1 baths1,690 sq. ft.
9765 Nanticoke Cir, SEAFORD, DE 19973
MLS# DESU2121122Listed by: RE/MAX ADVANTAGE REALTY - Coming Soon
 $410,000Coming Soon3 beds 2 baths1,944 sq. ft.
26813 Lonesome Rd, SEAFORD, DE 19973
MLS# DESU2121272Listed by: NORTHROP REALTY - New
 $389,900Active3 beds 2 baths2,082 sq. ft.
22220 Brinsfield Ave, SEAFORD, DE 19973
MLS# DESU2121454Listed by: EXP REALTY, LLC - New
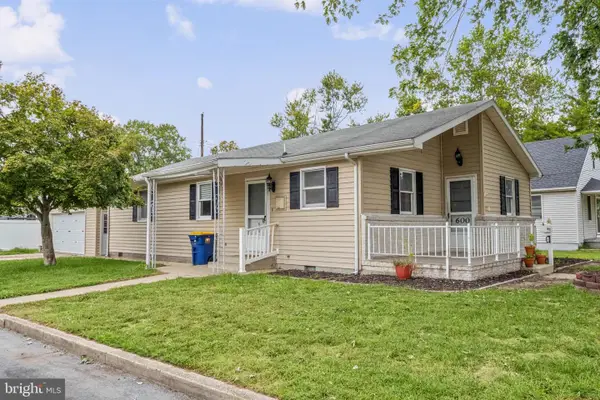 $249,900Active2 beds 1 baths1,300 sq. ft.
600 Elm Dr, SEAFORD, DE 19973
MLS# DESU2121196Listed by: KELLER WILLIAMS REALTY - Open Sat, 12 to 4pmNew
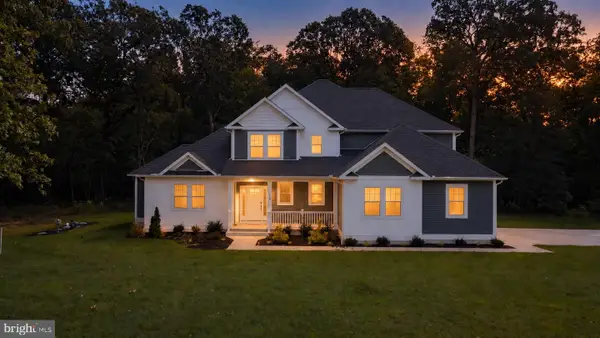 $729,000Active4 beds 4 baths3,615 sq. ft.
34 Rivers End Dr, SEAFORD, DE 19973
MLS# DESU2121302Listed by: KELLER WILLIAMS REALTY - New
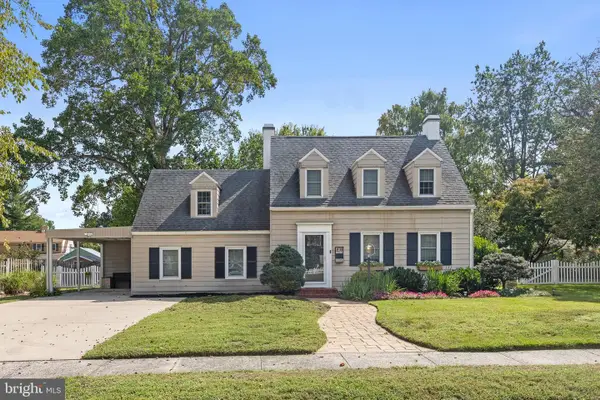 $324,900Active4 beds 3 baths1,304 sq. ft.
30 Read St, SEAFORD, DE 19973
MLS# DESU2120314Listed by: PW REALTY SALES, LLC - New
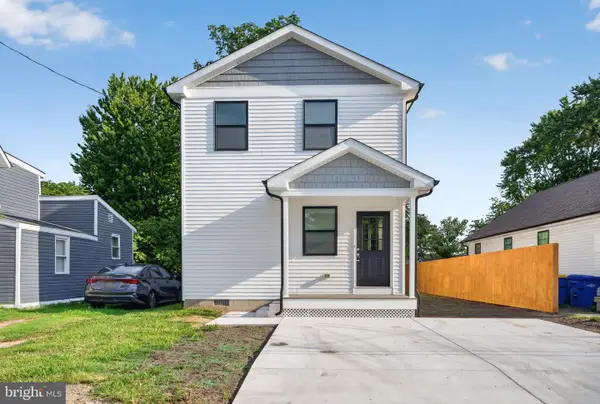 $309,000Active4 beds 3 baths1,600 sq. ft.
720 Clarence St, SEAFORD, DE 19973
MLS# DESU2121204Listed by: KELLER WILLIAMS REALTY - New
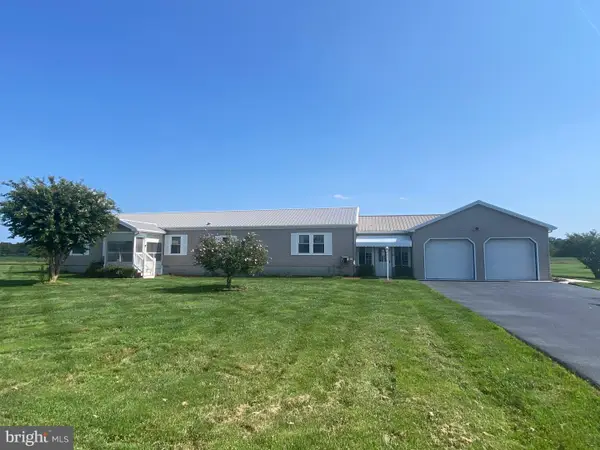 $324,900Active4 beds 2 baths2,304 sq. ft.
12262 Country Dr, SEAFORD, DE 19973
MLS# DESU2120794Listed by: COLDWELL BANKER PREMIER - SEAFORD - New
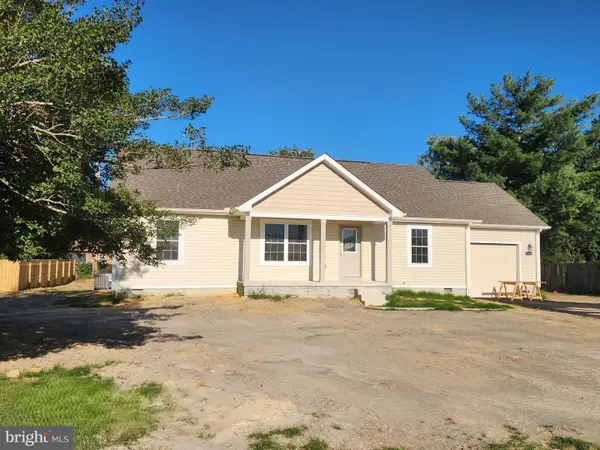 $395,000Active3 beds 2 baths1,357 sq. ft.
743 Atlanta Rd, SEAFORD, DE 19973
MLS# DESU2120880Listed by: CALLAWAY FARNELL AND MOORE


Protect your home and budget from life's surprises with an Assurant Home Warranty, backed by a partner that supports you through every step of homeownership. Explore Plans.
© 2023 - 2026 ERA Franchise Systems LLC. All rights reserved. ERA Franchise Systems LLC fully supports the principles of the Fair Housing Act and the Equal Opportunity Act. ERA, ERA Real Estate powered, and their respective logos are registered service marks of ERA Franchise Systems LLC. Each office is independently owned and operated.