
600 Elm Dr, Seaford, DE 19973
Local realty services provided by:ERA Valley Realty
600 Elm Dr,Seaford, DE 19973
$249,900
- 2 Beds
- 1 Baths
- 1,300 sq. ft.
- Single family
- Active
Listed by: russell g griffin, beverly mister
Office: keller williams realty
MLS#:DESU2121196
Source:BRIGHTMLS
Price summary
- Price:$249,900
- Price per sq. ft.:$192.23
About this home
Located within the town limits of Seaford, this recently updated 2-bedroom, 1-bathroom home offers comfortable living with a practical layout. The home features a spacious living room, flex space, and kitchen with a gas stove and ample cabinetry. LVP flooring runs throughout, and the bathroom includes convenient laundry access. Outside, enjoy off-street parking and a detached two-car garage providing excellent storage and workspace. Conveniently located near schools, shopping, dining, parks, and community amenities, this home offers easy access to all that Seaford has to offer.
Contact an agent
Home facts
- Year built:1974
- Subdivision & Development:WESTVIEW (15)
- Listing ID #:DESU2121196
- Added:2 day(s) ago
- Updated:September 28, 2026 at 01:56 PM
Rooms and interior
- Bedrooms:2
- Total bathrooms:1
- Full bathrooms:1
- Dining Description:Dining Area, Dining Room, Formal/Separate Dining Room
- Bathrooms Description:Bathroom 1
- Kitchen Description:Breakfast Area, Carpet, Crown Moldings, Dishwasher, Disposal, Oven/Range - Gas, Water Heater
- Bedroom Description:Carpet, Entry Level Bedroom, Primary Bedroom
- Living area:1,300 sq. ft.
Heating and cooling
- Cooling:Central A/C, Window Unit(s)
- Heating:Electric, Heat Pump(s), Propane - Leased
Structure and exterior
- Year built:1974
- Building area:1,300 sq. ft.
- Lot area:0.16 Acres
- Lot Features:Corner, Front Yard, SideYard(s)
- Architectural Style:Ranch/Rambler
- Construction Materials:Frame, Vinyl Siding
- Exterior Features:Exterior Lighting, Porch(es), Sidewalks
- Foundation Description:Block, Crawl Space
- Levels:1 Story
Utilities
- Water:Public
- Sewer:Public Sewer
Finances and disclosures
- Price:$249,900
- Price per sq. ft.:$192.23
- Tax amount:$1,289 (2026)
Features and amenities
- Laundry features:Dryer, Laundry, Washer
- Amenities:Attic, Attic/House Fan, Carbon Monoxide Detector(s), Carpet, Ceiling Fan(s), Crown Moldings, Smoke Detector, Window Treatments
Parking
- Parking description:Additional Storage Area, Detached Garage, Garage Door Opener
- Garage:Yes
- Garage spaces:2
New listings near 600 Elm Dr
- Coming SoonOpen Sat, 12 to 4pm
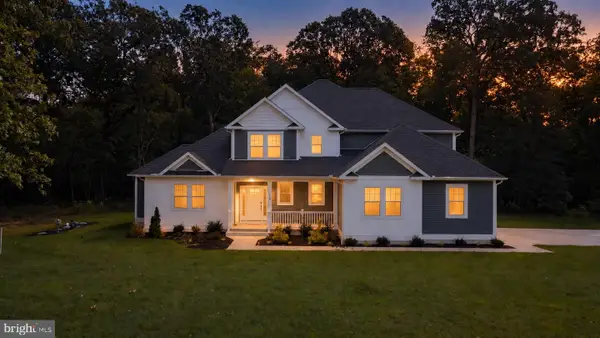 $729,000Coming Soon4 beds 4 baths3,615 sq. ft.
34 Rivers End Dr, SEAFORD, DE 19973
MLS# DESU2121302Listed by: KELLER WILLIAMS REALTY - Coming Soon
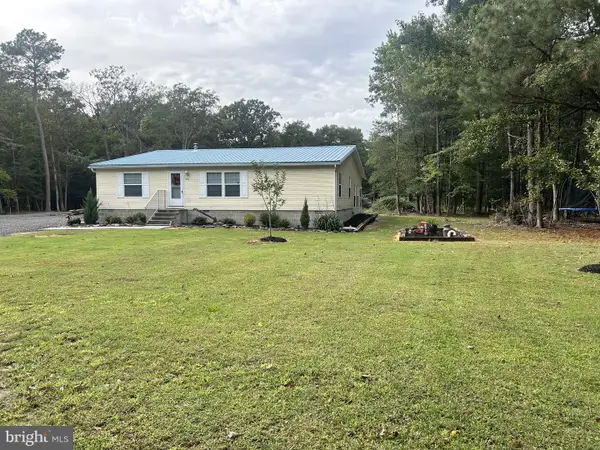 $410,000Coming Soon3 beds 2 baths1,944 sq. ft.
26813 Lonesome Rd, SEAFORD, DE 19973
MLS# DESU2121272Listed by: NORTHROP REALTY - New
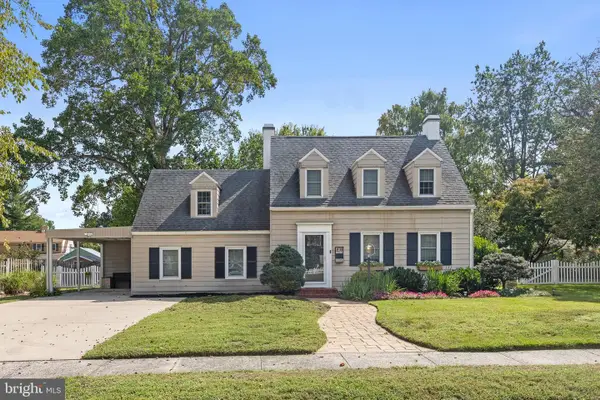 $324,900Active4 beds 3 baths1,304 sq. ft.
30 Read St, SEAFORD, DE 19973
MLS# DESU2120314Listed by: PW REALTY SALES, LLC - New
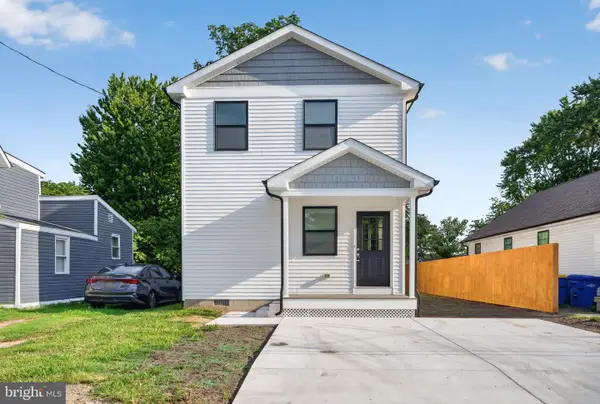 $309,000Active4 beds 3 baths1,600 sq. ft.
720 Clarence St, SEAFORD, DE 19973
MLS# DESU2121204Listed by: KELLER WILLIAMS REALTY - New
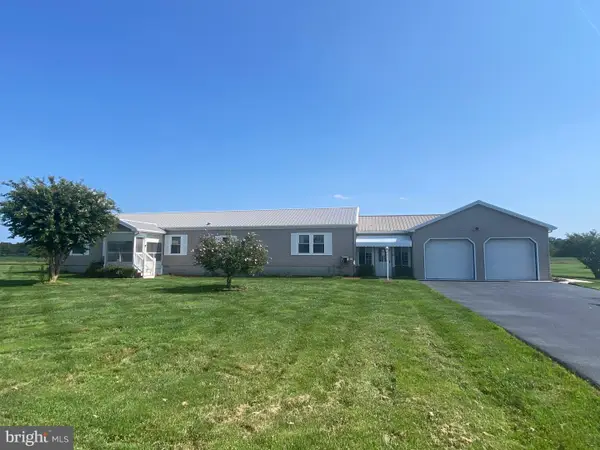 $324,900Active4 beds 2 baths2,304 sq. ft.
12262 Country Dr, SEAFORD, DE 19973
MLS# DESU2120794Listed by: COLDWELL BANKER PREMIER - SEAFORD - New
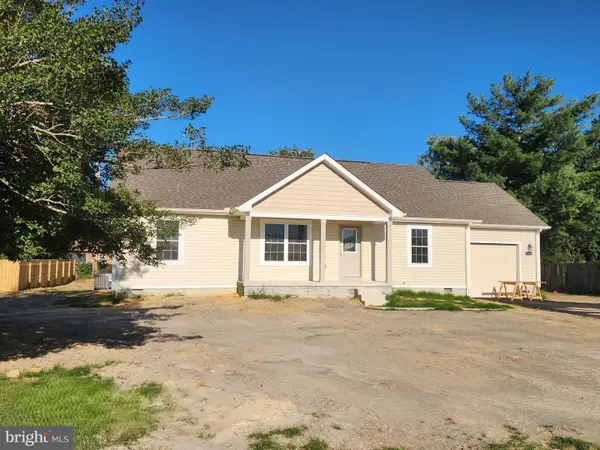 $395,000Active3 beds 2 baths1,357 sq. ft.
743 Atlanta Rd, SEAFORD, DE 19973
MLS# DESU2120880Listed by: CALLAWAY FARNELL AND MOORE - New
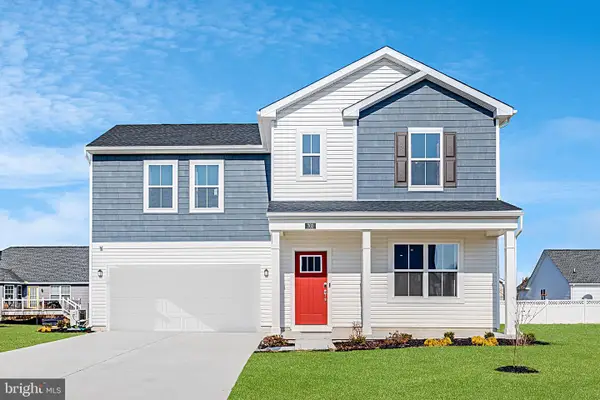 $351,999Active4 beds 3 baths1,700 sq. ft.
703 Bristol Dr, SEAFORD, DE 19973
MLS# DESU2120910Listed by: LONG & FOSTER REAL ESTATE, INC.  $85,000Active1 Acres
22257 Francesco Dr, SEAFORD, DE 19973
MLS# DESU2120250Listed by: KELLER WILLIAMS REALTY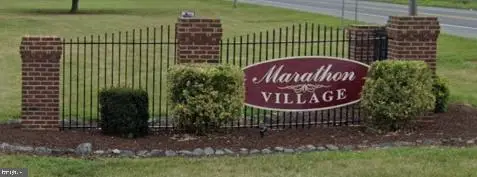 $85,000Active1.06 Acres
Lot 5 Marathon Village, Domenica Dr, SEAFORD, DE 19973
MLS# DESU2120706Listed by: KELLER WILLIAMS REALTY


Protect your home and budget from life's surprises with an Assurant Home Warranty, backed by a partner that supports you through every step of homeownership. Explore Plans.
© 2023 - 2026 ERA Franchise Systems LLC. All rights reserved. ERA Franchise Systems LLC fully supports the principles of the Fair Housing Act and the Equal Opportunity Act. ERA, ERA Real Estate powered, and their respective logos are registered service marks of ERA Franchise Systems LLC. Each office is independently owned and operated.