
24263 Beaver Dam Dr, Seaford, DE 19973
Local realty services provided by:Pagoda Realty ERA Powered
Listed by: russell g griffin
Office: keller williams realty
MLS#:DESU2115728
Source:BRIGHTMLS
Price summary
- Price:$475,000
- Price per sq. ft.:$114.96
About this home
Experience waterfront living in this beautifully updated mid-century modern home at 24263 Beaver Dam Drive in Seaford. Offering four bedrooms and three full bathrooms, this spacious home combines timeless architectural character with thoughtful updates and scenic water views.
The main level features a bright living room with a fireplace and picturesque water views, flowing to the sunroom and adjoining dining room to create inviting spaces for everyday living and entertaining. The kitchen offers ample cabinetry and counter space, a gas cooktop, double wall ovens, and a functional layout. Four bedrooms, two full bathrooms, and a convenient laundry closet complete the main level.
The finished lower level expands the living space with a large recreation or additional living room featuring a second fireplace, a full bathroom, dedicated office space, a bar and entertainment room, a storage room, and direct access to the attached garage.
Outside, enjoy the waterfront setting from your private dock or relax by the above-ground pool with surrounding deck. The backyard also features a hot tub, a fire pit, screened gazebo, playground set, storage shed, and rear entry garage, offering plenty of space for recreation and storage. A circular driveway provides ample parking, and the home is situated in a quiet community with convenient access to Route 13, shopping, dining, and everyday amenities....
Contact an agent
Home facts
- Year built:1971
- Subdivision & Development:BEAVER DAM HEIGHTS
- Listing ID #:DESU2115728
- Added:2 day(s) ago
- Updated:October 04, 2026 at 01:10 PM
Rooms and interior
- Bedrooms:4
- Total bathrooms:3
- Full bathrooms:3
- Dining Description:Dining Room, Formal/Separate Dining Room
- Bathrooms Description:Bathroom 2, Primary Bathroom
- Kitchen Description:Breakfast Area, Built-Ins, Carpet, Cooktop, Dishwasher, Disposal, Exhaust Fan, Icemaker, Oven - Wall, Refrigerator, Stainless Steel Appliances, Water Heater
- Bedroom Description:Carpet, Entry Level Bedroom, Primary Bedroom, Walk In Closet(s)
- Basement:Yes
- Basement Description:Full, Garage Access, Heated, Interior Access, Outside Entrance, Rear Entrance, Walkout Level, Windows
- Living area:4,132 sq. ft.
Heating and cooling
- Cooling:Central A/C
- Heating:Forced Air, Oil
Structure and exterior
- Year built:1971
- Building area:4,132 sq. ft.
- Lot area:0.6 Acres
- Lot Features:Front Yard, Pond
- Architectural Style:Contemporary
- Construction Materials:Wood Siding
- Exterior Features:Deck(s), Enclosed, Exterior Lighting, Flood Lights, Play Equipment, Porch(es), Screened
- Foundation Description:Block
- Levels:2 Stories
Schools
- High school:SEAFORD
Utilities
- Water:Private, Well
- Sewer:Septic Exists
Finances and disclosures
- Price:$475,000
- Price per sq. ft.:$114.96
- Tax amount:$1,200 (2025)
Features and amenities
- Laundry features:Dryer, Has Laundry, Laundry, Washer
- Amenities:Built-Ins, Carbon Monoxide Detector(s), Carpet, Ceiling Fan(s), Exterior Cameras, Smoke Detector
- Pool features:Above Ground
Parking
- Parking description:Attached Garage, Circular Driveway, Garage - Rear Entry, Garage Door Opener, Paved Driveway
- Garage:Yes
- Garage spaces:2
New listings near 24263 Beaver Dam Dr
- Coming Soon
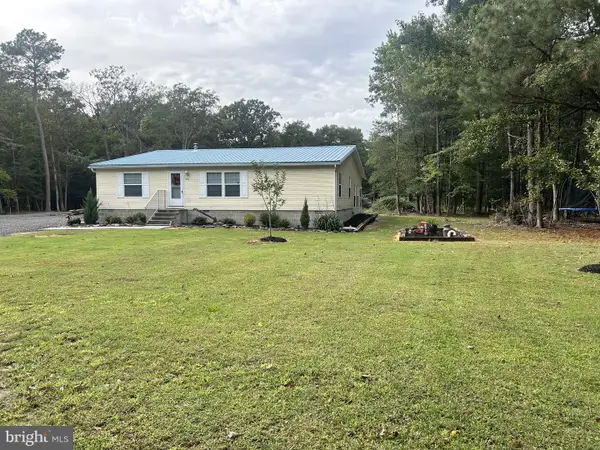
 $199,900Coming Soon3 beds 2 baths1,600 sq. ft.
26125 Old Carriage Rd, SEAFORD, DE 19973
MLS# DESU2121492Listed by: RE/MAX ADVANTAGE REALTY - Coming Soon
 $410,000Coming Soon3 beds 2 baths1,944 sq. ft.
26813 Lonesome Rd, SEAFORD, DE 19973
MLS# DESU2121272Listed by: NORTHROP REALTY  $85,000Active1.06 Acres
Lot 5 Domenica Dr, SEAFORD, DE 19973
MLS# DESU2120706Listed by: KELLER WILLIAMS REALTY $45,000Pending0.27 Acres
403 Summit Dr, SEAFORD, DE 19973
MLS# DESU2121686Listed by: BERKSHIRE HATHAWAY HOMESERVICES PENFED REALTY- New
 $355,000Active3 beds 2 baths1,270 sq. ft.
26626 Blue Hen Ln, SEAFORD, DE 19973
MLS# DESU2121400Listed by: KELLER WILLIAMS REALTY - New
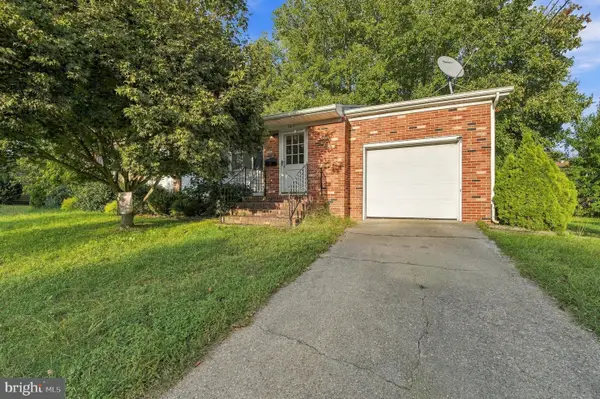 $249,900Active3 beds 2 baths2,352 sq. ft.
403 N Bradford St, SEAFORD, DE 19973
MLS# DESU2121628Listed by: ALLFIRST REALTY, INC. - New
 $389,900Active3 beds 2 baths2,082 sq. ft.
22220 Brinsfield Ave, SEAFORD, DE 19973
MLS# DESU2121454Listed by: EXP REALTY, LLC - New
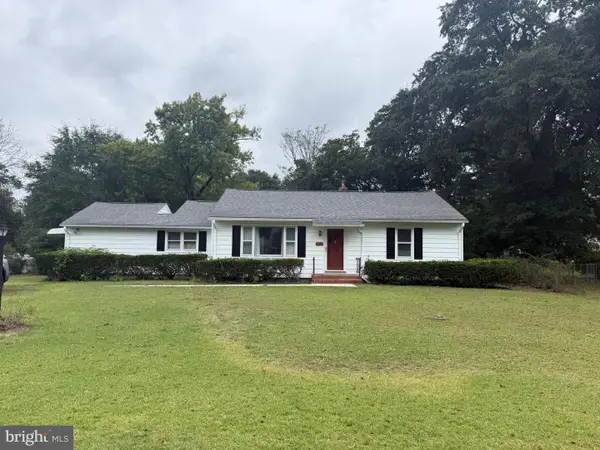 $250,000Active3 beds 1 baths1,690 sq. ft.
9765 Nanticoke Cir, SEAFORD, DE 19973
MLS# DESU2121122Listed by: RE/MAX ADVANTAGE REALTY - New
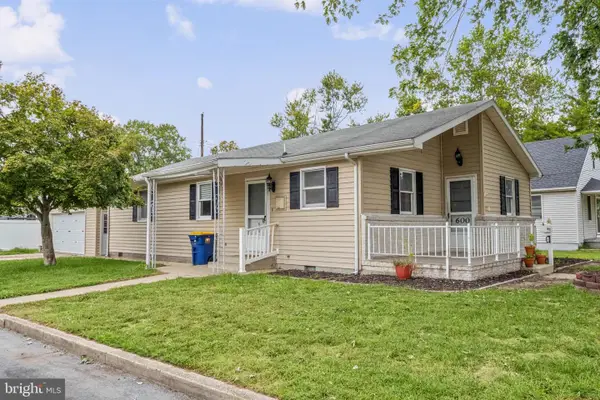 $249,900Active2 beds 1 baths1,300 sq. ft.
600 Elm Dr, SEAFORD, DE 19973
MLS# DESU2121196Listed by: KELLER WILLIAMS REALTY


Protect your home and budget from life's surprises with an Assurant Home Warranty, backed by a partner that supports you through every step of homeownership. Explore Plans.
© 2023 - 2026 ERA Franchise Systems LLC. All rights reserved. ERA Franchise Systems LLC fully supports the principles of the Fair Housing Act and the Equal Opportunity Act. ERA, ERA Real Estate powered, and their respective logos are registered service marks of ERA Franchise Systems LLC. Each office is independently owned and operated.