
9535 Middleford Rd, Seaford, DE 19973
Local realty services provided by:ERA Liberty Realty
9535 Middleford Rd,Seaford, DE 19973
$329,900
- 4 Beds
- 2 Baths
- 1,416 sq. ft.
- Single family
- Active
Listed by: scott reagan
Office: callaway farnell and moore
MLS#:DESU2124364
Source:BRIGHTMLS
Price summary
- Price:$329,900
- Price per sq. ft.:$232.98
About this home
This 4BR, 2BA rancher has so much to offer. Features include a Generac whole house generator, 1-car attached garage, detached garage (3-4 cars), workshop, concrete sidewalk and paved driveway. With a few updates and your personal touches, it'll be "home sweet home".
Contact an agent
Home facts
- Year built:1975
- Subdivision & Development:NONE AVAILABLE
- Listing ID #:DESU2124364
- Added:1 day(s) ago
- Updated:November 21, 2026 at 02:57 PM
Rooms and interior
- Bedrooms:4
- Total bathrooms:2
- Full bathrooms:2
- Flooring:Carpet, Hardwood, Laminate Plank
- Bathrooms Description:Primary Bath(s)
- Kitchen Description:Carpet, Refrigerator
- Bedroom Description:Carpet, Entry Level Bedroom
- Living area:1,416 sq. ft.
Heating and cooling
- Cooling:Central A/C
- Heating:Forced Air, Oil
Structure and exterior
- Roof:Asphalt
- Year built:1975
- Building area:1,416 sq. ft.
- Lot area:0.31 Acres
- Architectural Style:Ranch/Rambler
- Construction Materials:Vinyl Siding
- Exterior Features:Sidewalks
- Foundation Description:Block, Crawl Space
- Levels:1 Story
Utilities
- Water:Well
- Sewer:Gravity Sept Fld
Finances and disclosures
- Price:$329,900
- Price per sq. ft.:$232.98
- Tax amount:$1,008 (2026)
Features and amenities
- Laundry features:Dryer, Washer
- Amenities:Carpet, Ceiling Fan(s)
Parking
- Parking description:Asphalt Driveway, Attached Garage, Detached Garage, Garage - Front Entry
- Garage:Yes
- Garage spaces:4
New listings near 9535 Middleford Rd
- New
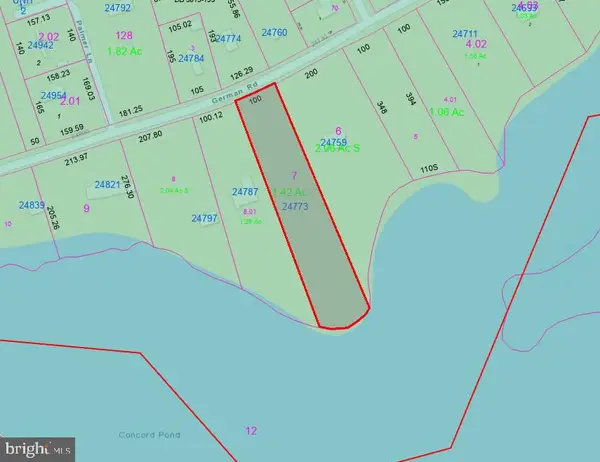 $149,000Active1.42 Acres
24773 German Rd, SEAFORD, DE 19973
MLS# DESU2124406Listed by: CALLAWAY FARNELL AND MOORE - New
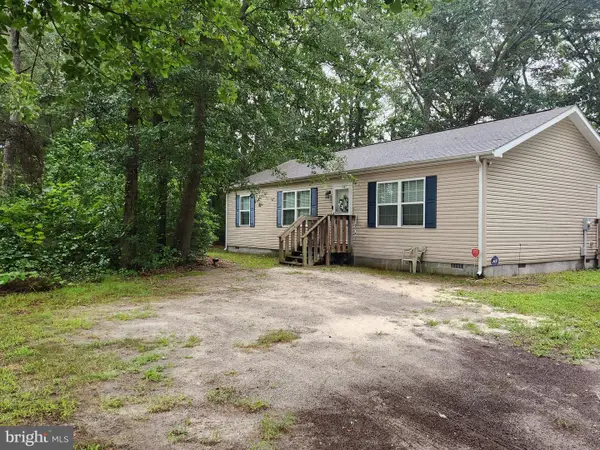 $327,000Active3 beds 2 baths1,288 sq. ft.
24625 German Rd, SEAFORD, DE 19973
MLS# DESU2124336Listed by: COLDWELL BANKER PREMIER - SEAFORD - New
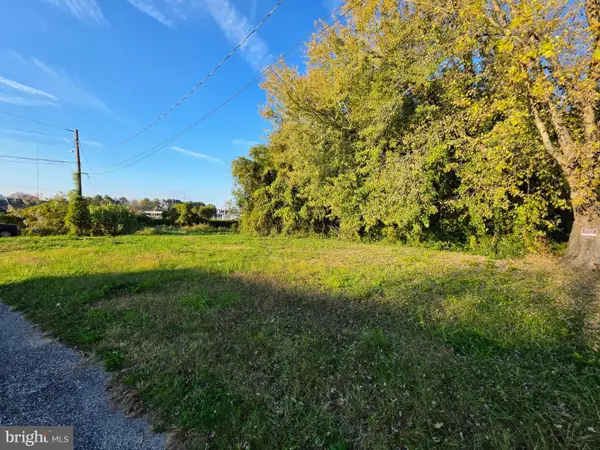 $49,900Active0.13 Acres
114 Nutter St, SEAFORD, DE 19973
MLS# DESU2123982Listed by: CORNERSTONE ASSOCIATES, LLC - New
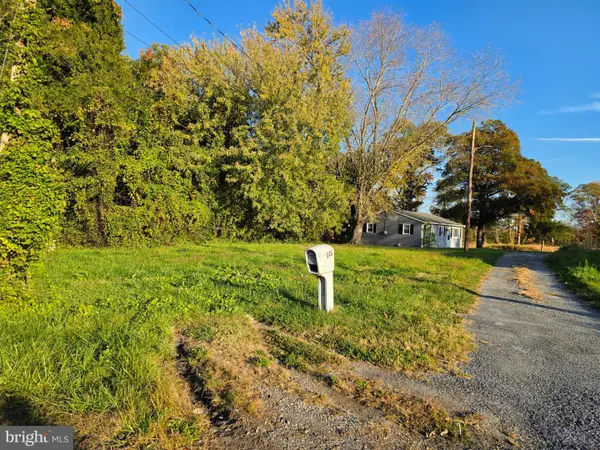 $49,900Active0.06 Acres
115 Nutter St, SEAFORD, DE 19973
MLS# DESU2123976Listed by: CORNERSTONE ASSOCIATES, LLC - New
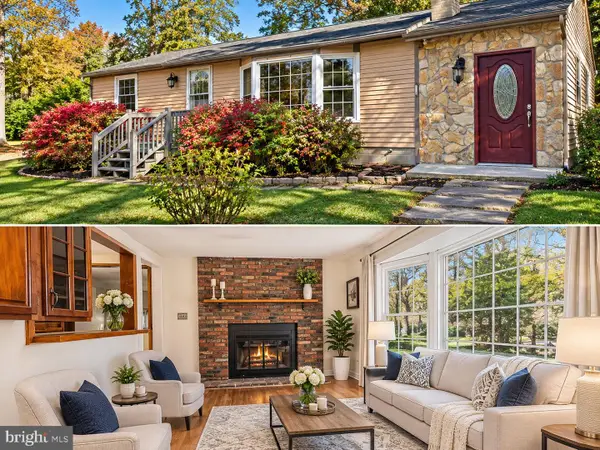 $249,900Active2 beds 1 baths1,000 sq. ft.
10887 Pit Rd, SEAFORD, DE 19973
MLS# DESU2124268Listed by: COLDWELL BANKER REALTY - New
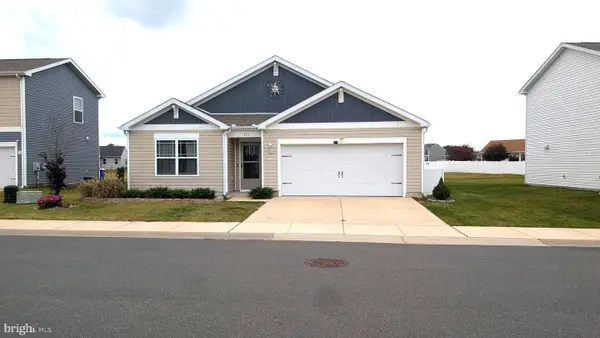 $350,000Active4 beds 2 baths1,747 sq. ft.
410 Grainery Way, SEAFORD, DE 19973
MLS# DESU2124262Listed by: CENTURY 21 HOME TEAM REALTY - New
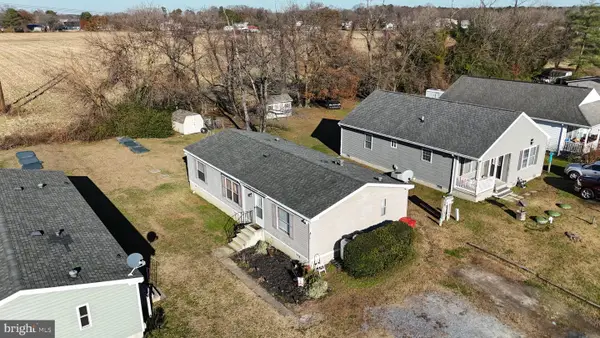 $179,900Active3 beds 2 baths1,152 sq. ft.
8715 Garden Ln, SEAFORD, DE 19973
MLS# DESU2124012Listed by: RE/MAX ADVANTAGE REALTY  $349,000Active3 beds 2 baths1,266 sq. ft.
303 E 6th St, SEAFORD, DE 19973
MLS# DESU2118164Listed by: KELLER WILLIAMS REALTY CENTRAL-DELAWARE- New
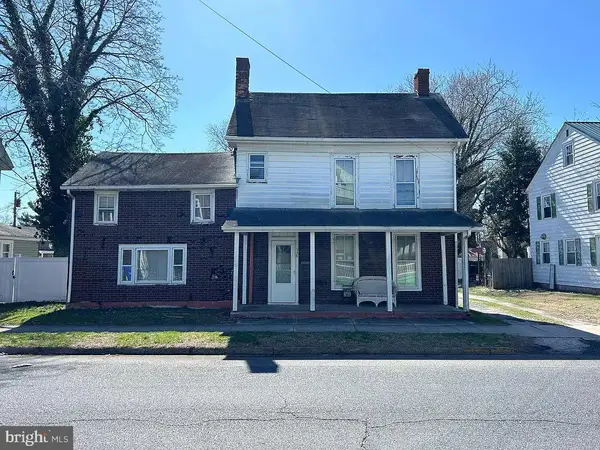 $130,000Active3 beds 1 baths2,000 sq. ft.
336 N Pine St, SEAFORD, DE 19973
MLS# DESU2124140Listed by: ARE PROS.


Protect your home and budget from life's surprises with an Assurant Home Warranty, backed by a partner that supports you through every step of homeownership. Explore Plans.
© 2023 - 2026 ERA Franchise Systems LLC. All rights reserved. ERA Franchise Systems LLC fully supports the principles of the Fair Housing Act and the Equal Opportunity Act. ERA, ERA Real Estate powered, and their respective logos are registered service marks of ERA Franchise Systems LLC. Each office is independently owned and operated.