
6 S Shore Dr, Selbyville Frankford, DE 19930
Local realty services provided by:ERA Martin Associates
Listed by: leslie kopp, kiki hargrove
Office: long & foster real estate, inc.
MLS#:DESU2115932
Source:BRIGHTMLS
Price summary
- Price:$1,750,000
- Price per sq. ft.:$614.04
- Monthly HOA dues:$337.67
About this home
Perfectly positioned along the bay in the gated community of South Shore, this waterfront residence captures panoramic views of the Indian River Bay, surrounding wetlands, and the iconic Indian River Inlet Bridge from nearly every room. Offering an exceptional opportunity to enjoy one of North Bethany's most spectacular waterfront settings, with the beach just a short walk or bike ride away, this spacious home features an open floor plan designed to embrace the ever-changing water views. The main living level offers a generous kitchen with abundant cabinetry, granite countertops, a breakfast bar, and an inviting window-lined sitting area that's the perfect spot to enjoy morning coffee while taking in the view. The kitchen flows seamlessly into the dining and living areas, where ceramic tile flooring provides easy coastal living. Two sets of newer 8-foot-tall, three-panel sliding glass doors maximize the breathtaking waterfront vistas while opening to an expansive bayfront deck and screened porch, creating an ideal setting for entertaining or simply relaxing. This level also includes two guest bedrooms, a full bathroom, and a powder room. The upper level is highlighted by a spacious bayfront primary suite featuring breathtaking water views, access to a large sun deck, and an ensuite bathroom with dual sinks, a jetted soaking tub, and a tiled walk-in shower. Two additional guest bedrooms and another full bathroom complete this floor. The ground level offers covered parking, generous storage for kayaks, jet skis, bicycles, and all your beach gear, plus an outdoor shower for rinsing off after a day on the water. Thoughtfully maintained, the home has been enhanced with a new roof and HVAC systems (2022), new hot water heaters (2024), durable composite front and rear decking, updated landscaping, heating and air conditioning added to the ground level, and extensive replacement of exterior trim with low-maintenance Azek for lasting durability. South Shore is one of North Bethany's most desirable gated waterfront communities, offering a deep-water marina with direct access to the Indian River Inlet, a swimming pool, and tennis courts. Ideally situated near the entrance to the community, this home offers the convenience of an easy walk or bike ride to Delaware Seashore State Park's pristine beach without crossing Route One, plus a nearby launch for kayaks and paddleboards, making it effortless to enjoy both the bay and the beach. This remarkable property offers an irreplaceable location with some of the area's most captivating bay views....
Contact an agent
Home facts
- Year built:2001
- Subdivision & Development:SOUTH SHORES
- Listing ID #:DESU2115932
- Added:50 day(s) ago
- Updated:September 06, 2026 at 07:38 AM
Rooms and interior
- Bedrooms:5
- Total bathrooms:4
- Full bathrooms:3
- Half bathrooms:1
- Flooring:Carpet, Ceramic Tile
- Dining Description:Combination Dining/Living, Combination Kitchen/Dining
- Bathrooms Description:Primary Bath(s)
- Kitchen Description:Built-In Microwave, Dishwasher, Disposal, Oven/Range - Electric, Recessed Lighting, Refrigerator, Upgraded Countertops, Water Heater
- Bedroom Description:Primary Bedroom - Bay Front
- Living area:2,850 sq. ft.
Heating and cooling
- Cooling:Central A/C
- Heating:Electric, Heat Pump(s)
Structure and exterior
- Roof:Architectural Shingle
- Year built:2001
- Building area:2,850 sq. ft.
- Lot area:0.23 Acres
- Lot Features:Bayfront, Landscaping
- Architectural Style:Coastal
- Construction Materials:Frame, Stick Built
- Exterior Features:Deck(s), Outside Shower, Porch(es), Screened
- Foundation Description:Pilings
- Levels:2 Stories
Utilities
- Water:Public
- Sewer:Public Sewer
Finances and disclosures
- Price:$1,750,000
- Price per sq. ft.:$614.04
- Tax amount:$3,807 (2025)
Features and amenities
- Laundry features:Dryer, Washer
- Amenities:Ceiling Fan(s), Primary Bedroom - Bay Front, Recessed Lighting, Window Treatments
Parking
- Parking description:Attached Carport, Concrete Driveway, Under Home Parking
New listings near 6 S Shore Dr
- Coming Soon
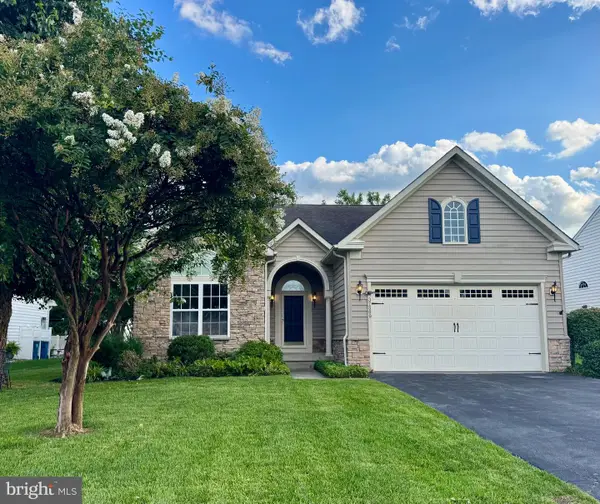 $599,000Coming Soon3 beds 3 baths2,811 sq. ft.
37569 Janice Cir, SELBYVILLE, DE 19975
MLS# DESU2118872Listed by: KELLER WILLIAMS REALTY - Coming Soon
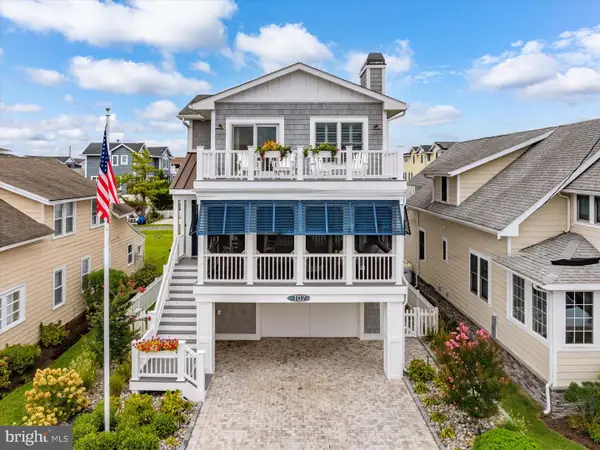 $4,490,000Coming Soon4 beds 4 baths2,700 sq. ft.
107 Central Blvd, BETHANY BEACH, DE 19930
MLS# DESU2119648Listed by: LONG & FOSTER REAL ESTATE, INC. - Coming Soon
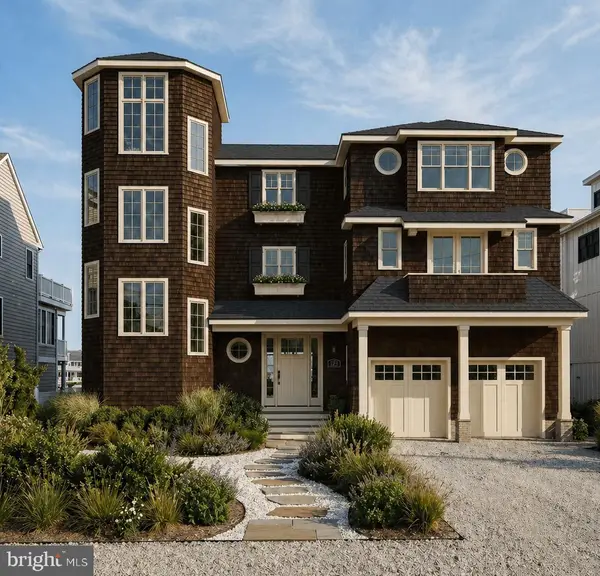 $5,450,000Coming Soon6 beds 7 baths5,170 sq. ft.
35267 Hassell Ave, BETHANY BEACH, DE 19930
MLS# DESU2119900Listed by: MONUMENT SOTHEBY'S INTERNATIONAL REALTY - Coming Soon
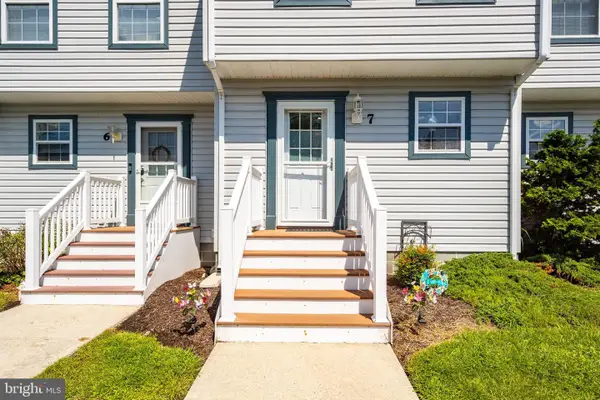 $325,000Coming Soon2 beds 2 baths1,120 sq. ft.
33675 Briar Ct S #aa7, FRANKFORD, DE 19945
MLS# DESU2119790Listed by: CUMMINGS & CO. REALTORS - Coming Soon
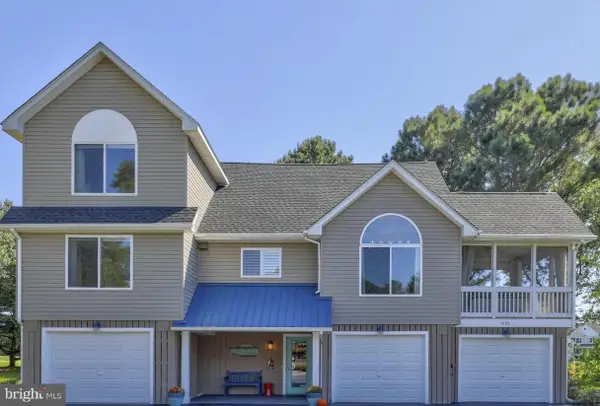 $950,000Coming Soon5 beds 4 baths2,648 sq. ft.
491 Bethany Loop, BETHANY BEACH, DE 19930
MLS# DESU2119924Listed by: NORTHROP REALTY - Coming Soon
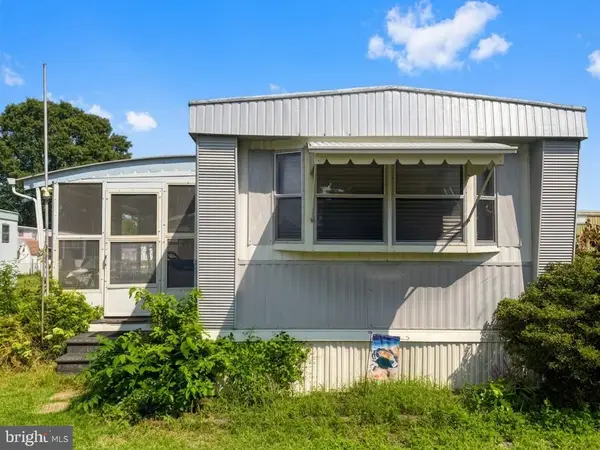 $60,000Coming Soon2 beds 1 baths728 sq. ft.
38067 Dove Rd, OCEAN VIEW, DE 19970
MLS# DESU2119604Listed by: NORTHROP REALTY - Coming Soon
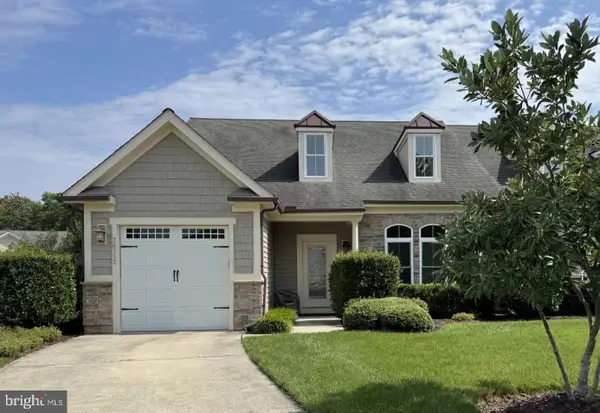 $550,000Coming Soon3 beds 3 baths2,183 sq. ft.
36352 Thrasher Ln #317d, OCEAN VIEW, DE 19970
MLS# DESU2119606Listed by: LONG & FOSTER REAL ESTATE, INC. - Coming Soon
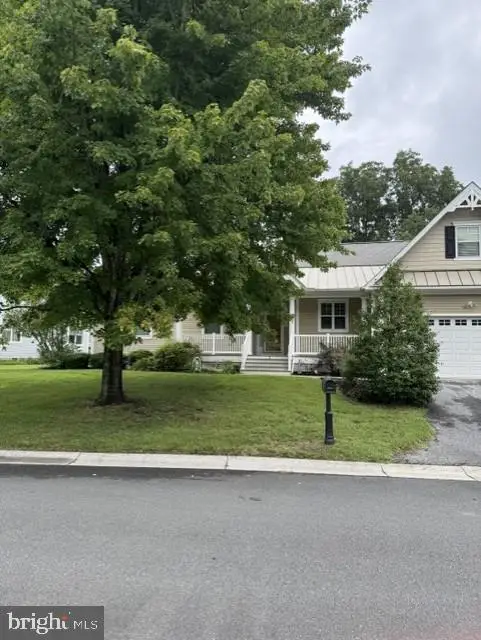 $489,000Coming Soon3 beds 3 baths2,284 sq. ft.
3 Sandy Branch Dr, SELBYVILLE, DE 19975
MLS# DESU2119582Listed by: PATTERSON-SCHWARTZ-REHOBOTH - Coming Soon
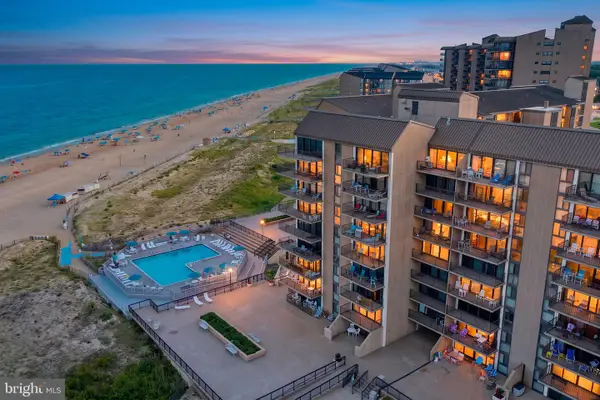 $825,000Coming Soon2 beds 3 baths821 sq. ft.
903 Chesapeake House Rd, BETHANY BEACH, DE 19930
MLS# DESU2119494Listed by: KELLER WILLIAMS REALTY - Coming Soon
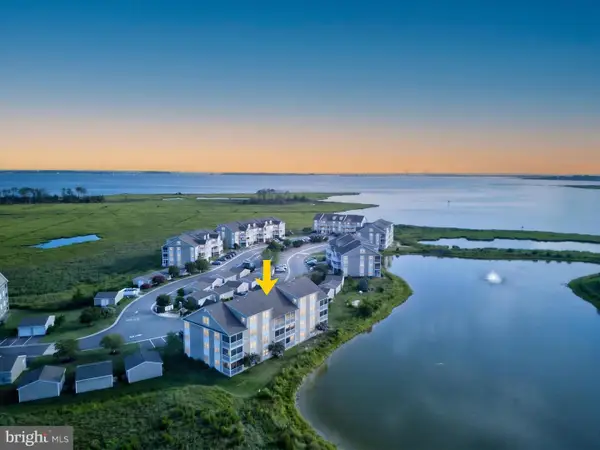 $359,900Coming Soon2 beds 2 baths1,112 sq. ft.
37178 Harbor Dr, OCEAN VIEW, DE 19970
MLS# DESU2119384Listed by: JACK LINGO - REHOBOTH


Protect your home and budget from life's surprises with an Assurant Home Warranty, backed by a partner that supports you through every step of homeownership. Explore Plans.
© 2023 - 2026 ERA Franchise Systems LLC. All rights reserved. ERA Franchise Systems LLC fully supports the principles of the Fair Housing Act and the Equal Opportunity Act. ERA, ERA Real Estate powered, and their respective logos are registered service marks of ERA Franchise Systems LLC. Each office is independently owned and operated.