
11462 W Sand Cove Rd, Selbyville, DE 19975
Local realty services provided by:ERA OakCrest Realty, Inc.
11462 W Sand Cove Rd,Selbyville, DE 19975
$529,900
- 3 Beds
- 4 Baths
- 1,975 sq. ft.
- Townhouse
- Coming Soon
Listed by: jennifer hughes
Office: keller williams realty
MLS#:DESU2124178
Source:BRIGHTMLS
Price summary
- Price:$529,900
- Price per sq. ft.:$268.3
- Monthly HOA dues:$359.67
About this home
Welcome to easy coastal living in Bayside! This well- maintained and fully furnished 3-bedroom, 3.5-bath, three-story townhome is completely move-in ready, with all furnishings, décor, kitchenware, bedding, outdoor furniture, and even beach essentials included.
Enjoy tranquil pond views from the kitchen, dining area, and spacious primary suite. The main level features hardwood flooring, spacious eat-in kitchen with new stainless-steel appliances and under-cabinet lighting. In the great room there is a gas fireplace and an attractive wood bar with swivel seating, perfect for entertaining, gathering with friends, or family game nights. Other recent updates include brand-new carpeting throughout, a new washer and dryer, and a water heater.
Outside, relax on the furnished porch and deck or head to the beach with included chairs and umbrellas. Ideally located across from open park space and just steps from Sun Ridge amenities, this home offers the perfect blend of comfort and convenience.
Beyond the front door, enjoy everything that makes Bayside one of the area's premier resort communities: Lawn Care, indoor and outdoor pools, fitness facilities, dog parks, tennis and pickleball courts, kayaking, nature trails, golf, dining, entertainment, and year-round activities. Just minutes from Fenwick Island, Bethany Beach and Ocean City beaches. You'll have easy access to the Atlantic Ocean, waterfront restaurants, shopping, and local attractions while enjoying the relaxed coastal lifestyle Bayside is known for.
Simply bring your suitcase and start enjoying the Bayside lifestyle from day one....
Contact an agent
Home facts
- Year built:2006
- Subdivision & Development:BAYSIDE
- Listing ID #:DESU2124178
- Updated:November 19, 2026 at 03:37 AM
Rooms and interior
- Bedrooms:3
- Total bathrooms:4
- Full bathrooms:3
- Half bathrooms:1
- Flooring:Carpet, Engineered Wood
- Dining Description:Dining Area
- Bathrooms Description:Primary Bath(s)
- Kitchen Description:Built-In Microwave, Carpet, Dishwasher, Disposal, Exhaust Fan, Kitchen - Eat-In, Kitchen - Table Space, Oven/Range - Electric, Recessed Lighting, Refrigerator, Stainless Steel Appliances, Stove, Water Heater
- Bedroom Description:Carpet, Entry Level Bedroom, Walk In Closet(s)
- Living area:1,975 sq. ft.
Heating and cooling
- Cooling:Central A/C
- Heating:Electric, Forced Air, Heat Pump(s), Propane - Metered
Structure and exterior
- Year built:2006
- Building area:1,975 sq. ft.
- Lot area:0.04 Acres
- Architectural Style:Reverse
- Construction Materials:Stick Built
- Exterior Features:Lawn Sprinkler, Porch(es), Private Beach, Sidewalks, Street Lights, Underground Lawn Sprinkler
- Foundation Description:Concrete Perimeter, Crawl Space
- Levels:3 Story
Utilities
- Water:Community
- Sewer:Public Sewer
Finances and disclosures
- Price:$529,900
- Price per sq. ft.:$268.3
- Tax amount:$1,037 (2026)
Features and amenities
- Laundry features:Dryer, Washer
- Amenities:Bar, Cable TV, Carpet, Ceiling Fan(s), Electric Available, Recessed Lighting, Window Treatments
Parking
- Parking description:Attached Garage, Built In, Concrete Driveway, Garage - Rear Entry, Off Street, On Street, Parking Lot
- Garage:Yes
- Garage spaces:2
New listings near 11462 W Sand Cove Rd
- Coming SoonOpen Sat, 10am to 1pm
 $2,195,000Coming Soon6 beds 5 baths4,500 sq. ft.
30557 N Magnolia Xing, SELBYVILLE, DE 19975
MLS# DESU2124206Listed by: KELLER WILLIAMS REALTY - Coming SoonOpen Sat, 1 to 3pm
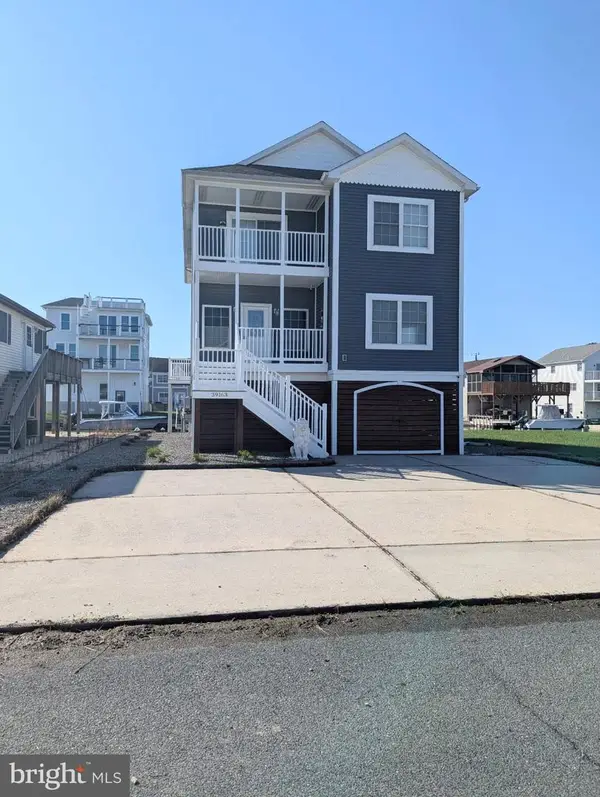 $1,195,000Coming Soon5 beds 3 baths1,910 sq. ft.
39163 Garfield Ave, SELBYVILLE, DE 19975
MLS# DESU2122554Listed by: NORTHROP REALTY - New
 $429,900Active3 beds 2 baths1,240 sq. ft.
25031 Saltwater Cir, SELBYVILLE, DE 19975
MLS# DESU2124200Listed by: BERKSHIRE HATHAWAY HOMESERVICES PENFED REALTY - Open Sat, 11am to 2pmNew
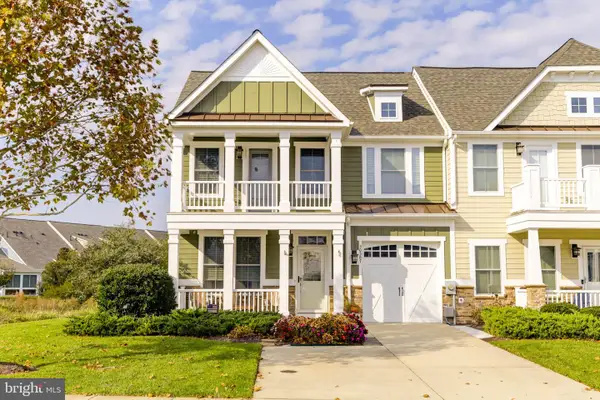 $680,000Active3 beds 3 baths1,258 sq. ft.
30587 Tower Pl, SELBYVILLE, DE 19975
MLS# DESU2124164Listed by: LONG & FOSTER REAL ESTATE, INC. - New
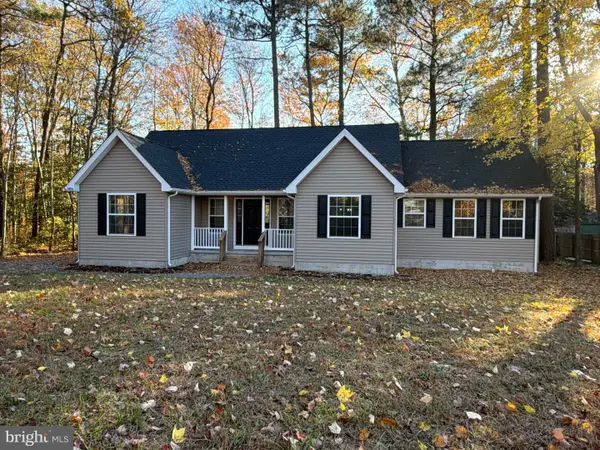 $429,900Active3 beds 2 baths1,413 sq. ft.
35930 Johnson Ln, SELBYVILLE, DE 19975
MLS# DESU2123992Listed by: BROKERS REALTY GROUP, LLC - New
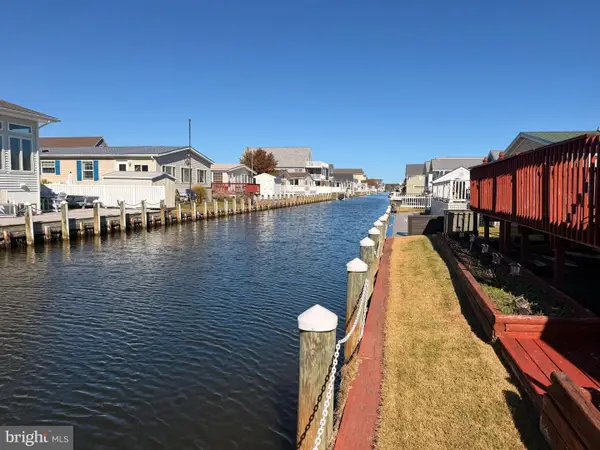 $330,000Active3 beds 2 baths1,489 sq. ft.
36945 Blue Bill Dr, SELBYVILLE, DE 19975
MLS# DESU2123700Listed by: LONG & FOSTER REAL ESTATE, INC. - Open Sat, 11am to 1pmNew
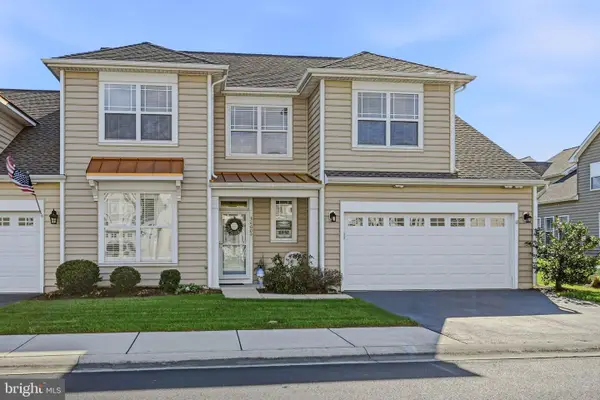 $445,000Active3 beds 3 baths1,430 sq. ft.
36009 Puffin Dr #25, SELBYVILLE, DE 19975
MLS# DESU2123830Listed by: FORAKER REALTY CO. - New
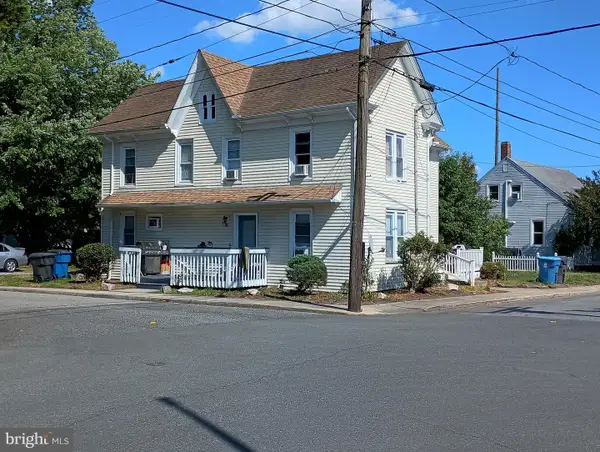 $350,000Active5 beds -- baths1,054 sq. ft.
10 E Church St, SELBYVILLE, DE 19975
MLS# DESU2123900Listed by: BERKSHIRE HATHAWAY HOMESERVICES PENFED REALTY - Open Sat, 11am to 1pmNew
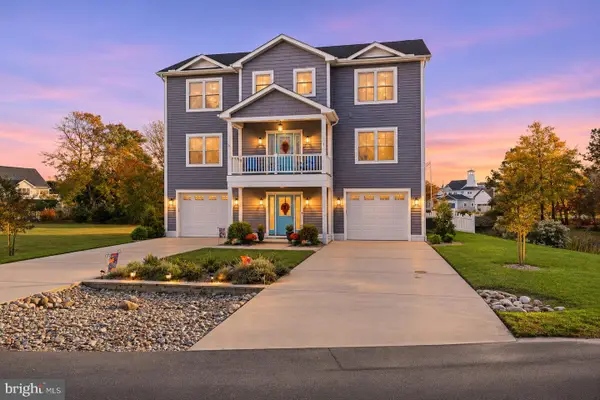 $1,345,000Active5 beds 4 baths3,400 sq. ft.
38027 Water Walk Way, SELBYVILLE, DE 19975
MLS# DESU2123840Listed by: MCWILLIAMS/BALLARD, INC.


Protect your home and budget from life's surprises with an Assurant Home Warranty, backed by a partner that supports you through every step of homeownership. Explore Plans.
© 2023 - 2026 ERA Franchise Systems LLC. All rights reserved. ERA Franchise Systems LLC fully supports the principles of the Fair Housing Act and the Equal Opportunity Act. ERA, ERA Real Estate powered, and their respective logos are registered service marks of ERA Franchise Systems LLC. Each office is independently owned and operated.