
25031 Saltwater Cir, Selbyville, DE 19975
Local realty services provided by:ERA OakCrest Realty, Inc.
25031 Saltwater Cir,Selbyville, DE 19975
$429,900
- 3 Beds
- 2 Baths
- 1,240 sq. ft.
- Single family
- Active
Listed by: suzanah cain
Office: berkshire hathaway homeservices penfed realty
MLS#:DESU2124200
Source:BRIGHTMLS
Price summary
- Price:$429,900
- Price per sq. ft.:$346.69
- Monthly HOA dues:$55
About this home
This beautiful, single-level former "Spruce" model home is packed with premium features and upgrades. Designed for both style and comfort, it boasts enhanced landscaping, recessed lighting, an upgraded kitchen, luxury vinyl flooring, and sleek stainless steel appliances. The finished garage adds extra convenience, while the spacious, fully fenced backyard provides the perfect outdoor retreat. Inside, you'll find Hunter Douglas designer window treatments throughout, including a Vertiglide on the sliding door. The welcoming community offers sidewalks, street lighting, a tot lot, and a cozy fire pit. Plus, you're just a short drive from beautiful beaches, top-rated restaurants, and fantastic shopping. This is a rare opportunity to own a stylish, move-in-ready home in a prime location!
Contact an agent
Home facts
- Year built:2020
- Subdivision & Development:SALTWATER LANDING
- Listing ID #:DESU2124200
- Added:1 day(s) ago
- Updated:November 19, 2026 at 03:37 AM
Rooms and interior
- Bedrooms:3
- Total bathrooms:2
- Full bathrooms:2
- Rooms Total:8
- Flooring:Carpet, Luxury Vinyl Plank
- Kitchen Description:Breakfast Area, Built-In Microwave, Carpet, Combination Kitchen/Living, Dishwasher, Disposal, Exhaust Fan, Kitchen - Island, Oven - Self Cleaning, Oven/Range - Electric, Pantry, Recessed Lighting, Refrigerator, Stainless Steel Appliances, Upgraded Countertops, Water Heater
- Bedroom Description:Carpet, Entry Level Bedroom, Walk In Closet(s)
- Living area:1,240 sq. ft.
Heating and cooling
- Cooling:Ceiling Fan(s), Central A/C
- Heating:Heat Pump - Electric BackUp, Natural Gas
Structure and exterior
- Roof:Architectural Shingle
- Year built:2020
- Building area:1,240 sq. ft.
- Lot area:0.25 Acres
- Lot Features:Adjoins - Open Space, Rural
- Architectural Style:Coastal, Contemporary
- Construction Materials:Frame, Stick Built, Vinyl Siding
- Exterior Features:Extensive Hardscape, Exterior Lighting, Lawn Sprinkler, Patio(s), Sidewalks, Street Lights
- Foundation Description:Slab
- Levels:1 Story
Utilities
- Water:Public
- Sewer:Public Sewer
Finances and disclosures
- Price:$429,900
- Price per sq. ft.:$346.69
- Tax amount:$740 (2024)
Features and amenities
- Laundry features:Dryer - Electric, Has Laundry, Washer
- Amenities:Cable TV, Carpet, Ceiling Fan(s), Electric Available, Natural Gas Available, Recessed Lighting, Window Treatments
Parking
- Parking description:Attached Garage, Garage - Front Entry, Garage Door Opener, Inside Access, Paved Driveway
- Garage:Yes
- Garage spaces:2
New listings near 25031 Saltwater Cir
- Coming Soon
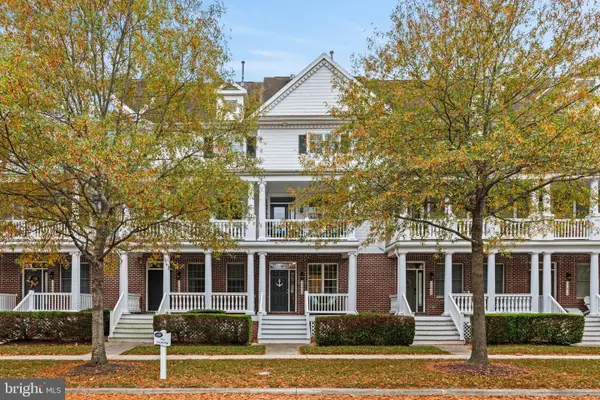 $529,900Coming Soon3 beds 4 baths1,975 sq. ft.
11462 W Sand Cove Rd, SELBYVILLE, DE 19975
MLS# DESU2124178Listed by: KELLER WILLIAMS REALTY - Coming SoonOpen Sat, 10am to 1pm
 $2,195,000Coming Soon6 beds 5 baths4,500 sq. ft.
30557 N Magnolia Xing, SELBYVILLE, DE 19975
MLS# DESU2124206Listed by: KELLER WILLIAMS REALTY - Coming SoonOpen Sat, 1 to 3pm
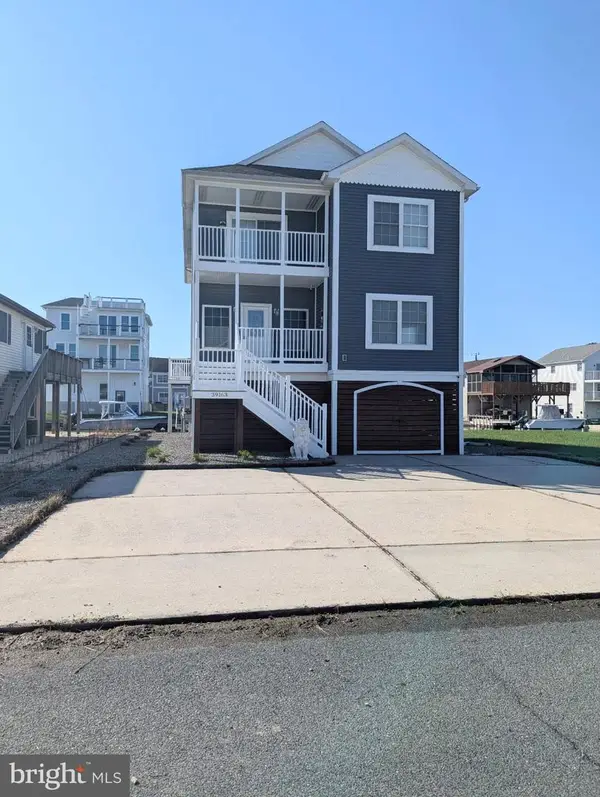 $1,195,000Coming Soon5 beds 3 baths1,910 sq. ft.
39163 Garfield Ave, SELBYVILLE, DE 19975
MLS# DESU2122554Listed by: NORTHROP REALTY - Open Sat, 11am to 2pmNew
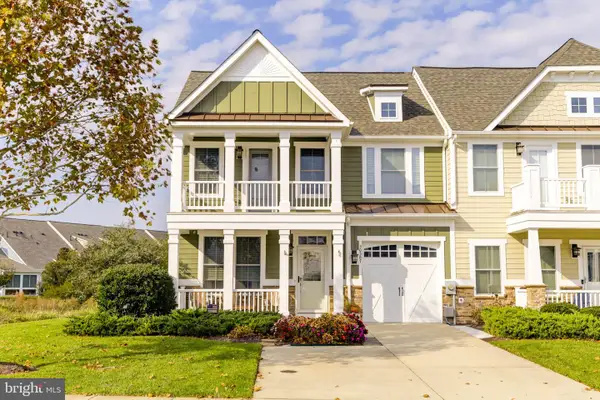 $680,000Active3 beds 3 baths1,258 sq. ft.
30587 Tower Pl, SELBYVILLE, DE 19975
MLS# DESU2124164Listed by: LONG & FOSTER REAL ESTATE, INC. - New
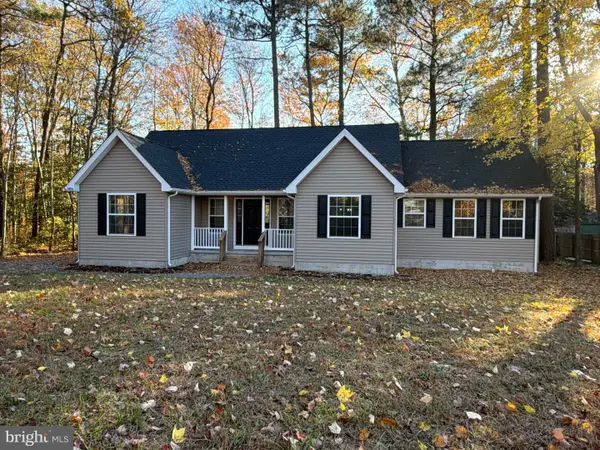 $429,900Active3 beds 2 baths1,413 sq. ft.
35930 Johnson Ln, SELBYVILLE, DE 19975
MLS# DESU2123992Listed by: BROKERS REALTY GROUP, LLC - New
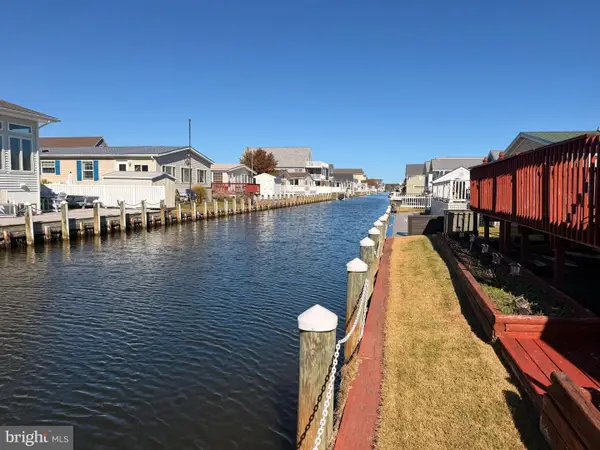 $330,000Active3 beds 2 baths1,489 sq. ft.
36945 Blue Bill Dr, SELBYVILLE, DE 19975
MLS# DESU2123700Listed by: LONG & FOSTER REAL ESTATE, INC. - Open Sat, 11am to 1pmNew
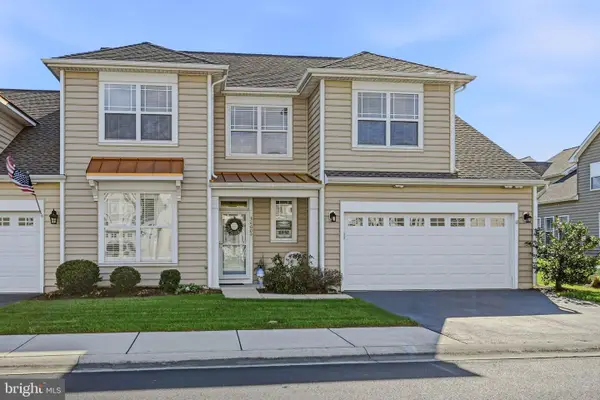 $445,000Active3 beds 3 baths1,430 sq. ft.
36009 Puffin Dr #25, SELBYVILLE, DE 19975
MLS# DESU2123830Listed by: FORAKER REALTY CO. - New
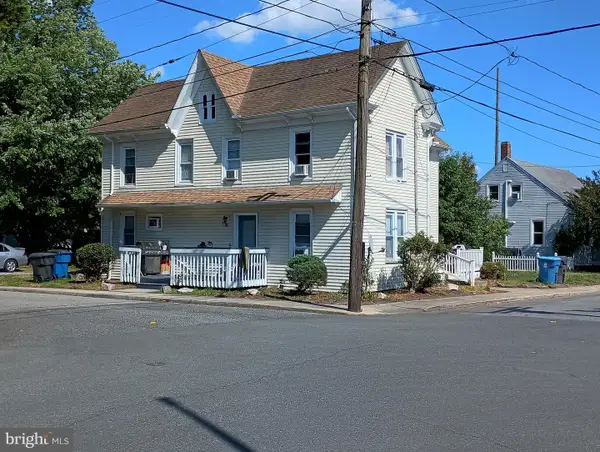 $350,000Active5 beds -- baths1,054 sq. ft.
10 E Church St, SELBYVILLE, DE 19975
MLS# DESU2123900Listed by: BERKSHIRE HATHAWAY HOMESERVICES PENFED REALTY - Open Sat, 11am to 1pmNew
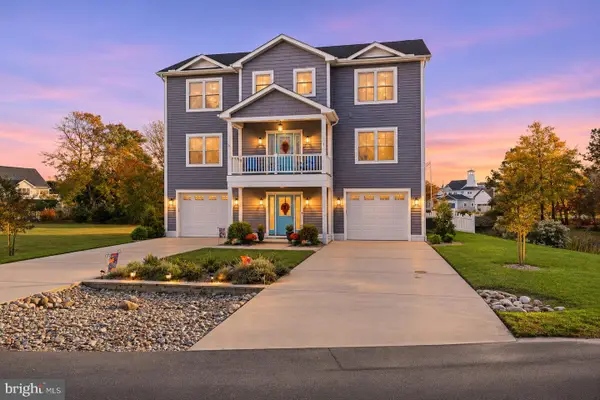 $1,345,000Active5 beds 4 baths3,400 sq. ft.
38027 Water Walk Way, SELBYVILLE, DE 19975
MLS# DESU2123840Listed by: MCWILLIAMS/BALLARD, INC.


Protect your home and budget from life's surprises with an Assurant Home Warranty, backed by a partner that supports you through every step of homeownership. Explore Plans.
© 2023 - 2026 ERA Franchise Systems LLC. All rights reserved. ERA Franchise Systems LLC fully supports the principles of the Fair Housing Act and the Equal Opportunity Act. ERA, ERA Real Estate powered, and their respective logos are registered service marks of ERA Franchise Systems LLC. Each office is independently owned and operated.