
30739 Keepers Walk, Selbyville, DE 19975
Local realty services provided by:ERA Liberty Realty
30739 Keepers Walk,Selbyville, DE 19975
$1,992,878.5
- 4 Beds
- 5 Baths
- - sq. ft.
- Single family
- Sold
Listed by: audrey p serio, frank t. serio
Office: monument sotheby's international realty
MLS#:DESU2111238
Source:BRIGHTMLS
Sorry, we are unable to map this address
Price summary
- Price:$1,992,878.5
- Monthly HOA dues:$525
About this home
This Lightkeepers floor-plan is located in Channel Pointe. Enjoy living and the amenities in this bayside community, just 1 mile from the Fenwick Island beach. Channel Pointe is a luxury community of 70 single family homes. Lightkeeper floor-plan is a three-story home to maximize the views in this stunning location. The first floor consists of a two car garage and a recreation room with a half bath. The open floorplan offers a gourmet upgraded kitchen , dining area, and great room with a fireplace is on the second floor as well as a second owner's suite. The third floor of the Lightkeepers floor plan consists of the owner's suite and two additional bedrooms. Enjoy outside living on decks, a screened porch and patio.
Contact an agent
Home facts
- Year built:2026
- Subdivision & Development:CHANNEL POINTE
- Listing ID #:DESU2111238
- Added:107 day(s) ago
- Updated:August 21, 2026 at 05:52 AM
Rooms and interior
- Bedrooms:4
- Total bathrooms:5
- Full bathrooms:3
- Half bathrooms:2
- Flooring:Engineered Wood
- Dining Description:Combination Dining/Living, Combination Kitchen/Dining
- Bathrooms Description:Primary Bath(s)
- Kitchen Description:Built-In Microwave, Combination Kitchen/Living, Cooktop, Dishwasher, Kitchen - Gourmet, Kitchen - Island, Oven - Double, Oven/Range - Electric, Pantry, Refrigerator, Stainless Steel Appliances, Upgraded Countertops, Water Heater - Tankless
Heating and cooling
- Cooling:Central A/C, Dehumidifier, Programmable Thermostat
- Heating:Forced Air, Humidifier, Natural Gas, Programmable Thermostat
Structure and exterior
- Roof:Architectural Shingle, Asphalt
- Year built:2026
- Lot Features:Adjoins - Open Space, Landscaping
- Architectural Style:Coastal
- Construction Materials:Advanced Framing, Batts Insulation, Blown-In Insulation, HardiPlank Type, Stick Built
- Levels:3 Story
Schools
- High school:INDIAN RIVER
- Middle school:SELBYVILLE
- Elementary school:PHILLIP C. SHOWELL
Utilities
- Water:Public
- Sewer:Public Sewer
Finances and disclosures
- Price:$1,992,878.5
- Tax amount:$1,086 (2025)
Features and amenities
- Laundry features:Has Laundry
- Amenities:120/240V, Cable TV Available, Electric Available, Elevator, Natural Gas Available, Phone Available, Water Treat System
Parking
- Parking description:Attached Garage, Concrete Driveway, Garage - Front Entry, Garage Door Opener, Inside Access
- Garage:Yes
- Garage spaces:2
New listings near 30739 Keepers Walk
- Coming Soon
 Listed by ERA$539,000Coming Soon3 beds 3 baths2,200 sq. ft.
35594 Williamsville Rd, SELBYVILLE, DE 19975
MLS# DESU2118424Listed by: ERA MARTIN ASSOCIATES, SHAMROCK DIVISION - Coming Soon
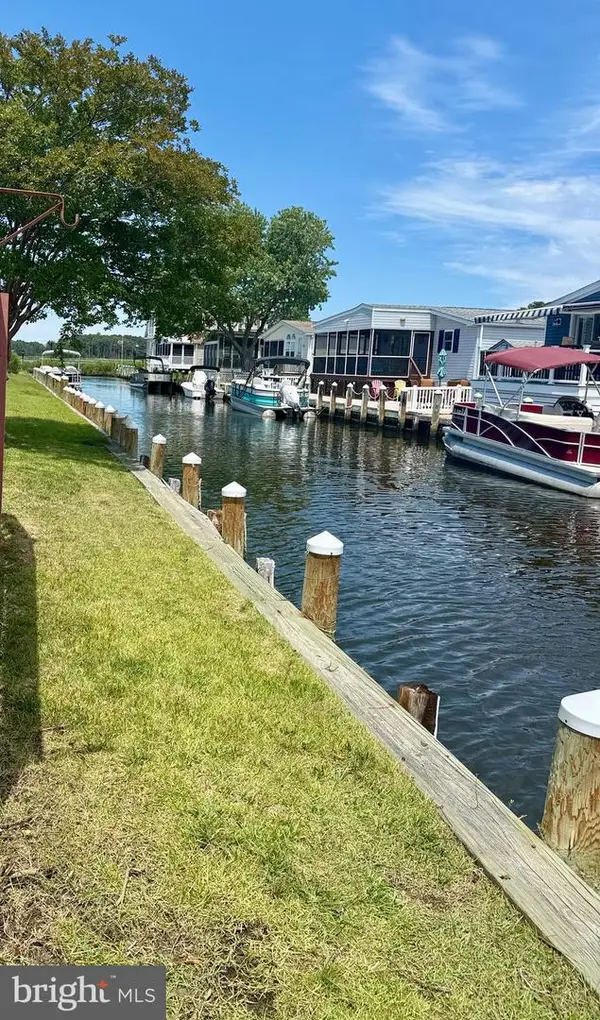 $499,000Coming Soon3 beds 2 baths1,440 sq. ft.
37096 Blue Bill Dr, SELBYVILLE, DE 19975
MLS# DESU2114866Listed by: CUMMINGS & CO. REALTORS - Coming Soon
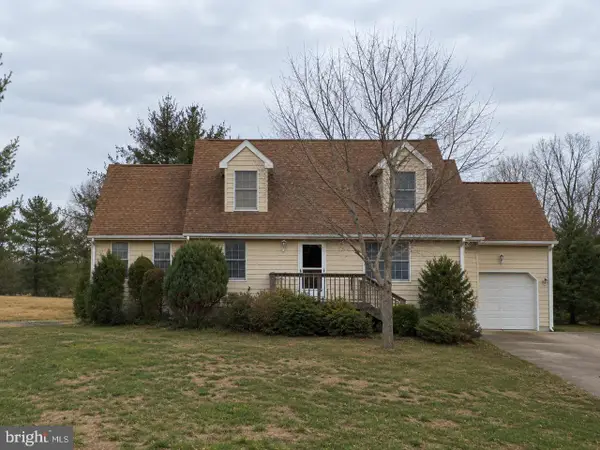 $600,000Coming Soon3 beds 3 baths896 sq. ft.
38192 Roy Creek Ln, SELBYVILLE, DE 19975
MLS# DESU2114502Listed by: LONG & FOSTER REAL ESTATE, INC. - Open Sat, 12 to 2pmNew
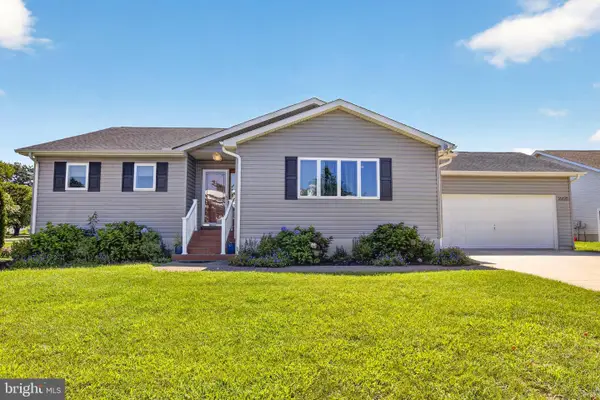 $470,000Active3 beds 2 baths1,544 sq. ft.
36678 Breakwater Run, SELBYVILLE, DE 19975
MLS# DESU2118762Listed by: EMPOWER REAL ESTATE, LLC - New
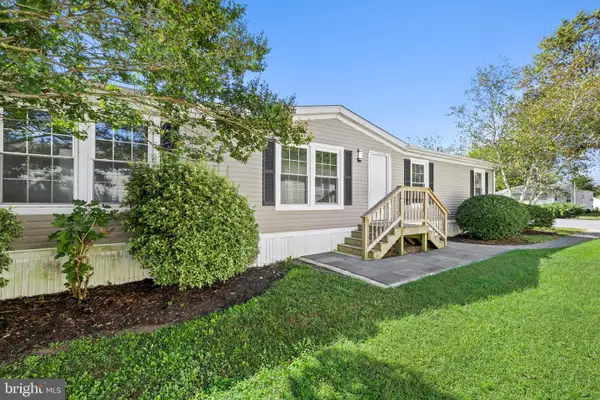 $199,000Active3 beds 2 baths1,568 sq. ft.
37706 E Shady Dr, SELBYVILLE, DE 19975
MLS# DESU2118148Listed by: NORTHROP REALTY - New
 $750,000Active4 beds 3 baths2,250 sq. ft.
36275 Sunflower Blvd, SELBYVILLE, DE 19975
MLS# DESU2117808Listed by: KELLER WILLIAMS REALTY 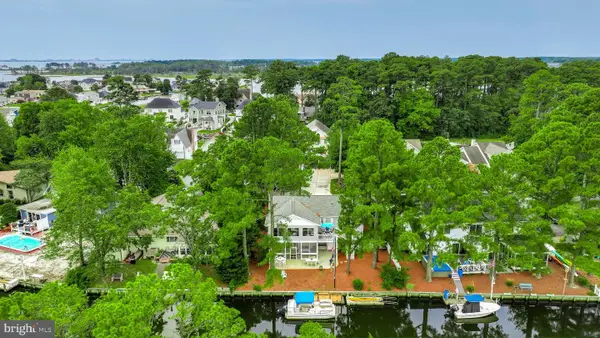 $999,900Pending3 beds 3 baths2,300 sq. ft.
37648 Oak Rd, SELBYVILLE, DE 19975
MLS# DESU2118144Listed by: KELLER WILLIAMS REALTY- New
 $1,375,000Active4 beds 3 baths3,000 sq. ft.
37418 Woods Run Cir, SELBYVILLE, DE 19975
MLS# DESU2118494Listed by: LONG & FOSTER REAL ESTATE, INC. - New
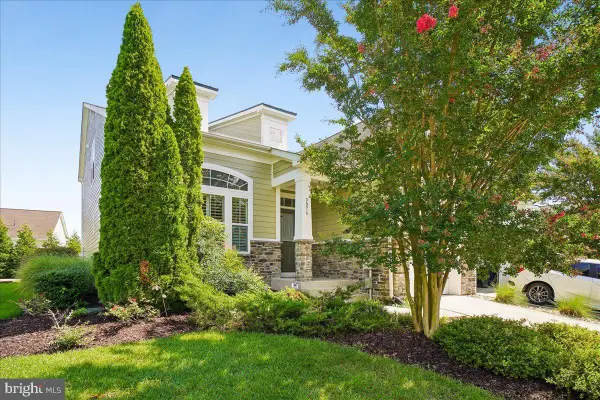 $649,000Active4 beds 3 baths2,800 sq. ft.
36315 Sunflower Blvd, SELBYVILLE, DE 19975
MLS# DESU2118478Listed by: COLDWELL BANKER REALTY - New
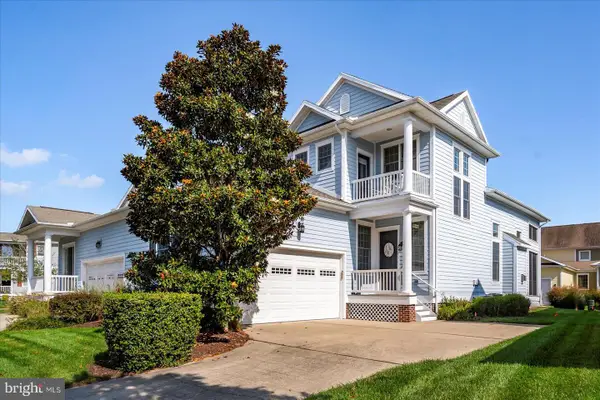 $550,000Active3 beds 3 baths1,870 sq. ft.
11057 Destination Dr, SELBYVILLE, DE 19975
MLS# DESU2118268Listed by: KELLER WILLIAMS REALTY


Protect your home and budget from life's surprises with an Assurant Home Warranty, backed by a partner that supports you through every step of homeownership. Explore Plans.
© 2023 - 2026 ERA Franchise Systems LLC. All rights reserved. ERA Franchise Systems LLC fully supports the principles of the Fair Housing Act and the Equal Opportunity Act. ERA, ERA Real Estate powered, and their respective logos are registered service marks of ERA Franchise Systems LLC. Each office is independently owned and operated.