
31336 Founders Ave, Selbyville, DE 19975
Local realty services provided by:O'BRIEN REALTY ERA POWERED
31336 Founders Ave,Selbyville, DE 19975
$760,000
- 5 Beds
- 5 Baths
- - sq. ft.
- Single family
- Sold
Listed by: steve alexander
Office: keller williams realty
MLS#:DESU2116408
Source:BRIGHTMLS
Sorry, we are unable to map this address
Price summary
- Price:$760,000
- Monthly HOA dues:$360.33
Contact an agent
Home facts
- Year built:2014
- Subdivision & Development:BAYSIDE
- Listing ID #:DESU2116408
- Added:33 day(s) ago
- Updated:August 20, 2026 at 06:04 AM
Rooms and interior
- Bedrooms:5
- Total bathrooms:5
- Full bathrooms:4
- Half bathrooms:1
- Rooms Total:8
- Flooring:Carpet, Ceramic Tile, Hardwood, Partially Carpeted, Tile/Brick
- Dining Description:Dining Room
- Kitchen Description:Built-In Microwave, Dishwasher, Disposal, Exhaust Fan, Extra Refrigerator/Freezer, Kitchen - Island, Microwave, Oven - Self Cleaning, Oven - Single, Oven - Wall, Oven/Range - Electric, Range Hood, Refrigerator, Stainless Steel Appliances, Water Heater, Water Heater - Tankless
- Bedroom Description:Additional Bedroom, Entry Level Bedroom, Primary Bedroom
Heating and cooling
- Cooling:Central A/C
- Heating:Central, Electric, Forced Air, Heat Pump - Gas BackUp, Programmable Thermostat, Propane - Metered
Structure and exterior
- Roof:Architectural Shingle
- Year built:2014
- Architectural Style:Contemporary
- Construction Materials:Asphalt, Batts Insulation, Blown-In Insulation, Brick Front, CPVC/PVC, Cement Siding, Concrete, Glass, HardiPlank Type, Masonry, Spray Foam Insulation, Stick Built, Stone, Tile
- Foundation Description:Block, Concrete Perimeter, Crawl Space, Pillar/Post/Pier
- Levels:2 Stories
Schools
- High school:SUSSEX CENTRAL
- Elementary school:PHILLIP C. SHOWELL
Utilities
- Water:Private/Community Water
- Sewer:Public Sewer
Finances and disclosures
- Price:$760,000
Features and amenities
- Laundry features:Dryer, Dryer - Electric, Has Laundry, Washer
- Amenities:Attic, Insulated Windows, Motion Detectors, Security System, Smoke Detector
Parking
- Parking description:Additional Storage Area, Attached Garage, Concrete Driveway, Free, Garage - Front Entry, Garage Door Opener
- Garage:Yes
- Garage spaces:1
New listings near 31336 Founders Ave
- Coming Soon
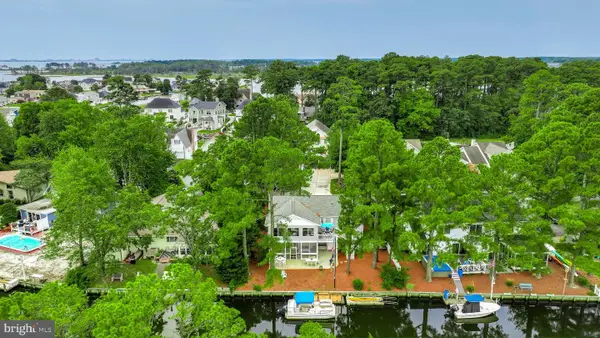 $999,900Coming Soon3 beds 3 baths
37648 Oak Rd, SELBYVILLE, DE 19975
MLS# DESU2118144Listed by: KELLER WILLIAMS REALTY - Coming Soon
 Listed by ERA$539,000Coming Soon3 beds 3 baths
35594 Williamsville Rd, SELBYVILLE, DE 19975
MLS# DESU2118424Listed by: ERA MARTIN ASSOCIATES, SHAMROCK DIVISION - Coming SoonOpen Sat, 9am to 12pm
 $520,000Coming Soon3 beds 2 baths
37423 Woods Run Cir, SELBYVILLE, DE 19975
MLS# DESU2116430Listed by: LONG & FOSTER REAL ESTATE, INC. - Coming Soon
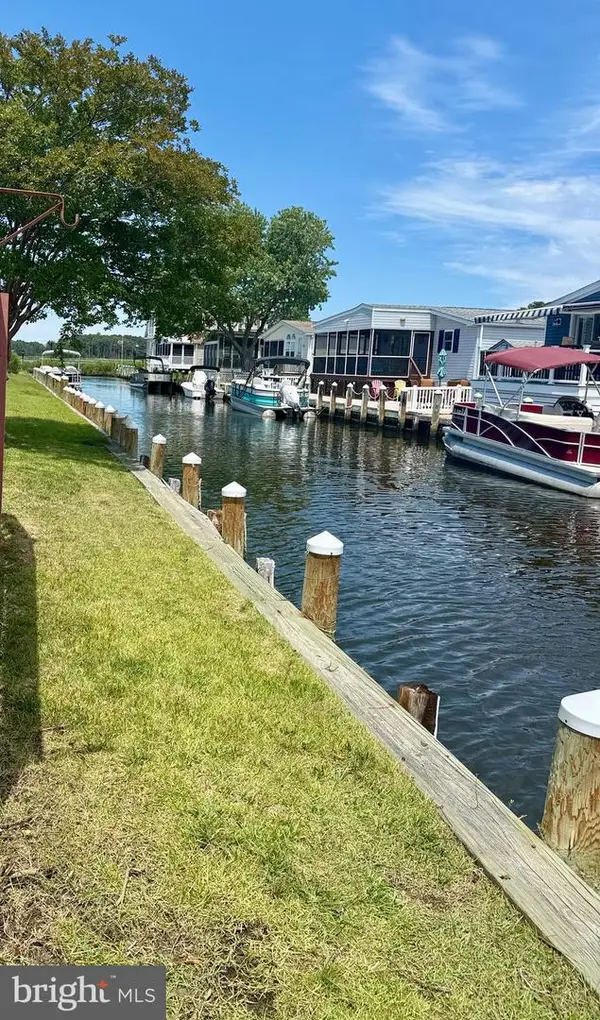 $499,000Coming Soon3 beds 2 baths
37096 Blue Bill Dr, SELBYVILLE, DE 19975
MLS# DESU2114866Listed by: CUMMINGS & CO. REALTORS - Coming Soon
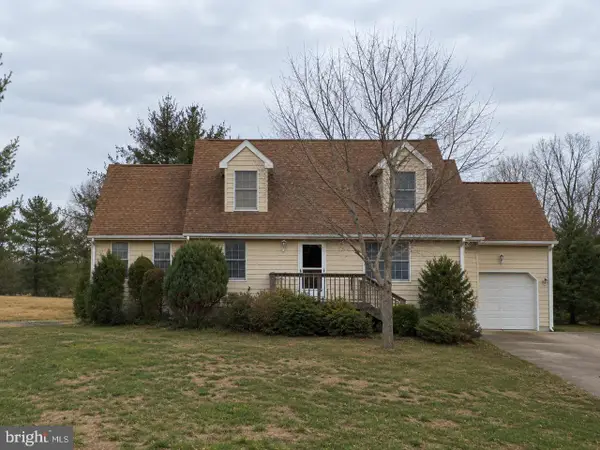 $600,000Coming Soon3 beds 3 baths
38192 Roy Creek Ln, SELBYVILLE, DE 19975
MLS# DESU2114502Listed by: LONG & FOSTER REAL ESTATE, INC. - New
 $750,000Active4 beds 3 baths2,250 sq. ft.
36275 Sunflower Blvd, SELBYVILLE, DE 19975
MLS# DESU2117808Listed by: KELLER WILLIAMS REALTY - New
 $1,375,000Active4 beds 3 baths3,000 sq. ft.
37418 Woods Run Cir, SELBYVILLE, DE 19975
MLS# DESU2118494Listed by: LONG & FOSTER REAL ESTATE, INC. - New
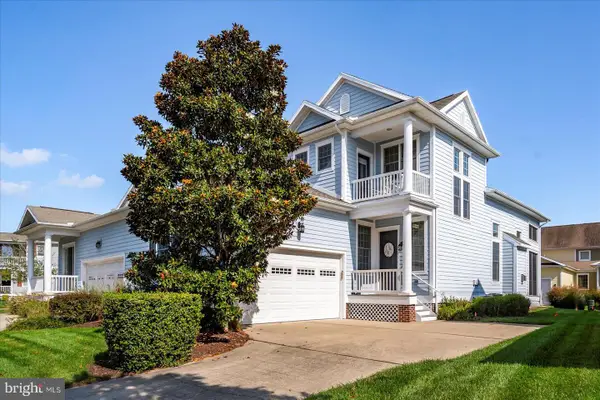 $550,000Active3 beds 3 baths1,870 sq. ft.
11057 Destination Dr, SELBYVILLE, DE 19975
MLS# DESU2118268Listed by: KELLER WILLIAMS REALTY - New
 $1,450,000Active5 beds 4 baths2,527 sq. ft.
13046 Hayes Ave, SELBYVILLE, DE 19975
MLS# DESU2117964Listed by: LONG & FOSTER REAL ESTATE, INC. - New
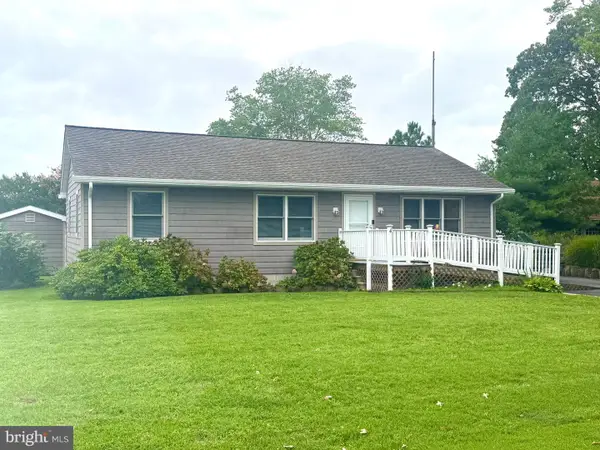 $699,900Active3 beds 2 baths1,500 sq. ft.
37257 Sand Dollar Ln, SELBYVILLE, DE 19975
MLS# DESU2118318Listed by: LONG & FOSTER REAL ESTATE, INC.


Protect your home and budget from life's surprises with an Assurant Home Warranty, backed by a partner that supports you through every step of homeownership. Explore Plans.
© 2023 - 2026 ERA Franchise Systems LLC. All rights reserved. ERA Franchise Systems LLC fully supports the principles of the Fair Housing Act and the Equal Opportunity Act. ERA, ERA Real Estate powered, and their respective logos are registered service marks of ERA Franchise Systems LLC. Each office is independently owned and operated.