
32143 Lynch Rd, Selbyville, DE 19975
Local realty services provided by:ERA Martin Associates
Listed by: margaret poisson
Office: century 21 gold key-dover
MLS#:DESU2104256
Source:BRIGHTMLS
Price summary
- Price:$1,175,000
- Price per sq. ft.:$298.15
About this home
Our loss is your gain. Due to personal reasons sellers had to relocate. Home is under a year old with almost 200k in upgrades after purchase. YOUR ABSOLUTELY STUNNING CUSTOM BUILT POOL HOME AWAITS!!! This beautiful 2 story home built in 2025 is elegantly appointed and enveloped with a COASTAL FLAIR!!! Features include over 3900 sq.ft., 4 BEDROOMS, 3 FULL BATHS and a powder room, HEATED SALTWATER POOL with CABANA, 2 CAR GARAGE and is situated on a 1/2 ACRE LOT. With a touch of COASTAL LIVING this home is for the DISTINGUISHED BUYER and BOASTS a spacious OPEN CONCEPT with UPGRADES GALORE!!! From the moment you step inside, you’ll appreciate the OPEN CONCEPT design where the gourmet kitchen flows seamlessly into a spacious dining area and living space—creating a setting for gatherings, holidays, and everyday comfort. The kitchen is a true centerpiece, featuring a BOSCH induction cooktop, DOUBLE OVEN, farmhouse sink, an OVERSIZED PANTRY, QUARTZ COUNTERTOPS, and beautifully upgraded cabinetry with pull-out drawers for effortless organization and function. What truly sets this home apart is the custom built-in bar, a one-of-a-kind feature that elevates the entire experience. Complete with a quartz countertop, glass-front display cabinetry, a built-in beer tap, plus separate beer and wine refrigerators, this space is made for hosting—whether you’re entertaining a crowd or enjoying a quiet evening at home. Need a dedicated workspace? You’ll love the PRIVATE OFFICE featuring double glass doors and a convenient separate entry into the hallway, offering the perfect setup for remote work, a home business, or a quiet study space. The expanded owner’s suite is a true private retreat, offering a cozy sitting area with FIREPLACE, a custom dressing room, and WALK IN CLOSETS with built-in closet systems. The spa-inspired owner’s bath delivers resort-style comfort with dual vanities, a private toilet room, a freestanding SOAKING TUB, and a stunning TILES SHOWER with dual shower heads, benches, and frameless glass doors. Upstairs, you’ll find an incredible guest setup that can accommodate up to 8 guests, featuring a separate living room, full bath, and abundant storage—perfect for visitors, multi-generational living, or extended stays. Beyond the beauty, this home offers impressive high-performance upgrades including 5,000 watts of SOLAR PANELS, upgraded windows with screens, and a conditioned crawl space. Enjoy a healthier indoor environment with an outdoor-exhausting central vacuum clean air system and the ultra-quiet Smart Sense fresh air system. Additional standout features include a tankless continuous hot water system, an EV charging receptacle (40A, 208/240V), a side-entry garage, and an OVERSIZE DRIVEWAY with room for your boat or RV. Step outside to your own private resort-style backyard featuring a heated saltwater inground pool (16x32 plus entry and swim-outs), HOT TUB, OUTDOOR KITCHEN, the perfect setting for summer fun, relaxing weekends, and unforgettable memories. This home is the complete package—luxury, efficiency, space, and upgrades you won’t find anywhere else. EXPERIENCE THAT COASTAL LIFESTYLE IN THIS STUNNING HOME !!!...
Contact an agent
Home facts
- Year built:2025
- Subdivision & Development:NONE AVAILABLE
- Listing ID #:DESU2104256
- Added:194 day(s) ago
- Updated:August 16, 2026 at 01:58 PM
Rooms and interior
- Bedrooms:4
- Total bathrooms:3
- Full bathrooms:3
- Living area:3,941 sq. ft.
Heating and cooling
- Cooling:Central A/C
- Heating:Energy Star Heating System, Propane - Metered
Structure and exterior
- Year built:2025
- Building area:3,941 sq. ft.
- Lot area:0.56 Acres
- Architectural Style:Contemporary
- Construction Materials:Vinyl Siding
- Foundation Description:Crawl Space
- Levels:2 Stories
Utilities
- Water:Well
- Sewer:On Site Septic
Finances and disclosures
- Price:$1,175,000
- Price per sq. ft.:$298.15
Parking
- Parking description:Attached Garage, Garage - Side Entry
- Garage:Yes
- Garage spaces:2
New listings near 32143 Lynch Rd
- New
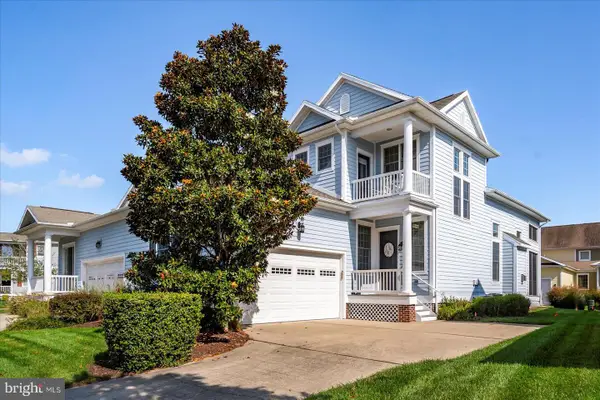 $550,000Active3 beds 3 baths1,870 sq. ft.
11057 Destination Dr, SELBYVILLE, DE 19975
MLS# DESU2118268Listed by: KELLER WILLIAMS REALTY - Coming Soon
 Listed by ERA$539,000Coming Soon3 beds 3 baths
35594 Williamsville Rd, SELBYVILLE, DE 19975
MLS# DESU2118424Listed by: ERA MARTIN ASSOCIATES, SHAMROCK DIVISION - New
 $1,450,000Active5 beds 4 baths2,527 sq. ft.
13046 Hayes Ave, SELBYVILLE, DE 19975
MLS# DESU2117964Listed by: LONG & FOSTER REAL ESTATE, INC. - New
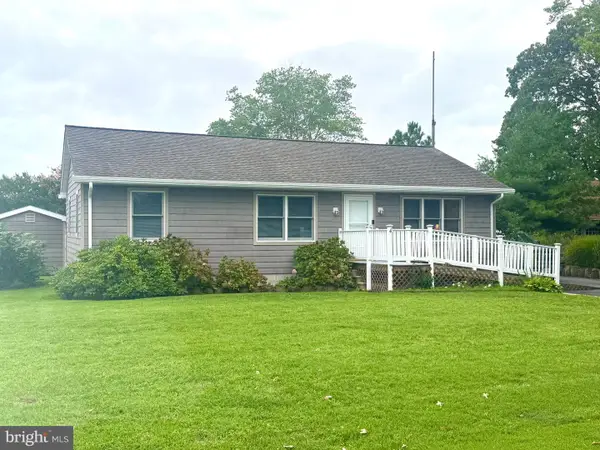 $699,900Active3 beds 2 baths1,500 sq. ft.
37257 Sand Dollar Ln, SELBYVILLE, DE 19975
MLS# DESU2118318Listed by: LONG & FOSTER REAL ESTATE, INC. - New
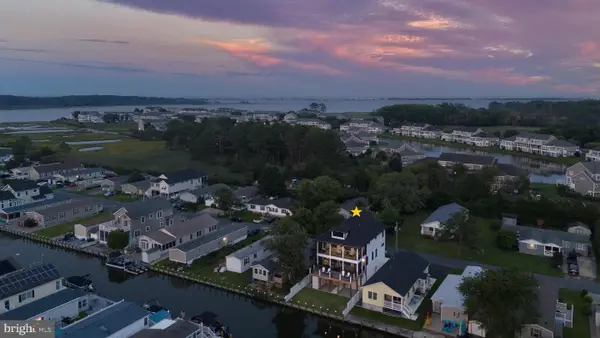 $1,100,000Active4 beds 3 baths3,193 sq. ft.
37813 Swann Dr, SELBYVILLE, DE 19975
MLS# DESU2115752Listed by: NORTHROP REALTY - New
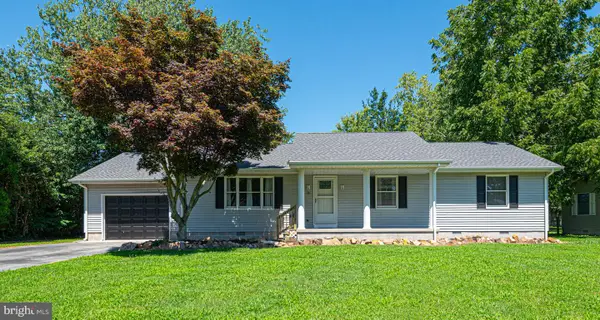 $375,000Active3 beds 2 baths1,656 sq. ft.
15 Ruth St, SELBYVILLE, DE 19975
MLS# DESU2116372Listed by: REMAX COASTAL - New
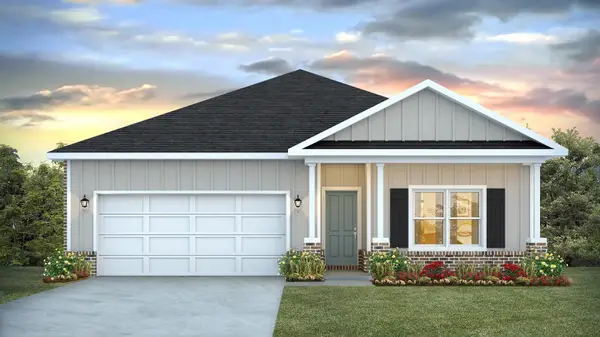 $329,900Active4 beds 2 baths1,856 sq. ft.
8085 Flying Duck Drive, Milton, FL 32583
MLS# 1009649Listed by: DR HORTON REALTY OF NORTHWEST FLORIDA LLC - New
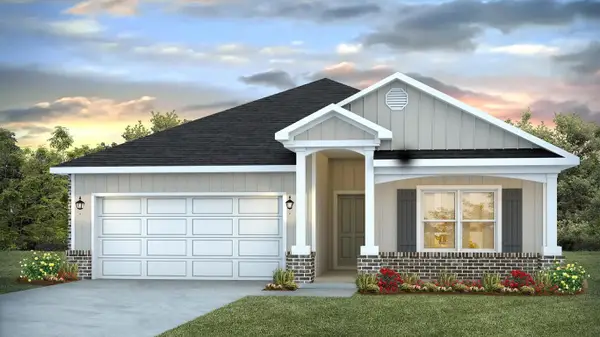 $326,900Active4 beds 2 baths1,856 sq. ft.
8065 Flying Duck Drive, Milton, FL 32583
MLS# 1009655Listed by: DR HORTON REALTY OF NORTHWEST FLORIDA LLC - New
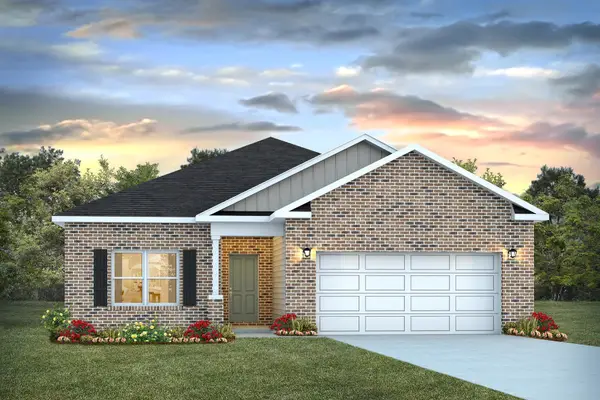 $316,900Active3 beds 2 baths1,631 sq. ft.
8077 Flying Duck Drive, Milton, FL 32583
MLS# 1009673Listed by: DR HORTON REALTY OF NORTHWEST FLORIDA LLC - New
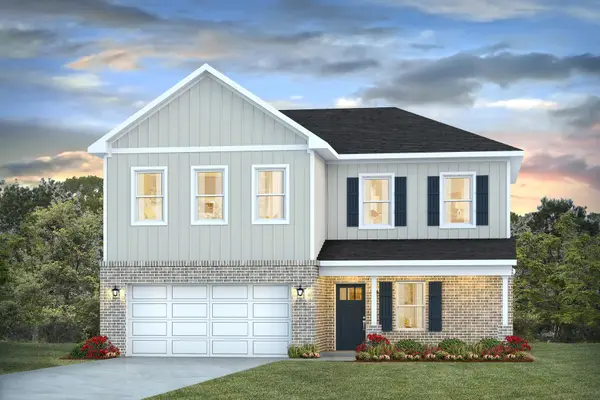 $379,900Active4 beds 3 baths2,384 sq. ft.
8069 Flying Duck Drive, Milton, FL 32583
MLS# 1009675Listed by: DR HORTON REALTY OF NORTHWEST FLORIDA LLC


Protect your home and budget from life's surprises with an Assurant Home Warranty, backed by a partner that supports you through every step of homeownership. Explore Plans.
© 2023 - 2026 ERA Franchise Systems LLC. All rights reserved. ERA Franchise Systems LLC fully supports the principles of the Fair Housing Act and the Equal Opportunity Act. ERA, ERA Real Estate powered, and their respective logos are registered service marks of ERA Franchise Systems LLC. Each office is independently owned and operated.