
32271 Lynch Rd, Selbyville, DE 19975
Local realty services provided by:ERA Valley Realty
Listed by: rebecca turner
Office: northrop realty
MLS#:DESU2116382
Source:BRIGHTMLS
Price summary
- Price:$450,000
- Price per sq. ft.:$352.66
About this home
Nestled on a spacious three-quarter-acre homesite bordered by mature trees, this charming Selbyville ranch home offers the perfect blend of comfortable one-level living, exceptional outdoor space, and an outstanding approximately 1,300-square-foot heated pole barn that opens the door to countless possibilities. Whether you're a hobbyist, collector, craftsman, outdoor enthusiast, or simply someone who appreciates having room to spread out, this unique property combines warmth, character, and functionality in a peaceful setting just minutes from Delaware's beautiful beaches. Inside, the inviting three-bedroom, two-bath home is filled with charm. Luxury vinyl plank flooring extends throughout the main living areas, while the spacious living room is anchored by a cozy pellet stove highlighted by a handcrafted live-edge wood mantel that creates a beautiful focal point. The bright kitchen flows seamlessly into the dining area and features breakfast bar seating, making it equally suited for everyday living and casual entertaining. The private primary suite includes its own ensuite bath, while two additional bedrooms, each equipped with ceiling fans, share a full hall bath. Outdoor living is designed to be enjoyed throughout the seasons. A covered rear deck overlooks the backyard and is enhanced by a retractable awning that extends beyond the deck to create an expansive shaded patio area, offering the perfect setting for outdoor dining, entertaining, or relaxing around the fire pit. A long driveway provides abundant parking and leads directly to the property's exceptional pole barn. The approximately 24 x 64-square-foot pole barn is heated throughout the entire building, offering remarkable flexibility for work, recreation, or storage. The front section features two garage bays, including one oversized bay ideal for taller vehicles, boats, or RVs, along with loft storage accessed by pull-down stairs. A chimney flue is already installed, providing the opportunity to add a wood stove for supplemental heat if desired. The equally spacious rear section provides abundant room for a workshop, equipment, hobbies, or extensive storage, electricity throughout the building. Behind the pole barn, a large carport provides additional covered storage for vehicles, trailers, boats, equipment, or outdoor recreational gear, further enhancing the property's exceptional versatility. Conveniently located in Selbyville, known as "Delaware's Gateway to the Beaches," this property offers the tranquility of small-town living while placing Fenwick Island, Bethany Beach, and Ocean City within an easy 15-minute drive. Enjoy convenient access to boating, kayaking, golf, parks, shopping, restaurants, and everyday amenities while remaining just minutes from Delaware and Maryland's celebrated coastal destinations....
Contact an agent
Home facts
- Year built:1978
- Subdivision & Development:NONE AVAILABLE
- Listing ID #:DESU2116382
- Added:50 day(s) ago
- Updated:September 06, 2026 at 01:49 PM
Rooms and interior
- Bedrooms:3
- Total bathrooms:2
- Full bathrooms:2
- Flooring:Carpet, Luxury Vinyl Plank
- Dining Description:Combination Kitchen/Dining, Dining Room
- Bathrooms Description:Primary Bath(s)
- Kitchen Description:Breakfast Area, Built-In Microwave, Built-In Range, Carpet, Dishwasher, Kitchen - Country, Kitchen - Eat-In, Kitchen - Table Space, Refrigerator
- Bedroom Description:Carpet, Entry Level Bedroom, Primary Bedroom
- Living area:1,276 sq. ft.
Heating and cooling
- Cooling:Central A/C
- Heating:Baseboard - Electric, Central, Electric, Forced Air
Structure and exterior
- Roof:Shingle
- Year built:1978
- Building area:1,276 sq. ft.
- Lot area:0.59 Acres
- Lot Features:Front Yard, Rear Yard, SideYard(s)
- Architectural Style:Ranch/Rambler
- Construction Materials:Aluminum Siding, Frame
- Exterior Features:Exterior Lighting, Outbuilding(s), Secure Storage
- Foundation Description:Crawl Space
- Levels:1 Story
Utilities
- Water:Private, Well
- Sewer:Septic Exists
Finances and disclosures
- Price:$450,000
- Price per sq. ft.:$352.66
- Tax amount:$628 (2025)
Features and amenities
- Laundry features:Has Laundry
- Amenities:Carpet, Ceiling Fan(s), Double Hung Windows, Double Pane Windows
Parking
- Parking description:Concrete Driveway, Covered Parking, Detached Garage, Garage - Front Entry, Garage Door Opener, Oversized
- Garage:Yes
- Garage spaces:2
New listings near 32271 Lynch Rd
- Coming Soon
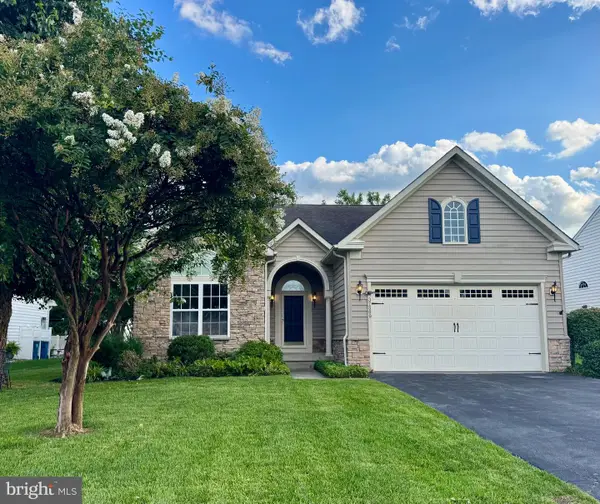 $599,000Coming Soon3 beds 3 baths2,811 sq. ft.
37569 Janice Cir, SELBYVILLE, DE 19975
MLS# DESU2118872Listed by: KELLER WILLIAMS REALTY - Coming Soon
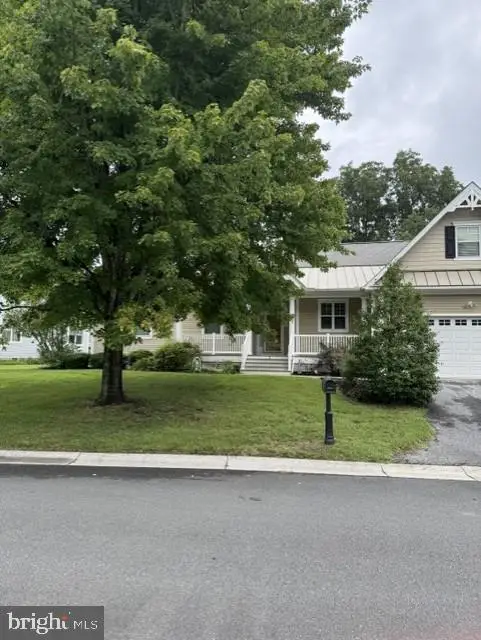 $489,000Coming Soon3 beds 3 baths2,284 sq. ft.
3 Sandy Branch Dr, SELBYVILLE, DE 19975
MLS# DESU2119582Listed by: PATTERSON-SCHWARTZ-REHOBOTH - Coming Soon
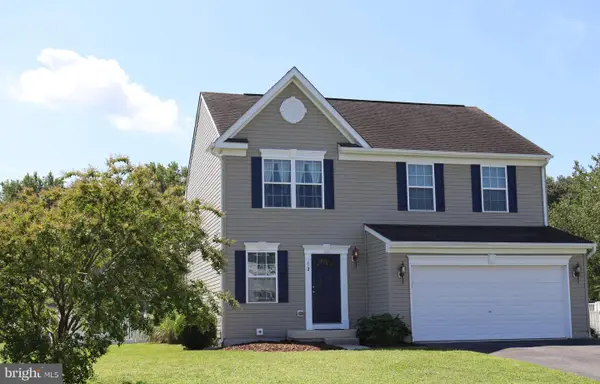 $380,000Coming Soon3 beds 3 baths1,760 sq. ft.
12 Rocking Horse Dr, SELBYVILLE, DE 19975
MLS# DESU2119162Listed by: KELLER WILLIAMS REALTY - Coming Soon
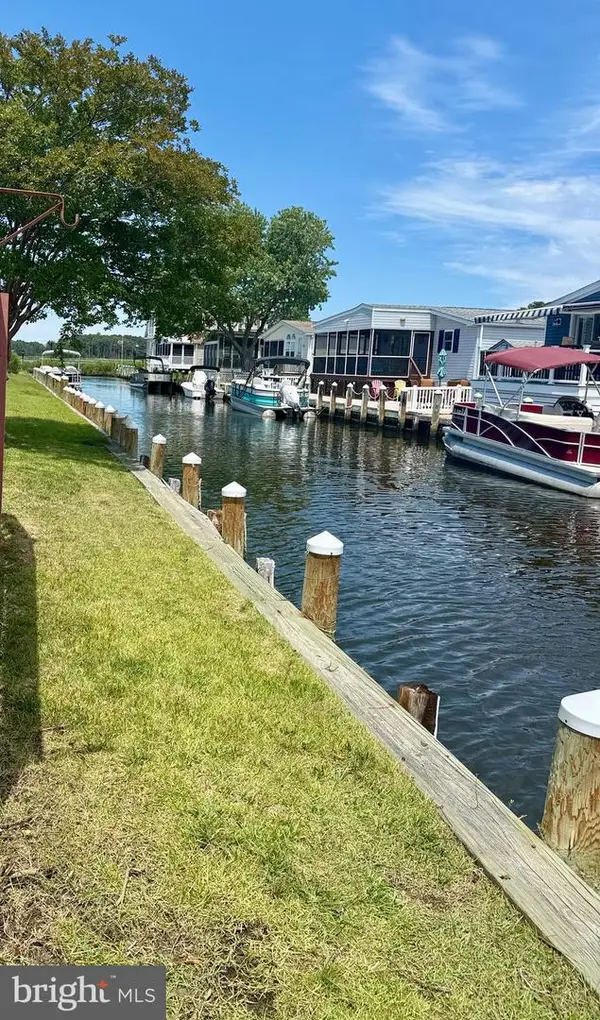 $499,000Coming Soon3 beds 2 baths1,440 sq. ft.
37096 Blue Bill Dr, SELBYVILLE, DE 19975
MLS# DESU2114866Listed by: CUMMINGS & CO. REALTORS - Coming Soon
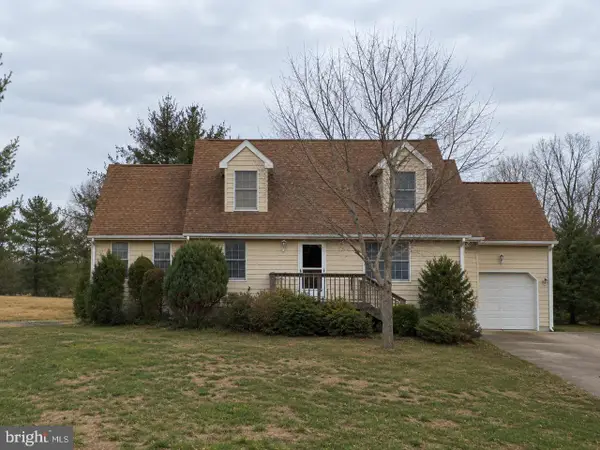 $600,000Coming Soon3 beds 3 baths896 sq. ft.
38192 Roy Creek Ln, SELBYVILLE, DE 19975
MLS# DESU2114502Listed by: LONG & FOSTER REAL ESTATE, INC. - New
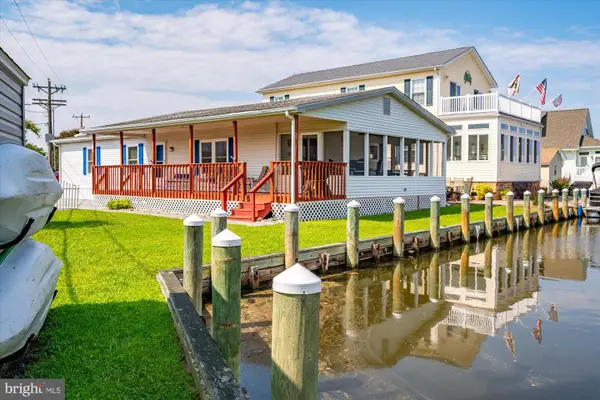 $425,000Active3 beds 2 baths1,500 sq. ft.
37631 Swann Dr, SELBYVILLE, DE 19975
MLS# DESU2119938Listed by: BERKSHIRE HATHAWAY HOMESERVICES PENFED REALTY - New
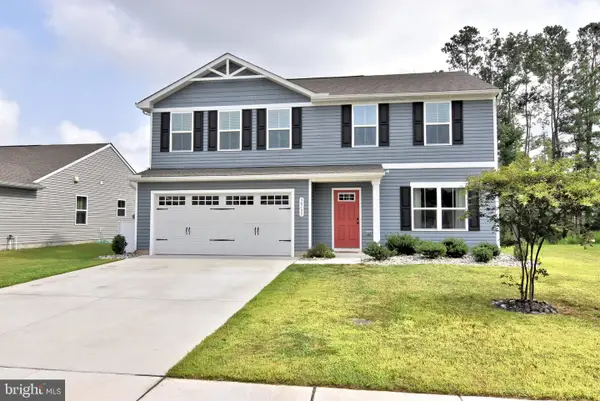 $425,000Active4 beds 3 baths1,904 sq. ft.
30133 Creekview Cir, SELBYVILLE, DE 19975
MLS# DESU2119536Listed by: LONG & FOSTER REAL ESTATE, INC. - New
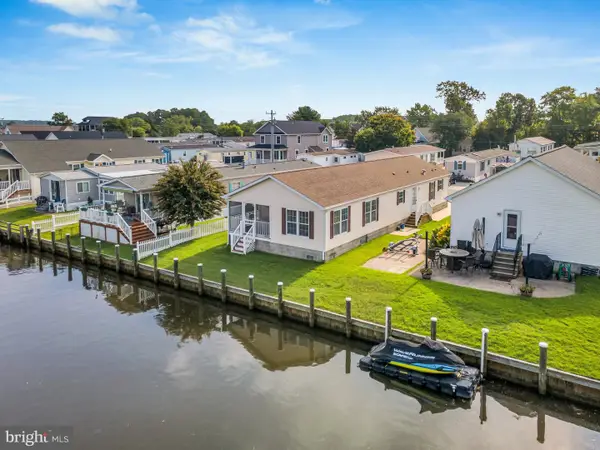 $494,900Active3 beds 2 baths1,536 sq. ft.
36981 Blue Teal Rd, SELBYVILLE, DE 19975
MLS# DESU2119920Listed by: LONG & FOSTER REAL ESTATE, INC. - New
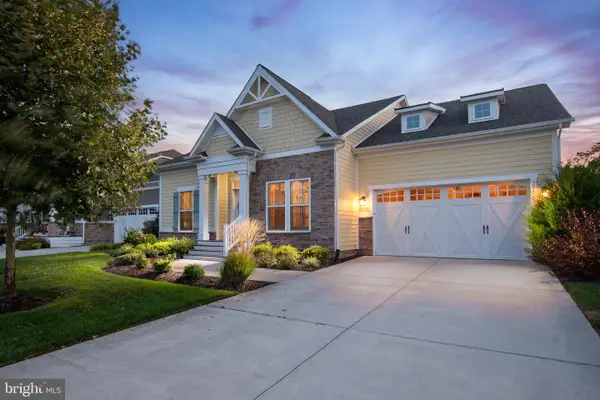 $769,000Active3 beds 2 baths2,258 sq. ft.
30112 Sanctuary Dr, SELBYVILLE, DE 19975
MLS# DESU2119716Listed by: BENSON & MANGOLD, LLC - New
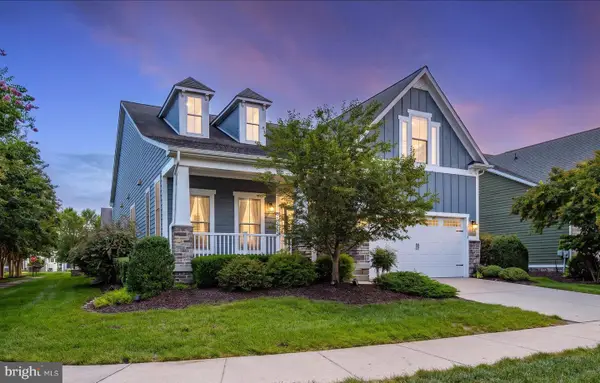 $839,900Active4 beds 3 baths2,287 sq. ft.
36496 Coneflower Cir, SELBYVILLE, DE 19975
MLS# DESU2119776Listed by: COLDWELL BANKER REALTY


Protect your home and budget from life's surprises with an Assurant Home Warranty, backed by a partner that supports you through every step of homeownership. Explore Plans.
© 2023 - 2026 ERA Franchise Systems LLC. All rights reserved. ERA Franchise Systems LLC fully supports the principles of the Fair Housing Act and the Equal Opportunity Act. ERA, ERA Real Estate powered, and their respective logos are registered service marks of ERA Franchise Systems LLC. Each office is independently owned and operated.