
38234 Bayberry Ln, Selbyville, DE 19975
Local realty services provided by:ERA Valley Realty
38234 Bayberry Ln,Selbyville, DE 19975
$899,900
- 3 Beds
- 3 Baths
- 2,240 sq. ft.
- Single family
- Coming Soon
Listed by: robert b. arlett
Office: weichert, realtors - beach bound
MLS#:DESU2122444
Source:BRIGHTMLS
Price summary
- Price:$899,900
- Price per sq. ft.:$401.74
- Monthly HOA dues:$4.58
About this home
Waterfront Living at Its Best in Keen-Wik on the Bay! Embrace the beauty of waterfront living at 38234 Bayberry Lane, nestled in the sought-after Keen-Wik community of Selbyville, Delaware. Offering a distinctive blend of coastal charm, architectural character, and exceptional waterfront potential, this property presents a rare opportunity to create your own private coastal retreat. Positioned along a bulkheaded canal, the property features a private dock, allowing you to enjoy the boating lifestyle right from your backyard. Inside, discover inviting living spaces highlighted by a dramatic two-story brick fireplace, an elegant open gallery, and a striking spiral staircase that adds architectural appeal. A versatile first-floor bedroom and full bath provide added convenience, while the enclosed, year-round sunroom offers a relaxing setting to enjoy the surrounding waterfront atmosphere in every season. Whether envisioned as a year-round residence, a second home, rental property or a coastal escape, this property offers the opportunity to personalize a waterfront setting in one of the area's established boating communities. Conveniently located near the beaches of Fenwick Island and Ocean City, waterfront dining, golf, shopping, and entertainment, this is an opportunity to enjoy the best of Delaware's coastal lifestyle. Discover the possibilities, embrace the waterfront, and make this distinctive Keen-Wik property your own....
Contact an agent
Home facts
- Year built:1985
- Subdivision & Development:KEEN-WIK
- Listing ID #:DESU2122444
- Updated:October 23, 2026 at 01:40 PM
Rooms and interior
- Bedrooms:3
- Total bathrooms:3
- Full bathrooms:2
- Half bathrooms:1
- Flooring:Hardwood, Tile/Brick
- Kitchen Description:Dishwasher, Disposal, Icemaker, Kitchen - Island, Microwave, Oven - Self Cleaning, Oven/Range - Electric, Range Hood, Water Heater
- Living area:2,240 sq. ft.
Heating and cooling
- Cooling:Central A/C
- Heating:Electric, Forced Air, Wood Burn Stove
Structure and exterior
- Roof:Asphalt, Shingle
- Year built:1985
- Building area:2,240 sq. ft.
- Lot area:0.11 Acres
- Lot Features:Landscaping
- Architectural Style:Contemporary
- Construction Materials:Stick Built, Vinyl Siding
- Exterior Features:Deck(s), Outbuilding(s), Satellite Dish
- Foundation Description:Block
- Levels:2 Stories
Utilities
- Water:Public
- Sewer:Public Sewer
Finances and disclosures
- Price:$899,900
- Price per sq. ft.:$401.74
- Tax amount:$1,778 (2026)
Features and amenities
- Laundry features:Dryer, Dryer In Unit, Washer, Washer In Unit
- Amenities:Ceiling Fan(s), Insulated Windows, Window Treatments
Parking
- Parking description:Off Street
New listings near 38234 Bayberry Ln
- Coming Soon
 $399,000Coming Soon2.58 Acres
32602 Lighthouse Rd, SELBYVILLE, DE 19975
MLS# DESU2122440Listed by: BERKSHIRE HATHAWAY HOMESERVICES PENFED REALTY - OP - Coming Soon
 $395,000Coming Soon4 beds 2 baths1,962 sq. ft.
48 W Church St W, SELBYVILLE, DE 19975
MLS# DESU2120032Listed by: KELLER WILLIAMS REALTY - Coming Soon
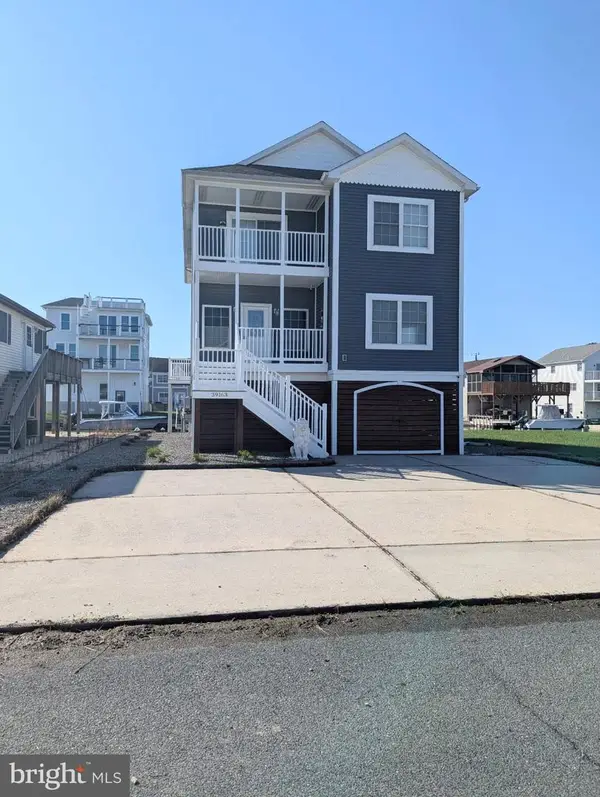 $1,195,000Coming Soon5 beds 3 baths1,910 sq. ft.
39163 Garfield Ave, SELBYVILLE, DE 19975
MLS# DESU2122554Listed by: NORTHROP REALTY - Coming Soon
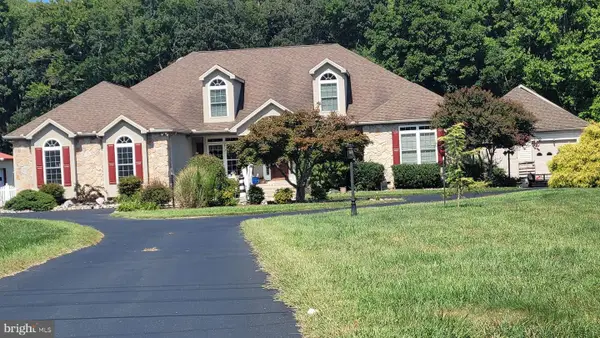 $1,700,000Coming Soon6 beds 5 baths5,600 sq. ft.
36287 Zion Church Rd, SELBYVILLE, DE 19975
MLS# DESU2120436Listed by: PW REALTY SALES, LLC - New
 $500,000Active9.81 Acres
Polly Branch Road, SELBYVILLE, DE 19975
MLS# DESU2121678Listed by: KELLER WILLIAMS REALTY - Open Sun, 1 to 3pmNew
 $1,395,000Active3 beds 3 baths2,016 sq. ft.
Address Withheld By Seller, SELBYVILLE, DE 19975
MLS# DESU2121622Listed by: COLDWELL BANKER REALTY - New
 $589,900Active4 beds 3 baths2,400 sq. ft.
37015 Owl Dr, SELBYVILLE, DE 19975
MLS# DESU2122514Listed by: COLDWELL BANKER REALTY 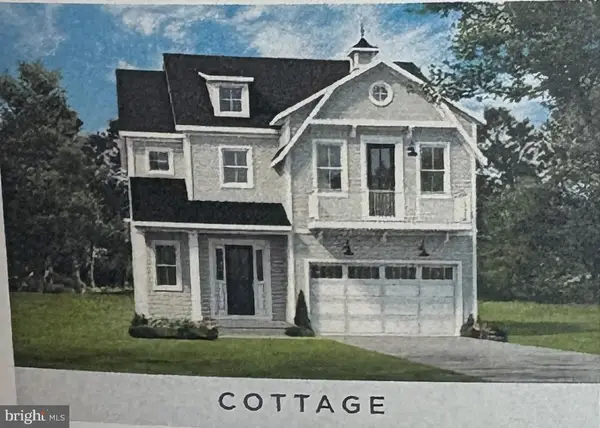 $699,990Active3 beds 4 baths2,726 sq. ft.
35262 Saluda Ave #11, SELBYVILLE, DE 19975
MLS# DESU2121688Listed by: BERKSHIRE HATHAWAY HOMESERVICES PENFED REALTY - OP- New
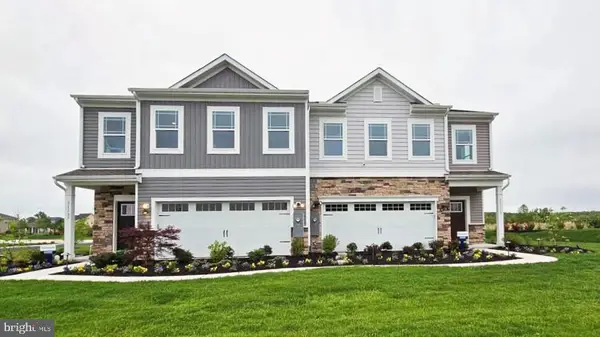 $374,990Active3 beds 3 baths1,676 sq. ft.
9359 Greenway Trl, SELBYVILLE, DE 19975
MLS# DESU2122512Listed by: D.R. HORTON REALTY OF DELAWARE, LLC


Protect your home and budget from life's surprises with an Assurant Home Warranty, backed by a partner that supports you through every step of homeownership. Explore Plans.
© 2023 - 2026 ERA Franchise Systems LLC. All rights reserved. ERA Franchise Systems LLC fully supports the principles of the Fair Housing Act and the Equal Opportunity Act. ERA, ERA Real Estate powered, and their respective logos are registered service marks of ERA Franchise Systems LLC. Each office is independently owned and operated.