
35262 W Saluda Ave #11, Selbyville, DE 19975
Local realty services provided by:ERA Byrne Realty
35262 W Saluda Ave #11,Selbyville, DE 19975
$699,990
- 3 Beds
- 4 Baths
- 2,726 sq. ft.
- Single family
- Active
Listed by: amy l coy
Office: berkshire hathaway homeservices penfed realty - op
MLS#:DESU2121688
Source:BRIGHTMLS
Price summary
- Price:$699,990
- Price per sq. ft.:$256.78
About this home
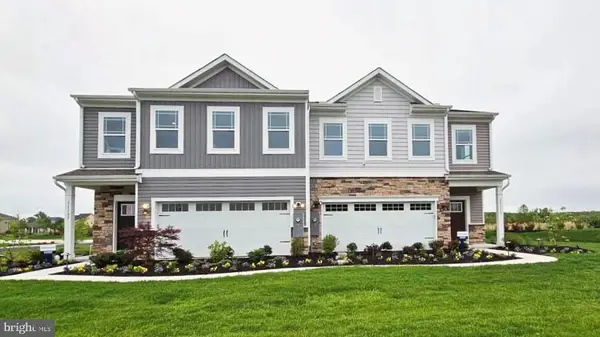
Grand in scale yet thoughtfully designed for everyday comfort, the Pamlico offers an elevated approach to coastal living with expansive living spaces, timeless style, and exceptional flexibility throughout. Coastal-inspired exteriors create a striking first impression, while inside, soaring 10’ ceilings and dramatic 8’ entryways enhance the home’s open, airy atmosphere and refined architectural character.
The Pamlico is designed to adapt with every stag of life, offering up to 5 bedrooms and 4.5 baths. At the heart of the home, an expansive kitchen with oversized island flows seamlessly into the dining area and great room, creating an inviting central gathering space filled with natural light and effortless connectivity. A main level flex room offers endless versatility as a home office, lounge, playroom, or guest space, while the convenient family entry and spacious 2-car garage bring everyday functionality to the forefront.
Upstairs, the luxurious primary suite creates a private sanctuary all its own. Generously sized and thoughtfully appointed, the suite features dual walk-in closets and a spa-inspired bath designed for relaxation and retreat. Homeowners also have the opportunity to further elevate the space with an optional rooftop deck and additional flex area—perfect for a private sitting room or peaceful escape overlooking the coastal surroundings. A spacious loft, secondary bedrooms, and abundant storage throughout provide the flexibility modern families need without compromising comfort or sophistication.
Blending expansive living with the relaxed elegance of the coast, the Pamlico delivers a home designed to entertain beautifully, live effortlessly, and evolve with the way you live....
Contact an agent
Home facts
- Subdivision & Development:NONE AVAILABLE
- Listing ID #:DESU2121688
- Added:1 day(s) ago
- Updated:October 01, 2026 at 09:48 PM
Rooms and interior
- Bedrooms:3
- Total bathrooms:4
- Full bathrooms:3
- Half bathrooms:1
- Dining Description:Combination Kitchen/Dining
- Kitchen Description:Combination Kitchen/Living, Pantry
- Bedroom Description:Entry Level Bedroom, Walk In Closet(s)
- Living area:2,726 sq. ft.
Heating and cooling
- Cooling:Central A/C
- Heating:Forced Air, Heat Pump - Gas BackUp, Propane - Owned
Structure and exterior
- Roof:Architectural Shingle
- Building area:2,726 sq. ft.
- Architectural Style:Bungalow, Coastal, Cottage, Transitional
- Construction Materials:Combination
- Foundation Description:Block, Crawl Space
- Levels:2 Stories
Schools
- High school:INDIAN RIVER
- Middle school:SELBYVILLE
- Elementary school:PHILLIP C. SHOWELL
Utilities
- Water:Public
- Sewer:Public Sewer
Finances and disclosures
- Price:$699,990
- Price per sq. ft.:$256.78
Features and amenities
- Laundry features:Has Laundry
Parking
- Parking description:Attached Garage, Garage - Front Entry
- Garage:Yes
- Garage spaces:2
New listings near 35262 W Saluda Ave #11
- Coming Soon
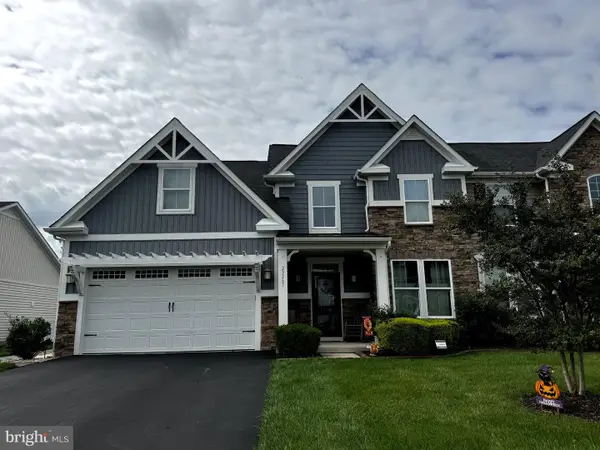 $524,900Coming Soon4 beds 3 baths2,390 sq. ft.
29265 Channel Dr, SELBYVILLE, DE 19975
MLS# DESU2120380Listed by: KELLER WILLIAMS REALTY - Coming Soon
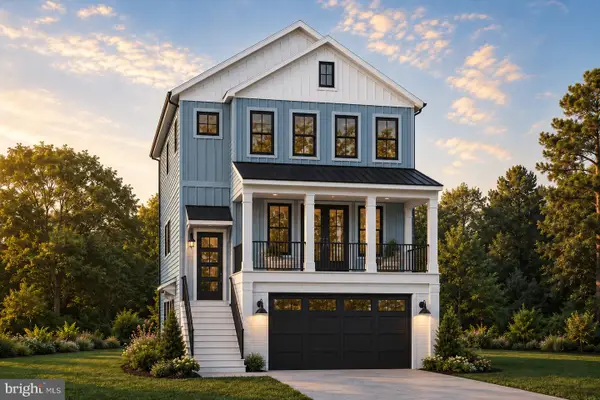 $1,695,000Coming Soon4 beds 5 baths3,514 sq. ft.
38310 Maple Ln, SELBYVILLE, DE 19975
MLS# DESU2121268Listed by: COMPASS - Coming Soon
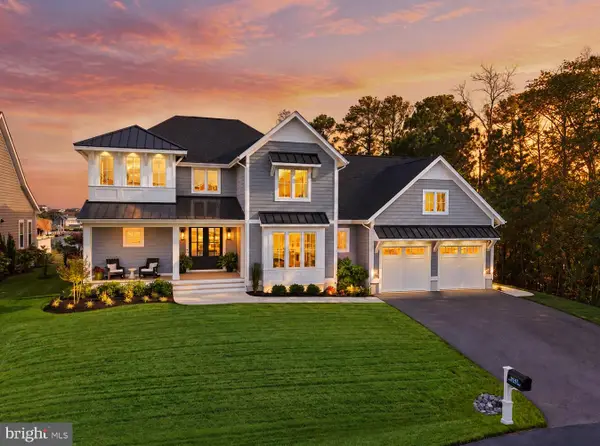 $1,847,000Coming Soon5 beds 6 baths4,360 sq. ft.
38041 Water Walk Way, SELBYVILLE, DE 19975
MLS# DESU2120730Listed by: BERKSHIRE HATHAWAY HOMESERVICES PENFED REALTY - OP - Coming Soon
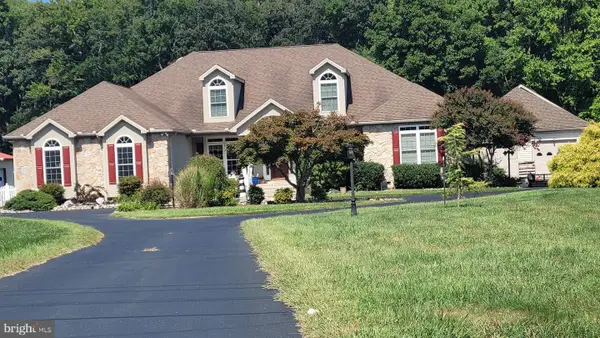 $1,700,000Coming Soon6 beds 5 baths5,600 sq. ft.
36287 Zion Church Rd, SELBYVILLE, DE 19975
MLS# DESU2120436Listed by: PW REALTY SALES, LLC - Coming Soon
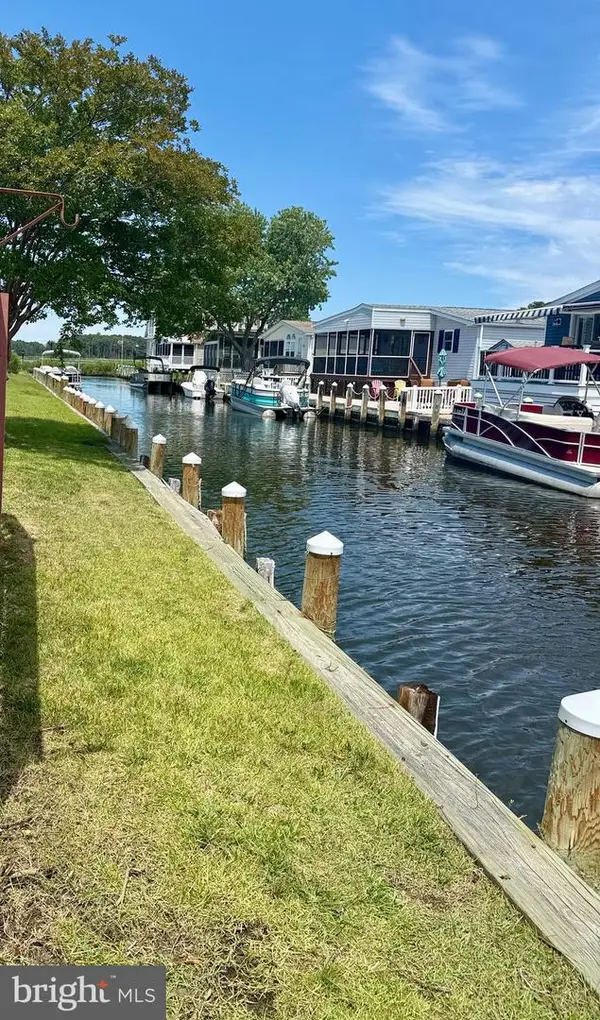 $499,000Coming Soon3 beds 2 baths1,440 sq. ft.
37096 Blue Bill Dr, SELBYVILLE, DE 19975
MLS# DESU2114866Listed by: CUMMINGS & CO. REALTORS - New
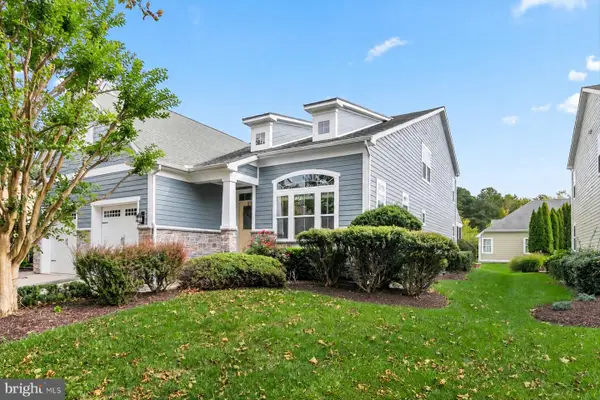 $650,000Active4 beds 3 baths2,863 sq. ft.
36548 Wild Rose Cir, SELBYVILLE, DE 19975
MLS# DESU2121556Listed by: NORTHROP REALTY - New
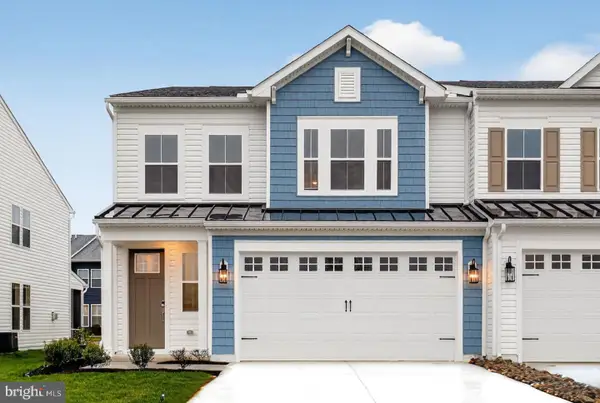 $599,990Active4 beds 4 baths2,585 sq. ft.
12612 Knolls Ln, SELBYVILLE, DE 19975
MLS# DESU2121658Listed by: DELAWARE HOMES INC - New
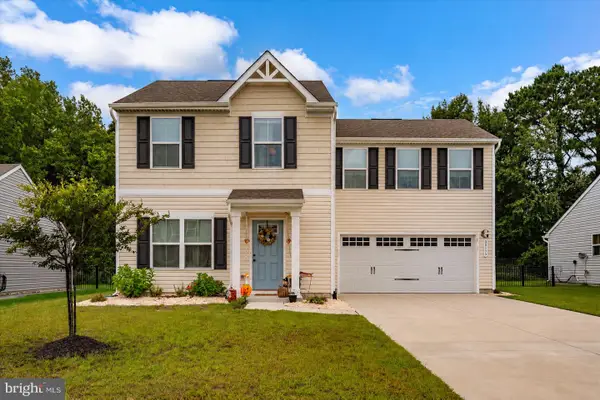 $399,900Active4 beds 3 baths1,658 sq. ft.
30177 Creekview Cir, SELBYVILLE, DE 19975
MLS# DESU2121414Listed by: WORTHINGTON REALTY GROUP, LLC - New
 $378,990Active3 beds 3 baths1,676 sq. ft.
9355 Greenway Trl, SELBYVILLE, DE 19975
MLS# DESU2121244Listed by: D.R. HORTON REALTY OF DELAWARE, LLC


Protect your home and budget from life's surprises with an Assurant Home Warranty, backed by a partner that supports you through every step of homeownership. Explore Plans.
© 2023 - 2026 ERA Franchise Systems LLC. All rights reserved. ERA Franchise Systems LLC fully supports the principles of the Fair Housing Act and the Equal Opportunity Act. ERA, ERA Real Estate powered, and their respective logos are registered service marks of ERA Franchise Systems LLC. Each office is independently owned and operated.