
48 W Church St W, Selbyville, DE 19975
Local realty services provided by:ERA Byrne Realty
48 W Church St W,Selbyville, DE 19975
$395,000
- 4 Beds
- 2 Baths
- 1,962 sq. ft.
- Single family
- Active
Listed by: dayna feher
Office: keller williams realty
MLS#:DESU2120032
Source:BRIGHTMLS
Price summary
- Price:$395,000
- Price per sq. ft.:$201.33
About this home
RARE Historical Home with major renovations, fully furnished, 4 bedrooms, AND located in the historic residential AND historic business district in Selbyville. The traditional architecture has been preserved resulting in a historic look with modern and updated interior. This home welcomes you first with the classic covered front porch and with a beautiful period interior – most original doors and molding that add to the beauty and original heartwood pine floors. A lovely foyer sets the stage and opens to the living room, the dining room and the stairway. The dining room has two walls of windows, the ample living room is cozy with a gas fireplace, and the renovated kitchen with center island was designed with the chef in mind and includes granite countertops, stainless appliances, a wine fridge and plenty of storage in 42” custom cherry cabinets. Off the kitchen is the laundry room with an original built-in pantry and a powder room. The 2nd floor has 4 bedrooms with a spacious primary bedroom including a king bed with storage. One of the bedrooms is accessible from the primary bedroom and would be perfect as a nursery or a home office. Renovated in 2006: All New Electrical throughout home; All New Plumbing throughout home; Completely Renovated Kitchen; hardwood floors refinished, and more! Additionally - ALL windows have been replaced since 2023; NEW ROOF in 2021; Elaborate and Extensive hardscaping and landscaping in rear yard 2019-2020; New HVAC 1st floor in 2024. The back yard is an oasis with a large paver patio including custom fire pit and extensive landscaping that offers complete privacy and a paver parking area. The detached 3 car garage at the rear of the lot offers many possibilities: car parking, workshop (one bay has extensive shelving), etc. This property offers endless possibilities: beautiful primary home, walk to stores, and home business possibilities and has been lovingly maintained by the current owners who did the original renovations....
Contact an agent
Home facts
- Year built:1928
- Subdivision & Development:NONE AVAILABLE
- Listing ID #:DESU2120032
- Added:4 day(s) ago
- Updated:October 24, 2026 at 12:33 PM
Rooms and interior
- Bedrooms:4
- Total bathrooms:2
- Full bathrooms:1
- Half bathrooms:1
- Flooring:Carpet, Hardwood, Vinyl
- Dining Description:Formal/Separate Dining Room
- Kitchen Description:Built-In Microwave, Dishwasher, Disposal, Extra Refrigerator/Freezer, Kitchen - Gourmet, Oven/Range - Gas, Range Hood, Refrigerator, Stainless Steel Appliances, Upgraded Countertops, Water Heater
- Bedroom Description:Walk In Closet(s)
- Living area:1,962 sq. ft.
Heating and cooling
- Cooling:Heat Pump(s)
- Heating:Electric, Heat Pump(s)
Structure and exterior
- Roof:Architectural Shingle
- Year built:1928
- Building area:1,962 sq. ft.
- Lot area:0.23 Acres
- Lot Features:Landscaping, Rear Yard
- Architectural Style:Colonial
- Construction Materials:Stick Built, Vinyl Siding
- Exterior Features:Extensive Hardscape, Exterior Lighting
- Foundation Description:Block, Crawl Space
- Levels:2 Stories
Utilities
- Water:Public
- Sewer:Public Sewer
Finances and disclosures
- Price:$395,000
- Price per sq. ft.:$201.33
- Tax amount:$664
Features and amenities
- Laundry features:Dryer - Electric, Washer
- Amenities:Attic, Attic/House Fan, Ceiling Fan(s), Window Treatments
Parking
- Parking description:Detached Garage, Off Street, Oversized, Paved Driveway
- Garage:Yes
- Garage spaces:3
New listings near 48 W Church St W
- Coming Soon
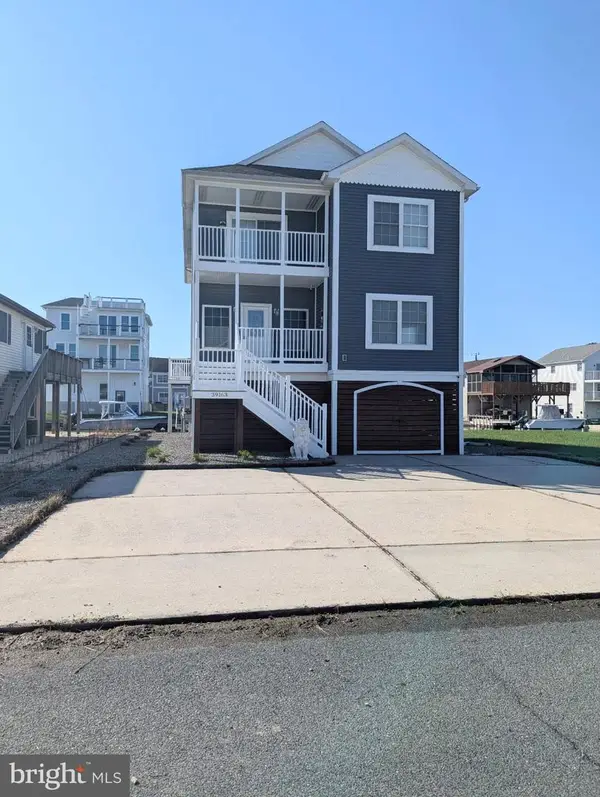 $1,195,000Coming Soon5 beds 3 baths1,910 sq. ft.
39163 Garfield Ave, SELBYVILLE, DE 19975
MLS# DESU2122554Listed by: NORTHROP REALTY - Coming Soon
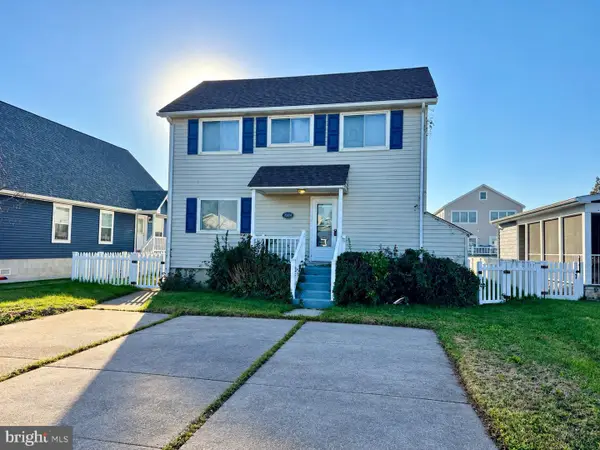 $899,900Coming Soon3 beds 3 baths2,240 sq. ft.
38234 Bayberry Ln, SELBYVILLE, DE 19975
MLS# DESU2122444Listed by: WEICHERT, REALTORS - BEACH BOUND - New
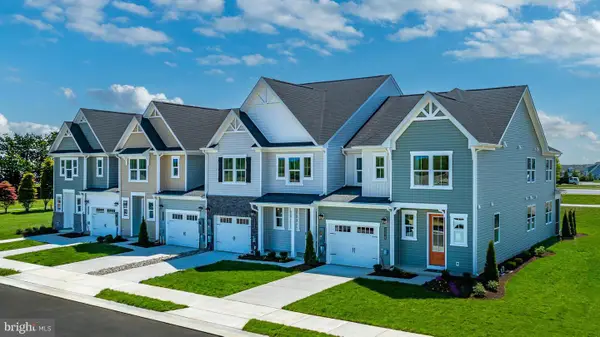 $485,990Active3 beds 3 baths2,088 sq. ft.
35104 Goldfinch Way, SELBYVILLE, DE 19975
MLS# DESU2123036Listed by: LONG & FOSTER REAL ESTATE, INC. - New
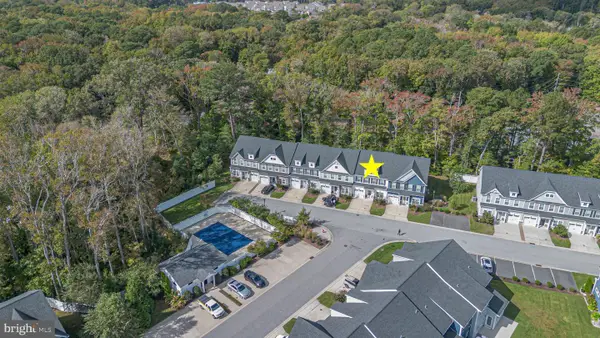 $489,000Active4 beds 3 baths2,300 sq. ft.
37809 Green Leaf Ln, SELBYVILLE, DE 19975
MLS# DESU2122846Listed by: REMAX COASTAL - New
 $500,000Active9.81 Acres
Polly Branch Road, SELBYVILLE, DE 19975
MLS# DESU2121678Listed by: KELLER WILLIAMS REALTY - Open Sun, 1 to 3pmNew
 $1,395,000Active3 beds 3 baths2,016 sq. ft.
Address Withheld By Seller, SELBYVILLE, DE 19975
MLS# DESU2121622Listed by: COLDWELL BANKER REALTY - New
 $399,000Active2.58 Acres
32602 Lighthouse Rd, SELBYVILLE, DE 19975
MLS# DESU2122440Listed by: BERKSHIRE HATHAWAY HOMESERVICES PENFED REALTY - OP - New
 $589,900Active4 beds 3 baths2,400 sq. ft.
37015 Owl Dr, SELBYVILLE, DE 19975
MLS# DESU2122514Listed by: COLDWELL BANKER REALTY 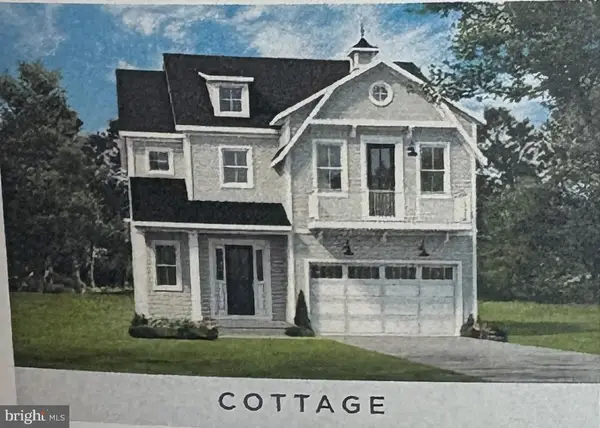 $699,990Active3 beds 4 baths2,726 sq. ft.
35262 Saluda Ave #11, SELBYVILLE, DE 19975
MLS# DESU2121688Listed by: BERKSHIRE HATHAWAY HOMESERVICES PENFED REALTY - OP


Protect your home and budget from life's surprises with an Assurant Home Warranty, backed by a partner that supports you through every step of homeownership. Explore Plans.
© 2023 - 2026 ERA Franchise Systems LLC. All rights reserved. ERA Franchise Systems LLC fully supports the principles of the Fair Housing Act and the Equal Opportunity Act. ERA, ERA Real Estate powered, and their respective logos are registered service marks of ERA Franchise Systems LLC. Each office is independently owned and operated.