
38502 Ketch Dr, Selbyville, DE 19975
Local realty services provided by:Pagoda Realty ERA Powered
38502 Ketch Dr,Selbyville, DE 19975
$444,000
- 4 Beds
- 3 Baths
- 1,998 sq. ft.
- Single family
- Active
Listed by: jaime hurlock
Office: long & foster real estate, inc.
MLS#:DESU2116464
Source:BRIGHTMLS
Price summary
- Price:$444,000
- Price per sq. ft.:$222.22
- Monthly HOA dues:$100
About this home
Welcome to this stunning former model home built in 2023, showcasing the popular Charleston floor plan and offering the perfect blend of style, comfort, and convenience. This move-in ready home features 4 bedrooms, 2.5 bathrooms, and an attached 2-car garage.
The thoughtfully designed first floor offers an open-concept layout ideal for everyday living and entertaining, along with a versatile den/flex room that can serve as a home office, playroom, or formal sitting area. Upstairs, you'll find all four bedrooms, including a spacious primary suite, as well as a loft that provides additional living space perfect for a media room, homework area, or second family room.
Designer finishes throughout the home include custom trim work, feature walls, and tasteful wallpaper that set this former model apart from the rest.
Step outside to the rear concrete patio overlooking a tranquil pond-front setting—an ideal place to relax, entertain, or enjoy your morning coffee.
Located in the desirable Schooner Landing community, residents enjoy a community pool, low HOA fees, and the flexibility of allowing fences, sheds, and patios. Conveniently situated just minutes from shopping, dining, and a short drive to Delaware's beautiful beaches, this exceptional home offers the perfect combination of coastal living and modern convenience.
Skip the wait for new construction—this beautifully upgraded former model home is ready for immediate occupancy....
Contact an agent
Home facts
- Year built:2023
- Subdivision & Development:SCHOONER LANDING
- Listing ID #:DESU2116464
- Added:47 day(s) ago
- Updated:September 06, 2026 at 01:49 PM
Rooms and interior
- Bedrooms:4
- Total bathrooms:3
- Full bathrooms:2
- Half bathrooms:1
- Living area:1,998 sq. ft.
Heating and cooling
- Cooling:Central A/C
- Heating:Forced Air, Natural Gas
Structure and exterior
- Year built:2023
- Building area:1,998 sq. ft.
- Lot area:0.25 Acres
- Architectural Style:Traditional
- Construction Materials:Stick Built
- Exterior Features:Patio(s)
- Foundation Description:Slab
- Levels:2 Stories
Utilities
- Water:Public
- Sewer:Public Sewer
Finances and disclosures
- Price:$444,000
- Price per sq. ft.:$222.22
- Tax amount:$795 (2025)
Parking
- Parking description:Attached Garage, Garage - Front Entry, Garage Door Opener
- Garage:Yes
- Garage spaces:2
New listings near 38502 Ketch Dr
- Coming Soon
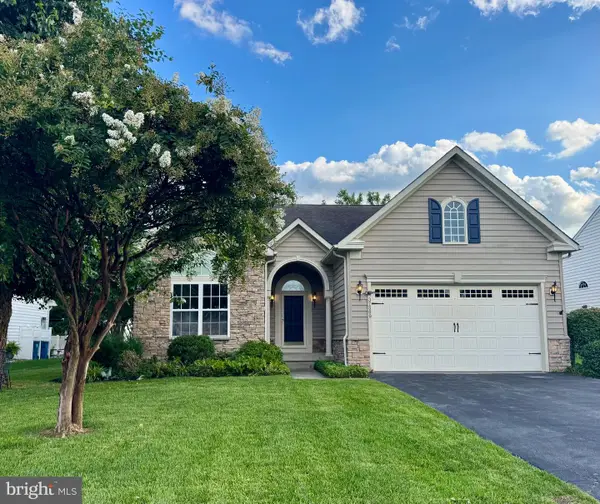 $599,000Coming Soon3 beds 3 baths2,811 sq. ft.
37569 Janice Cir, SELBYVILLE, DE 19975
MLS# DESU2118872Listed by: KELLER WILLIAMS REALTY - Coming Soon
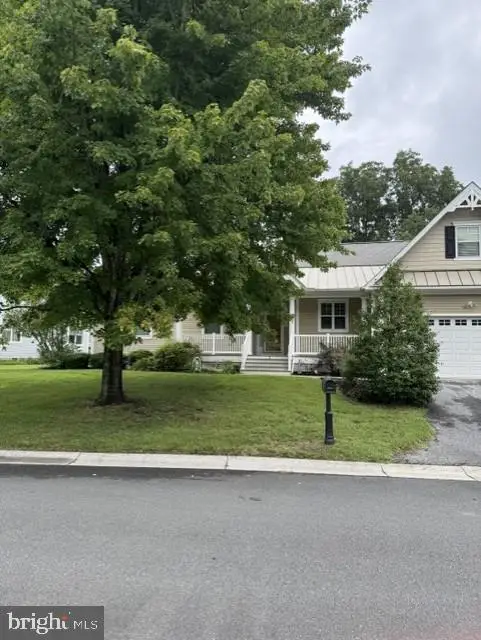 $489,000Coming Soon3 beds 3 baths2,284 sq. ft.
3 Sandy Branch Dr, SELBYVILLE, DE 19975
MLS# DESU2119582Listed by: PATTERSON-SCHWARTZ-REHOBOTH - Coming Soon
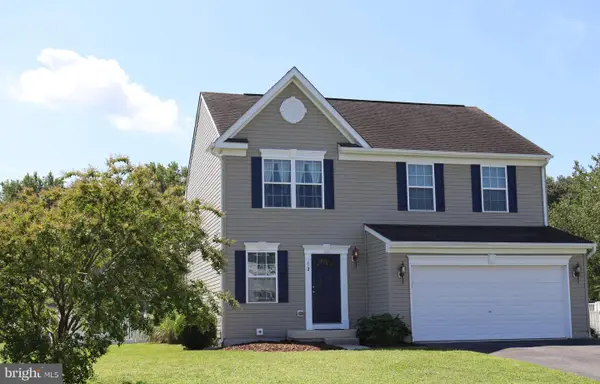 $380,000Coming Soon3 beds 3 baths1,760 sq. ft.
12 Rocking Horse Dr, SELBYVILLE, DE 19975
MLS# DESU2119162Listed by: KELLER WILLIAMS REALTY - Coming Soon
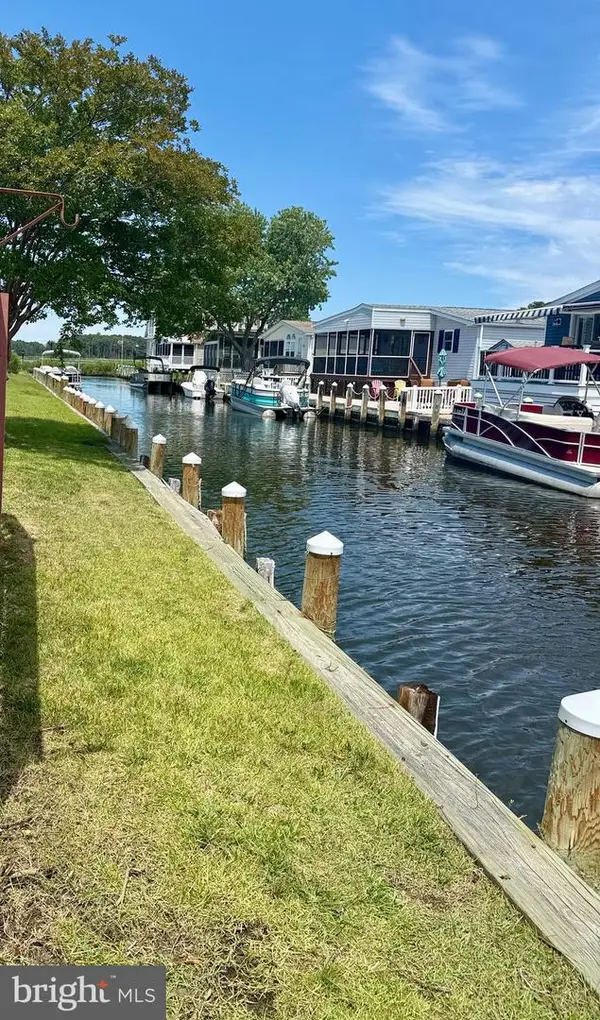 $499,000Coming Soon3 beds 2 baths1,440 sq. ft.
37096 Blue Bill Dr, SELBYVILLE, DE 19975
MLS# DESU2114866Listed by: CUMMINGS & CO. REALTORS - Coming Soon
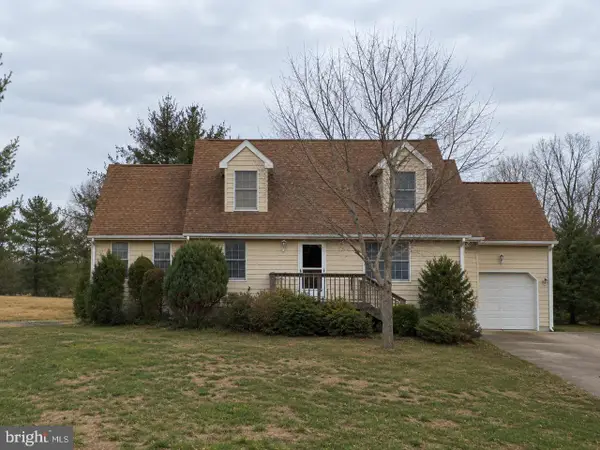 $600,000Coming Soon3 beds 3 baths896 sq. ft.
38192 Roy Creek Ln, SELBYVILLE, DE 19975
MLS# DESU2114502Listed by: LONG & FOSTER REAL ESTATE, INC. - New
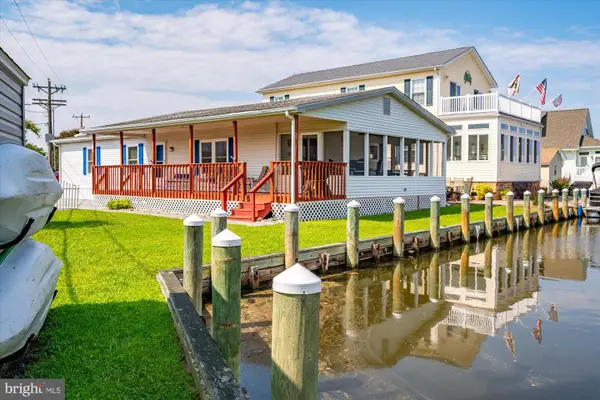 $425,000Active3 beds 2 baths1,500 sq. ft.
37631 Swann Dr, SELBYVILLE, DE 19975
MLS# DESU2119938Listed by: BERKSHIRE HATHAWAY HOMESERVICES PENFED REALTY - New
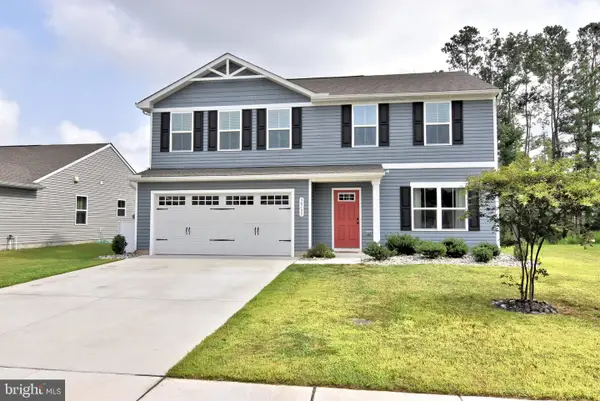 $425,000Active4 beds 3 baths1,904 sq. ft.
30133 Creekview Cir, SELBYVILLE, DE 19975
MLS# DESU2119536Listed by: LONG & FOSTER REAL ESTATE, INC. - New
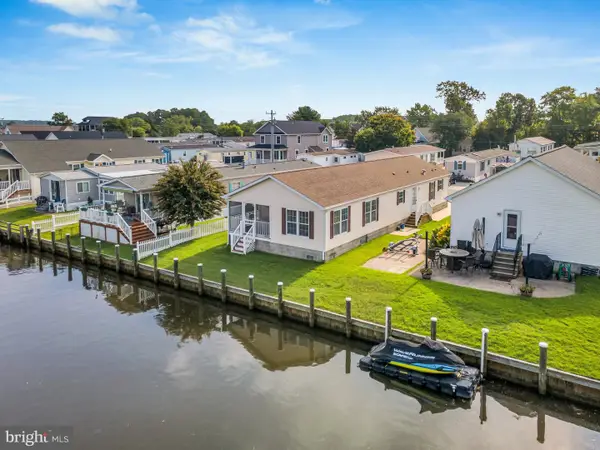 $494,900Active3 beds 2 baths1,536 sq. ft.
36981 Blue Teal Rd, SELBYVILLE, DE 19975
MLS# DESU2119920Listed by: LONG & FOSTER REAL ESTATE, INC. - New
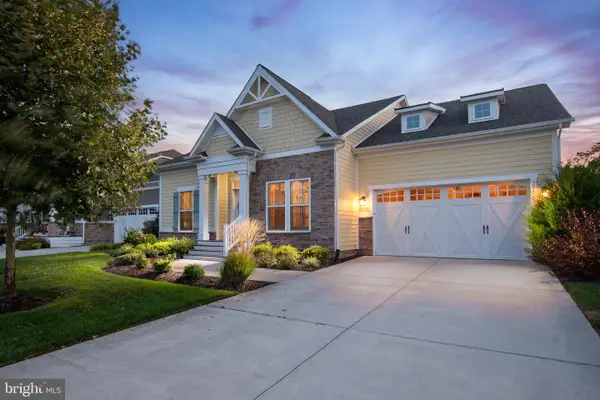 $769,000Active3 beds 2 baths2,258 sq. ft.
30112 Sanctuary Dr, SELBYVILLE, DE 19975
MLS# DESU2119716Listed by: BENSON & MANGOLD, LLC - New
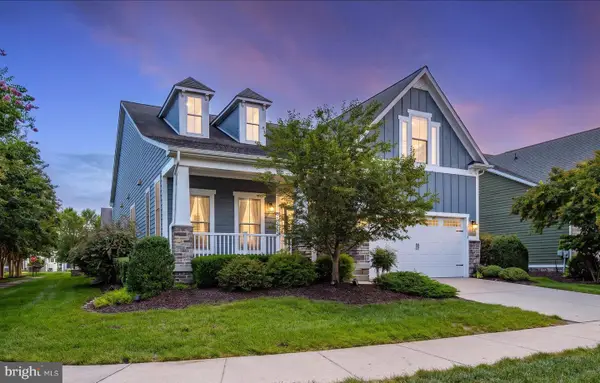 $839,900Active4 beds 3 baths2,287 sq. ft.
36496 Coneflower Cir, SELBYVILLE, DE 19975
MLS# DESU2119776Listed by: COLDWELL BANKER REALTY


Protect your home and budget from life's surprises with an Assurant Home Warranty, backed by a partner that supports you through every step of homeownership. Explore Plans.
© 2023 - 2026 ERA Franchise Systems LLC. All rights reserved. ERA Franchise Systems LLC fully supports the principles of the Fair Housing Act and the Equal Opportunity Act. ERA, ERA Real Estate powered, and their respective logos are registered service marks of ERA Franchise Systems LLC. Each office is independently owned and operated.