
38523 Blue Hen Dr, Selbyville, DE 19975
Local realty services provided by:ERA Martin Associates
38523 Blue Hen Dr,Selbyville, DE 19975
$589,900
- 4 Beds
- 3 Baths
- 2,500 sq. ft.
- Single family
- Active
Listed by: timothy d meadowcroft
Office: long & foster real estate, inc.
MLS#:DESU2116404
Source:BRIGHTMLS
Price summary
- Price:$589,900
- Price per sq. ft.:$235.96
- Monthly HOA dues:$78.67
About this home
Impeccably maintained and only six years young, this spacious home in the desirable Lighthouse Crossing community offers the perfect blend of comfort, style, and functionality. Step inside to a two-story foyer that creates an immediate sense of openness. The dining room is located just off the entrance, while the foyer flows seamlessly into the beautifully appointed kitchen and great room. The kitchen is designed for both everyday living and entertaining, featuring white cabinetry, granite countertops, stainless steel appliances—including a side-by-side refrigerator with ice maker, dishwasher, built-in microwave, garbage disposal, and a natural gas five-burner range—a large center island, and an oversized breakfast bar with seating for four or more. The adjacent laundry room provides convenient access to the attached garage. Recessed lighting continues from the kitchen into the spacious great room, where large windows fill the space with natural light while overlooking the private, fenced backyard and deck. A cozy gas fireplace creates the perfect gathering place on cool evenings, while sliding glass doors open to the rear deck, extending your living space outdoors for relaxing or entertaining. Outside, the large fenced backyard offers plenty of room for outdoor enjoyment, pets, and play. The thoughtfully designed first-floor primary suite is privately situated and features new luxury vinyl plank flooring, a generous walk-in closet, and a sun-filled ensuite bath complete with dual vanities, and walk-in shower. Two additional first-floor bedrooms are located on the opposite side of the home, offering privacy for family or guests, and share a well-appointed hall bath. Upstairs, you'll find a generous loft/family room with a door that provides separation from the main level—ideal for a media room, game room, or second living area. A spacious fourth bedroom and full bath complete the upper level, while a portion of the loft can easily be enclosed to create a fifth bedroom if desired. The front loading garage is an extra large 2 1/5 car size, great for storage & beach toys! Lighthouse Crossing is known for its generous quarter-acre-plus homesites, wide streets, beautifully maintained common areas, scenic fishing ponds, and a community swimming pool, creating an inviting neighborhood atmosphere just minutes from Delaware's beaches, shopping, dining, and recreation....
Contact an agent
Home facts
- Year built:2020
- Subdivision & Development:LIGHTHOUSE CROSSING
- Listing ID #:DESU2116404
- Added:50 day(s) ago
- Updated:September 06, 2026 at 01:49 PM
Rooms and interior
- Bedrooms:4
- Total bathrooms:3
- Full bathrooms:3
- Flooring:Carpet, Ceramic Tile, Luxury Vinyl Plank
- Dining Description:Dining Area
- Bathrooms Description:Primary Bath(s)
- Kitchen Description:Built-In Microwave, Carpet, Combination Kitchen/Living, Crown Moldings, Dishwasher, Disposal, Kitchen - Island, Oven/Range - Gas, Pantry, Upgraded Countertops, Water Heater - Tankless
- Bedroom Description:Carpet, Walk In Closet(s)
- Living area:2,500 sq. ft.
Heating and cooling
- Cooling:Central A/C
- Heating:Forced Air, Natural Gas
Structure and exterior
- Roof:Architectural Shingle
- Year built:2020
- Building area:2,500 sq. ft.
- Lot area:0.22 Acres
- Lot Features:Cleared, Rural
- Architectural Style:Colonial
- Construction Materials:Brick, Frame, Stick Built, Vinyl Siding
- Exterior Features:Deck(s), Exterior Lighting, Lawn Sprinkler, Porch(es), Sidewalks
- Foundation Description:Crawl Space
- Levels:2 Stories
Utilities
- Water:Public
- Sewer:Public Sewer
Finances and disclosures
- Price:$589,900
- Price per sq. ft.:$235.96
- Tax amount:$1,344 (2025)
Features and amenities
- Laundry features:Dryer - Electric, Has Laundry, Washer
- Amenities:200+ Amp Service, Cable TV, Carpet, Crown Moldings, Double Pane Windows, Natural Gas Available, Sliding Windows, Sprinkler System
Parking
- Parking description:Asphalt Driveway, Attached Garage, Garage - Front Entry, Garage Door Opener, Oversized
- Garage:Yes
- Garage spaces:3
New listings near 38523 Blue Hen Dr
- Coming Soon
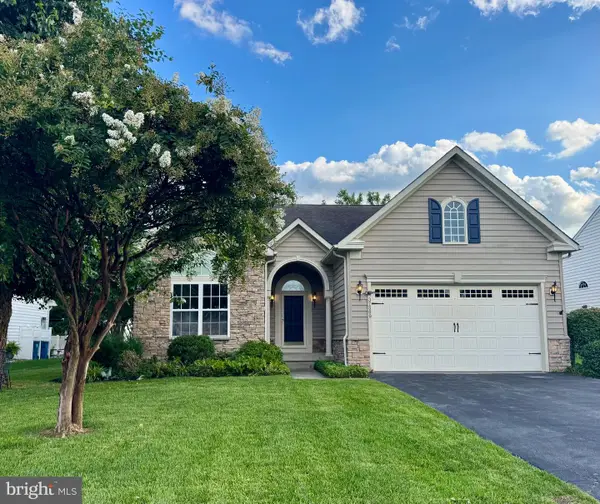 $599,000Coming Soon3 beds 3 baths2,811 sq. ft.
37569 Janice Cir, SELBYVILLE, DE 19975
MLS# DESU2118872Listed by: KELLER WILLIAMS REALTY - Coming Soon
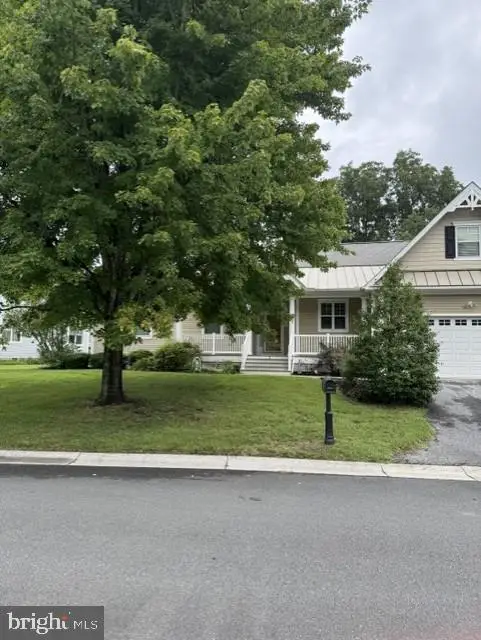 $489,000Coming Soon3 beds 3 baths2,284 sq. ft.
3 Sandy Branch Dr, SELBYVILLE, DE 19975
MLS# DESU2119582Listed by: PATTERSON-SCHWARTZ-REHOBOTH - Coming Soon
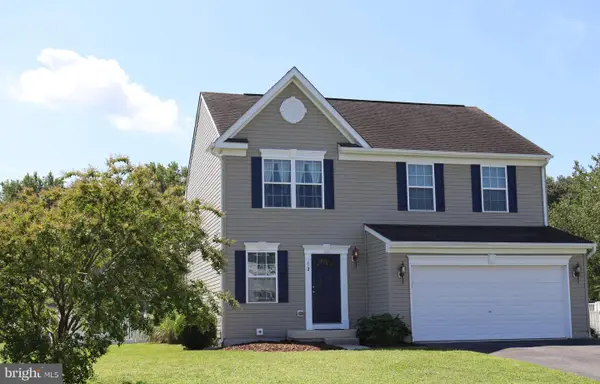 $380,000Coming Soon3 beds 3 baths1,760 sq. ft.
12 Rocking Horse Dr, SELBYVILLE, DE 19975
MLS# DESU2119162Listed by: KELLER WILLIAMS REALTY - Coming Soon
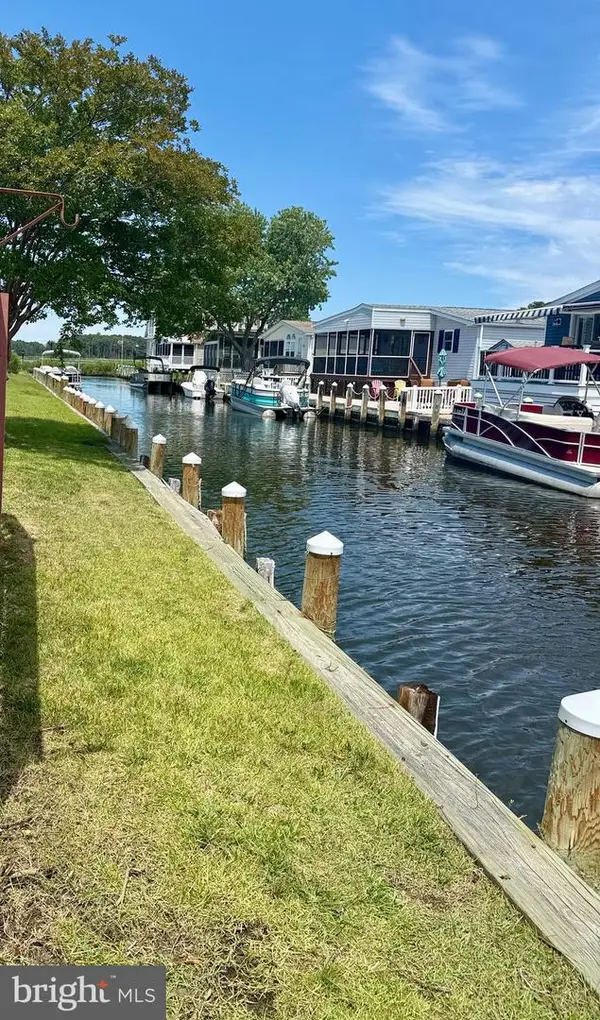 $499,000Coming Soon3 beds 2 baths1,440 sq. ft.
37096 Blue Bill Dr, SELBYVILLE, DE 19975
MLS# DESU2114866Listed by: CUMMINGS & CO. REALTORS - Coming Soon
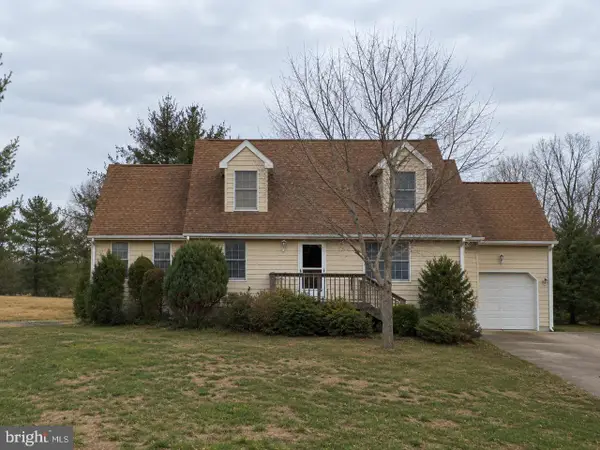 $600,000Coming Soon3 beds 3 baths896 sq. ft.
38192 Roy Creek Ln, SELBYVILLE, DE 19975
MLS# DESU2114502Listed by: LONG & FOSTER REAL ESTATE, INC. - New
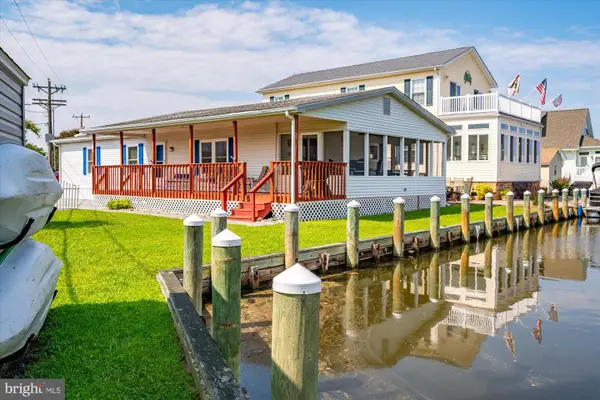 $425,000Active3 beds 2 baths1,500 sq. ft.
37631 Swann Dr, SELBYVILLE, DE 19975
MLS# DESU2119938Listed by: BERKSHIRE HATHAWAY HOMESERVICES PENFED REALTY - New
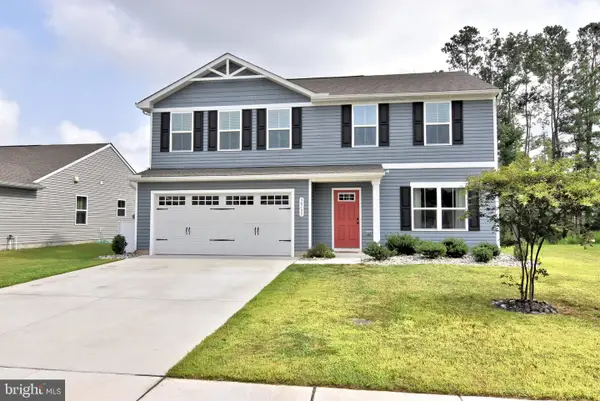 $425,000Active4 beds 3 baths1,904 sq. ft.
30133 Creekview Cir, SELBYVILLE, DE 19975
MLS# DESU2119536Listed by: LONG & FOSTER REAL ESTATE, INC. - New
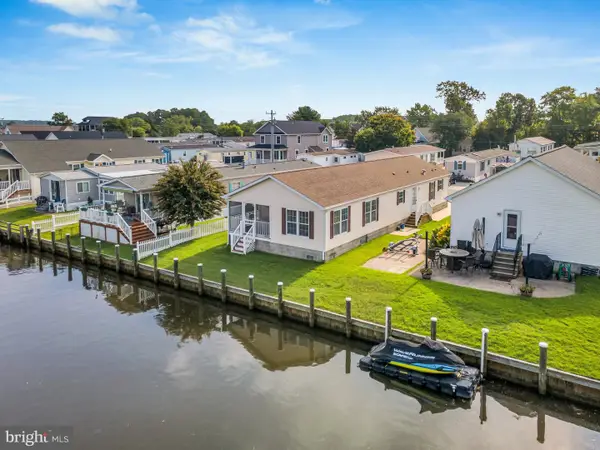 $494,900Active3 beds 2 baths1,536 sq. ft.
36981 Blue Teal Rd, SELBYVILLE, DE 19975
MLS# DESU2119920Listed by: LONG & FOSTER REAL ESTATE, INC. - New
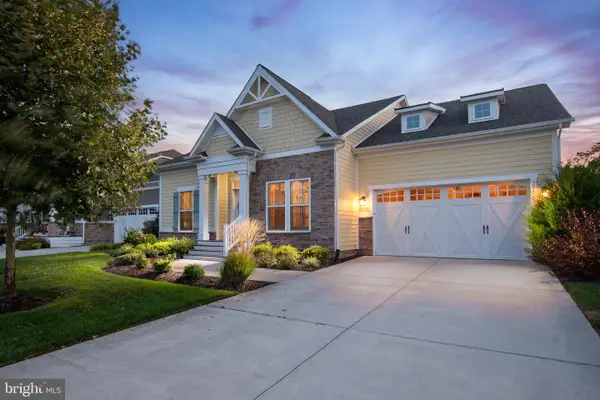 $769,000Active3 beds 2 baths2,258 sq. ft.
30112 Sanctuary Dr, SELBYVILLE, DE 19975
MLS# DESU2119716Listed by: BENSON & MANGOLD, LLC - New
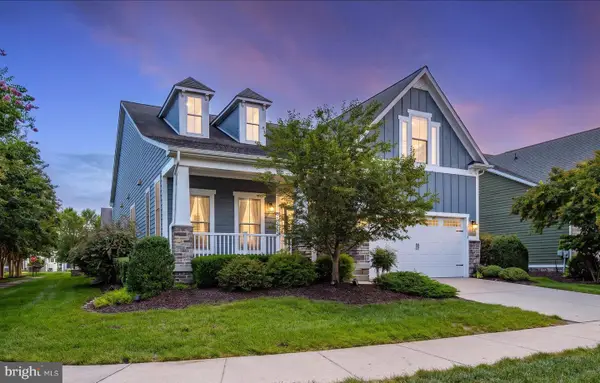 $839,900Active4 beds 3 baths2,287 sq. ft.
36496 Coneflower Cir, SELBYVILLE, DE 19975
MLS# DESU2119776Listed by: COLDWELL BANKER REALTY


Protect your home and budget from life's surprises with an Assurant Home Warranty, backed by a partner that supports you through every step of homeownership. Explore Plans.
© 2023 - 2026 ERA Franchise Systems LLC. All rights reserved. ERA Franchise Systems LLC fully supports the principles of the Fair Housing Act and the Equal Opportunity Act. ERA, ERA Real Estate powered, and their respective logos are registered service marks of ERA Franchise Systems LLC. Each office is independently owned and operated.