
182 Eastridge Dr, Smyrna, DE 19977
Local realty services provided by:ERA Central Realty Group
182 Eastridge Dr,Smyrna, DE 19977
$460,000
- 2 Beds
- 2 Baths
- 1,842 sq. ft.
- Single family
- Coming Soon
Listed by: carla m wilson
Office: patterson-schwartz-dover
MLS#:DEKT2051158
Source:BRIGHTMLS
Price summary
- Price:$460,000
- Price per sq. ft.:$249.73
- Monthly HOA dues:$150
About this home
Coming Soon in the Village of Eastridge in Smyrna. Full description and professional photos will be available shortly.
Contact an agent
Home facts
- Year built:2013
- Subdivision & Development:VILLAGE OF EASTRIDGE
- Listing ID #:DEKT2051158
- Updated:October 01, 2026 at 11:53 PM
Rooms and interior
- Bedrooms:2
- Total bathrooms:2
- Full bathrooms:2
- Flooring:Ceramic Tile, Solid Hardwood
- Bathrooms Description:Bathroom 1, Bathroom 2
- Basement:Yes
- Basement Description:Poured Concrete, Unfinished
- Living area:1,842 sq. ft.
Heating and cooling
- Cooling:Central A/C
- Heating:Forced Air, Natural Gas
Structure and exterior
- Roof:Shingle
- Year built:2013
- Building area:1,842 sq. ft.
- Lot area:0.13 Acres
- Lot Features:Backs to Trees, Landscaping
- Architectural Style:Ranch/Rambler
- Construction Materials:Aluminum Siding, Asphalt, Stick Built, Stone, Vinyl Siding
- Foundation Description:Concrete Perimeter, Permanent
- Levels:1 Story
Utilities
- Water:Public
- Sewer:Public Sewer
Finances and disclosures
- Price:$460,000
- Price per sq. ft.:$249.73
- Tax amount:$1,970 (2026)
Parking
- Parking description:Attached Garage, Garage - Front Entry
- Garage:Yes
- Garage spaces:2
New listings near 182 Eastridge Dr
- Coming Soon
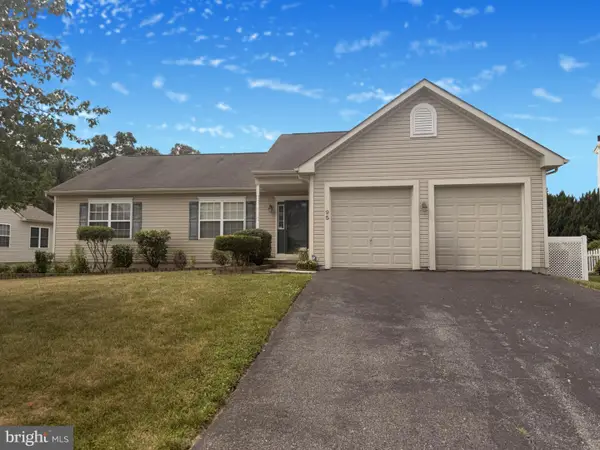 $375,000Coming Soon3 beds 3 baths1,820 sq. ft.
95 Grayton Dr, SMYRNA, DE 19977
MLS# DEKT2051144Listed by: EXP REALTY, LLC - Coming Soon
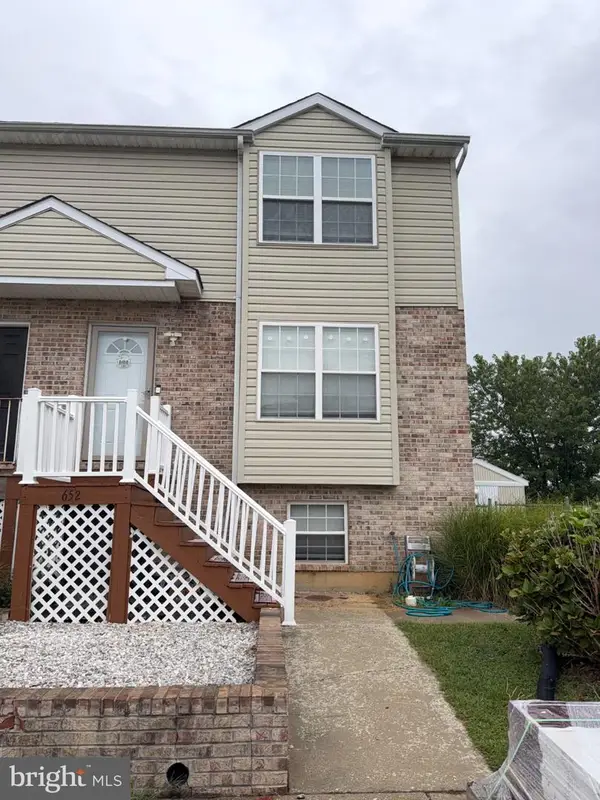 $282,000Coming Soon3 beds 3 baths1,256 sq. ft.
652 Widener Ln, SMYRNA, DE 19977
MLS# DEKT2050906Listed by: KELLER WILLIAMS REALTY CENTRAL-DELAWARE - New
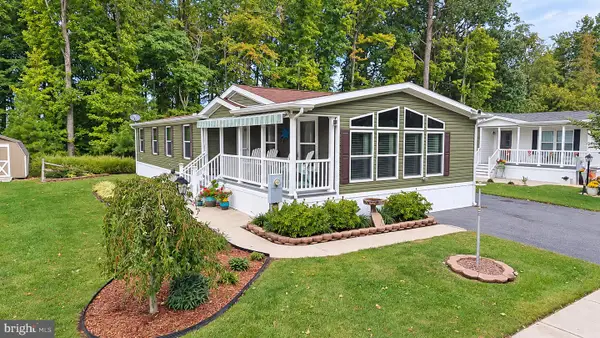 $159,900Active3 beds 2 baths1,638 sq. ft.
174 Indigo Cir, SMYRNA, DE 19977
MLS# DEKT2050990Listed by: RE/MAX ADVANTAGE REALTY - New
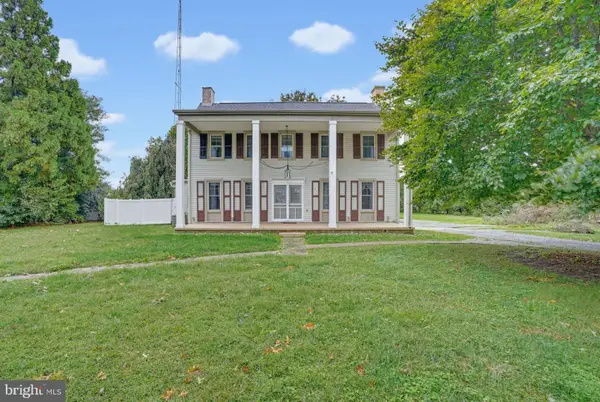 $500,000Active4 beds 3 baths2,896 sq. ft.
3886 Brenford Rd, SMYRNA, DE 19977
MLS# DEKT2051106Listed by: BURNS & ELLIS REALTORS - Open Sat, 1 to 3pmNew
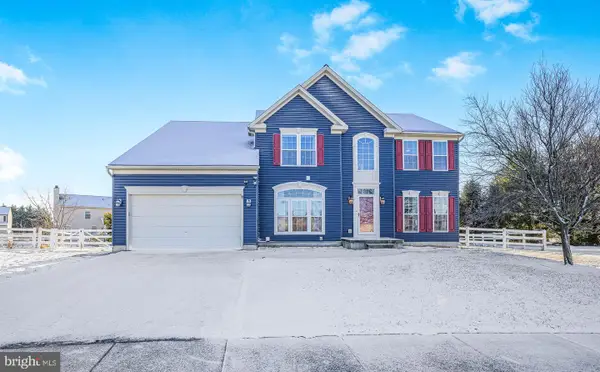 $560,000Active4 beds 3 baths3,500 sq. ft.
206 Markham Ct, SMYRNA, DE 19977
MLS# DEKT2051078Listed by: EXP REALTY, LLC - New
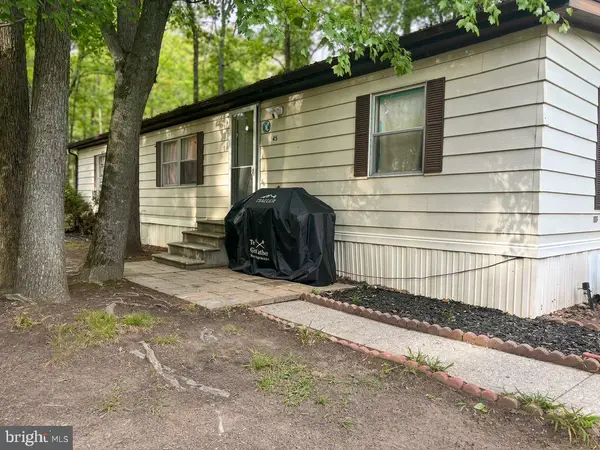 $47,000Active3 beds 2 baths1,152 sq. ft.
45 Juniper Ct #45, SMYRNA, DE 19977
MLS# DEKT2051020Listed by: THE PARKER GROUP - New
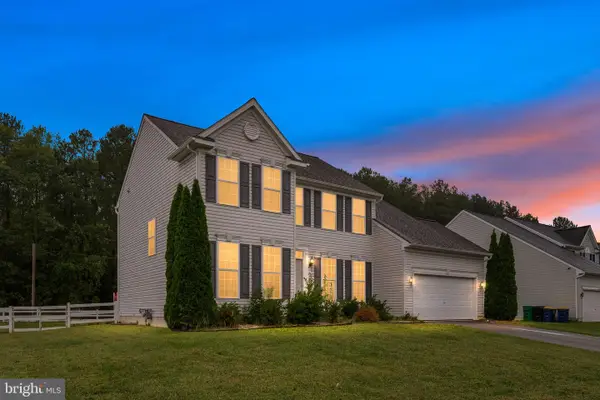 $499,900Active4 beds 4 baths2,400 sq. ft.
19 Oakwynn Cir, SMYRNA, DE 19977
MLS# DEKT2051042Listed by: CROWN HOMES REAL ESTATE - Open Sat, 12 to 3pmNew
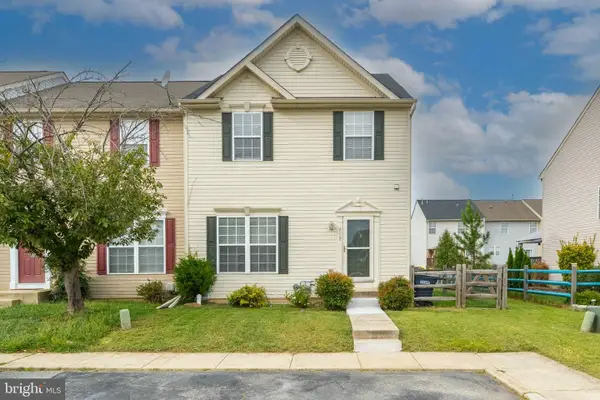 $315,000Active3 beds 3 baths2,022 sq. ft.
712 Birch Tree Ln, SMYRNA, DE 19977
MLS# DEKT2050942Listed by: EXP REALTY, LLC - New
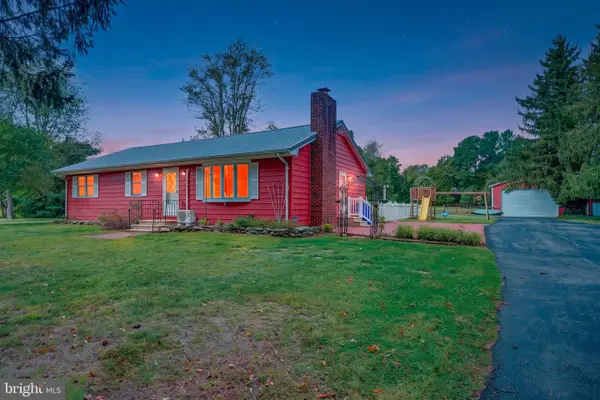 $519,900Active3 beds 2 baths1,350 sq. ft.
153 Blackbird Greenspring Rd, SMYRNA, DE 19977
MLS# DENC2111986Listed by: LONG & FOSTER REAL ESTATE, INC.


Protect your home and budget from life's surprises with an Assurant Home Warranty, backed by a partner that supports you through every step of homeownership. Explore Plans.
© 2023 - 2026 ERA Franchise Systems LLC. All rights reserved. ERA Franchise Systems LLC fully supports the principles of the Fair Housing Act and the Equal Opportunity Act. ERA, ERA Real Estate powered, and their respective logos are registered service marks of ERA Franchise Systems LLC. Each office is independently owned and operated.