
95 Grayton Dr, Smyrna, DE 19977
Local realty services provided by:ERA Central Realty Group
95 Grayton Dr,Smyrna, DE 19977
$375,000
- 3 Beds
- 3 Baths
- 1,820 sq. ft.
- Single family
- Coming Soon
Listed by: neil douen
Office: exp realty, llc.
MLS#:DEKT2051144
Source:BRIGHTMLS
Price summary
- Price:$375,000
- Price per sq. ft.:$206.04
- Monthly HOA dues:$16.67
About this home
Roll Up Your Sleeves and Come Home to 95 Grayton Drive!
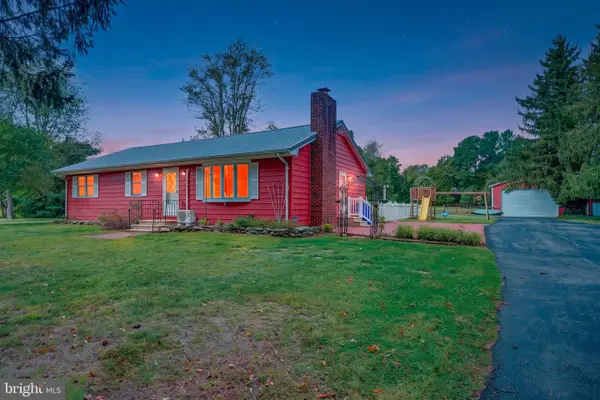
Welcome to 95 Grayton Dr in Smyrna, a spacious 3 bedroom, 3 bath ranch in a fantastic neighborhood, and it's priced to give you a head start!
Step inside and picture it all: easy one-level living, room to spread out, and a fully finished basement ready for movie nights, a playroom, a home gym, a guest suite, or whatever your life calls for. Three full baths mean no more morning traffic jams, and the 2-car garage keeps your cars, bikes, and weekend projects covered.
Here's the best part: this home is priced below market value because it needs a little TLC. That's your chance to build instant equity, put your own personal stamp on every room, and make it truly yours. The bones are here. The space is here. The opportunity is here. All it needs is you!
Perfect for a young family looking for room to grow or a first-time buyer ready to turn sweat equity into real equity.
Opportunities like this don't stay on the market long. Schedule your private showing today and start dreaming!
Home being sold "as-is" to settle and estate....
Contact an agent
Home facts
- Year built:2005
- Subdivision & Development:BRENFORD WOODS
- Listing ID #:DEKT2051144
- Updated:October 01, 2026 at 10:49 PM
Rooms and interior
- Bedrooms:3
- Total bathrooms:3
- Full bathrooms:3
- Basement:Yes
- Basement Description:Fully Finished
- Living area:1,820 sq. ft.
Heating and cooling
- Cooling:Central A/C
- Heating:Central, Forced Air, Natural Gas
Structure and exterior
- Roof:Shingle
- Year built:2005
- Building area:1,820 sq. ft.
- Lot area:0.23 Acres
- Architectural Style:Ranch/Rambler
- Construction Materials:Stick Built
- Foundation Description:Concrete Perimeter
- Levels:1 Story
Utilities
- Water:Public
- Sewer:Public Sewer
Finances and disclosures
- Price:$375,000
- Price per sq. ft.:$206.04
- Tax amount:$1,758 (2025)
Parking
- Parking description:Asphalt Driveway, Attached Garage, Garage - Front Entry
- Garage:Yes
- Garage spaces:2
New listings near 95 Grayton Dr
- Coming Soon
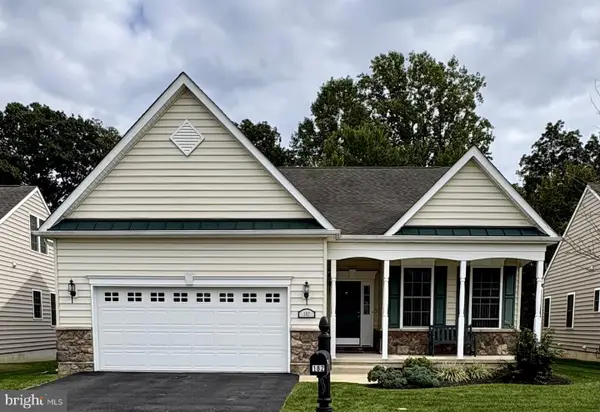 $460,000Coming Soon2 beds 2 baths1,842 sq. ft.
182 Eastridge Dr, SMYRNA, DE 19977
MLS# DEKT2051158Listed by: PATTERSON-SCHWARTZ-DOVER - Coming Soon
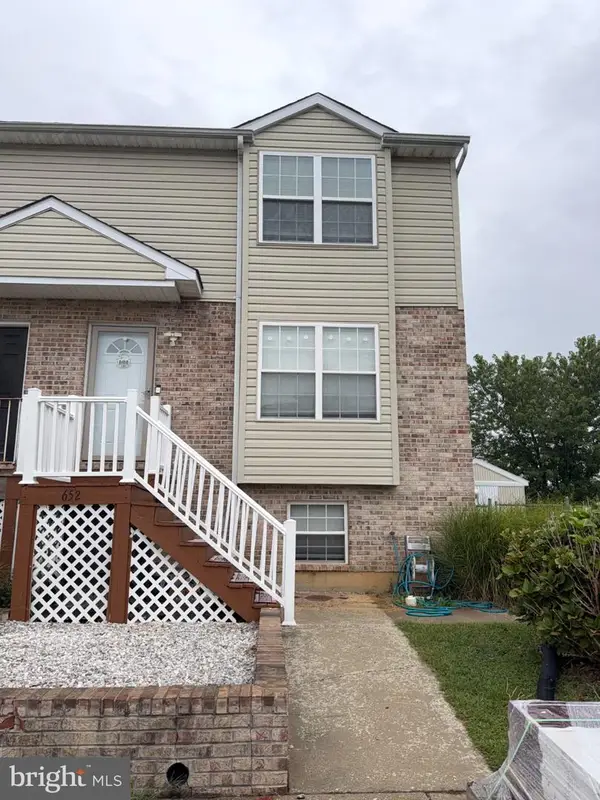 $282,000Coming Soon3 beds 3 baths1,256 sq. ft.
652 Widener Ln, SMYRNA, DE 19977
MLS# DEKT2050906Listed by: KELLER WILLIAMS REALTY CENTRAL-DELAWARE - New
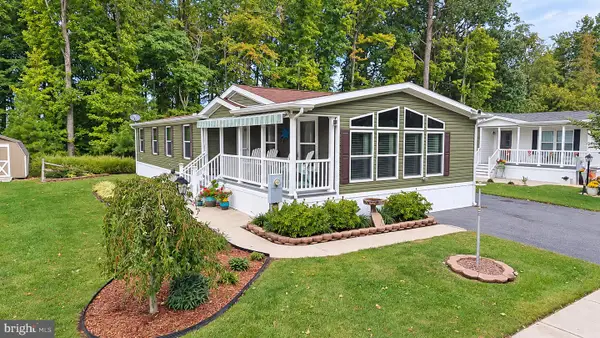 $159,900Active3 beds 2 baths1,638 sq. ft.
174 Indigo Cir, SMYRNA, DE 19977
MLS# DEKT2050990Listed by: RE/MAX ADVANTAGE REALTY - New
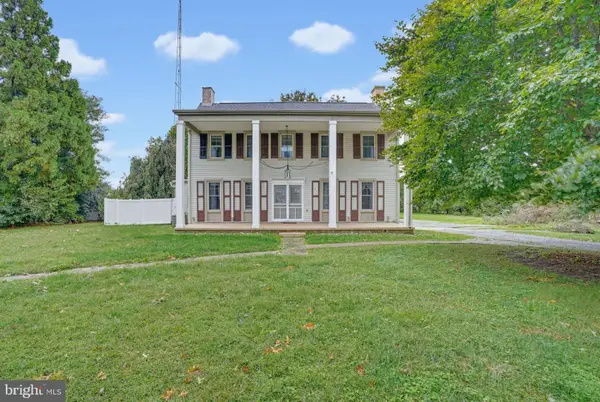 $500,000Active4 beds 3 baths2,896 sq. ft.
3886 Brenford Rd, SMYRNA, DE 19977
MLS# DEKT2051106Listed by: BURNS & ELLIS REALTORS - Open Sat, 1 to 3pmNew
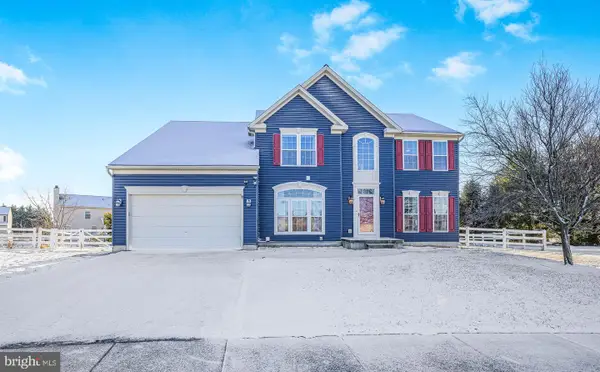 $560,000Active4 beds 3 baths3,500 sq. ft.
206 Markham Ct, SMYRNA, DE 19977
MLS# DEKT2051078Listed by: EXP REALTY, LLC - New
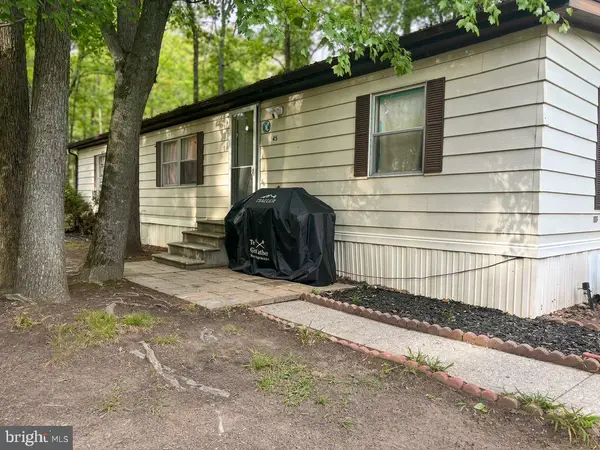 $47,000Active3 beds 2 baths1,152 sq. ft.
45 Juniper Ct #45, SMYRNA, DE 19977
MLS# DEKT2051020Listed by: THE PARKER GROUP - New
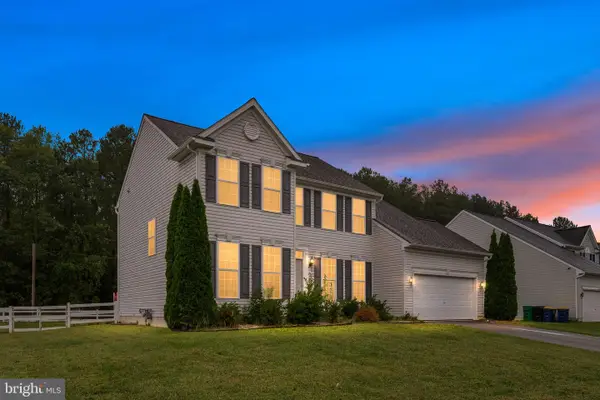 $499,900Active4 beds 4 baths2,400 sq. ft.
19 Oakwynn Cir, SMYRNA, DE 19977
MLS# DEKT2051042Listed by: CROWN HOMES REAL ESTATE - Open Sat, 12 to 3pmNew
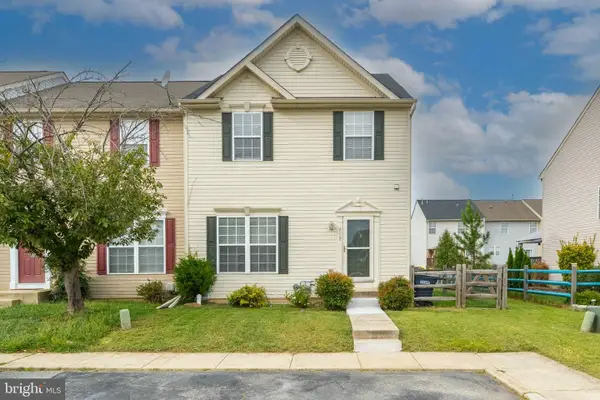 $315,000Active3 beds 3 baths2,022 sq. ft.
712 Birch Tree Ln, SMYRNA, DE 19977
MLS# DEKT2050942Listed by: EXP REALTY, LLC - New
 $519,900Active3 beds 2 baths1,350 sq. ft.
153 Blackbird Greenspring Rd, SMYRNA, DE 19977
MLS# DENC2111986Listed by: LONG & FOSTER REAL ESTATE, INC.


Protect your home and budget from life's surprises with an Assurant Home Warranty, backed by a partner that supports you through every step of homeownership. Explore Plans.
© 2023 - 2026 ERA Franchise Systems LLC. All rights reserved. ERA Franchise Systems LLC fully supports the principles of the Fair Housing Act and the Equal Opportunity Act. ERA, ERA Real Estate powered, and their respective logos are registered service marks of ERA Franchise Systems LLC. Each office is independently owned and operated.