
5 S 7th St, South Bethany, DE 19930
Local realty services provided by:ERA OakCrest Realty, Inc.
5 S 7th St,South Bethany, DE 19930
$3,599,000
- 5 Beds
- 6 Baths
- 3,100 sq. ft.
- Single family
- Active
Listed by: leslie kopp, christi arndt
Office: long & foster real estate, inc.
MLS#:DESU2119972
Source:BRIGHTMLS
Price summary
- Price:$3,599,000
- Price per sq. ft.:$1,160.97
About this home
Simply stunning and positioned just three homes from the oceanfront, this exceptional coastal residence is just steps from South Bethany’s, wide lifeguarded beach. Beautifully appointed with high-end finishes and thoughtful features throughout, the home offers an elevator servicing all levels and an inverted floor plan that brings the main living spaces to the top floor. Here, terrazzo flooring flows throughout an impressive open-concept great room with a soaring vaulted ceiling and walls of glass filling the space with natural light. A gas fireplace framed by a distinctive wood-planked accent wall creates a warm focal point, while the living and dining areas flow seamlessly into the gourmet kitchen. Glass doors extend the living space outdoors to a large screened porch ideal for outdoor dining and an adjoining deck perfect for grilling. The gourmet kitchen is as beautiful as it is functional, featuring abundant white cabinetry, a coastal-inspired subway tile backsplash, stainless steel appliances, two dishwashers, and an impressive oversized center island topped with warm wood. Just off the great room, the spacious primary suite offers a private retreat with an impressive spa-like bathroom featuring a large soaking tub and separate tiled shower with multiple shower heads. A convenient half bathroom completes this level. The middle level offers four spacious guest bedrooms and three full bathrooms, providing plenty of room for family and guests. A designated laundry area is conveniently located on this floor, while a large covered porch creates another inviting outdoor living space. The ground level features a welcoming foyer and an additional full bathroom, along with a large utility area equipped with a washer and dryer, utility sink, and additional refrigerator. A generous storage room provides plenty of space for bikes, beach chairs, and coastal essentials, while covered parking and an outdoor shower make coming and going from the beach effortless....
Contact an agent
Home facts
- Year built:2010
- Subdivision & Development:SOUTH BETHANY HARBOR
- Listing ID #:DESU2119972
- Added:1 day(s) ago
- Updated:September 06, 2026 at 02:21 PM
Rooms and interior
- Bedrooms:5
- Total bathrooms:6
- Full bathrooms:5
- Half bathrooms:1
- Flooring:Carpet, Terazzo
- Dining Description:Combination Dining/Living, Combination Kitchen/Dining
- Bathrooms Description:Primary Bath(s)
- Kitchen Description:Combination Kitchen/Living, Dishwasher, Disposal, Exhaust Fan, Extra Refrigerator/Freezer, Icemaker, Kitchen - Gourmet, Kitchen - Island, Microwave, Oven/Range - Gas, Range Hood, Recessed Lighting, Refrigerator, Stainless Steel Appliances, Upgraded Countertops, Water Heater - Tankless
- Bedroom Description:Walk In Closet(s)
- Living area:3,100 sq. ft.
Heating and cooling
- Cooling:Central A/C
- Heating:Electric, Heat Pump(s)
Structure and exterior
- Year built:2010
- Building area:3,100 sq. ft.
- Lot area:0.11 Acres
- Lot Features:Oceanblock
- Architectural Style:Coastal
- Construction Materials:Frame, Stick Built
- Exterior Features:Deck(s), Exterior Lighting, Outside Shower, Porch(es), Screened, Secure Storage
- Foundation Description:Pilings
- Levels:3 Story
Utilities
- Water:Public
- Sewer:Public Sewer
Finances and disclosures
- Price:$3,599,000
- Price per sq. ft.:$1,160.97
- Tax amount:$5,142 (2026)
Features and amenities
- Laundry features:Dryer, Washer
- Amenities:Elevator, Recessed Lighting, Window Treatments
Parking
- Parking description:Attached Carport
New listings near 5 S 7th St
- New
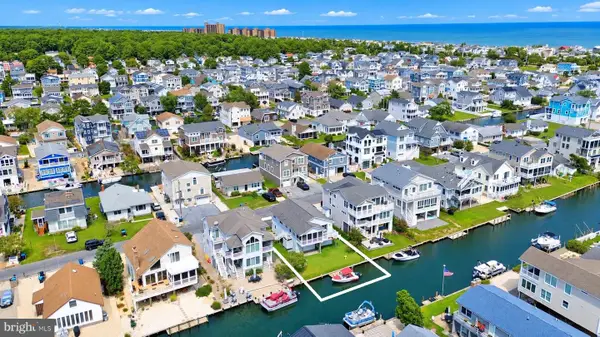 $1,250,000Active3 beds 2 baths1,344 sq. ft.
148 Layton Dr, SOUTH BETHANY, DE 19930
MLS# DESU2119904Listed by: LONG & FOSTER REAL ESTATE, INC. 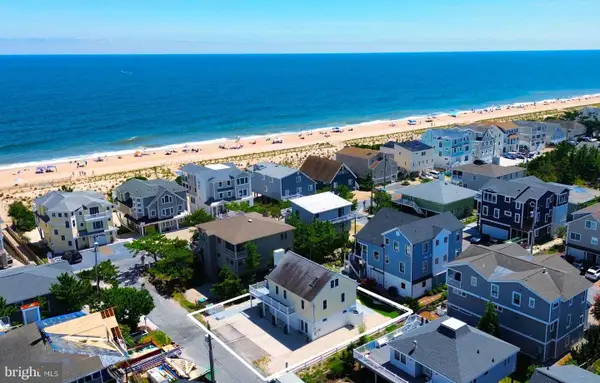 $2,395,000Active5 beds 3 baths2,400 sq. ft.
4 S 4th St, SOUTH BETHANY, DE 19930
MLS# DESU2118822Listed by: LONG & FOSTER REAL ESTATE, INC. $2,749,000Pending5 beds 4 baths3,205 sq. ft.
407 Bristol Dr, SOUTH BETHANY, DE 19930
MLS# DESU2117150Listed by: COMPASS- $2,749,000Pending5 beds 4 baths3,205 sq. ft.
407 Bristol Dr, SOUTH BETHANY, DE 19930
MLS# DESU2117150Listed by: COMPASS - $2,749,000Pending5 beds 4 baths3,205 sq. ft.
407 Bristol Dr, SOUTH BETHANY, DE 19930
MLS# DESU2117150Listed by: COMPASS - $2,749,000Pending5 beds 4 baths3,205 sq. ft.
407 Bristol Dr, SOUTH BETHANY, DE 19930
MLS# DESU2117150Listed by: COMPASS - $2,749,000Pending5 beds 4 baths3,205 sq. ft.
407 Bristol Dr, SOUTH BETHANY, DE 19930
MLS# DESU2117150Listed by: COMPASS 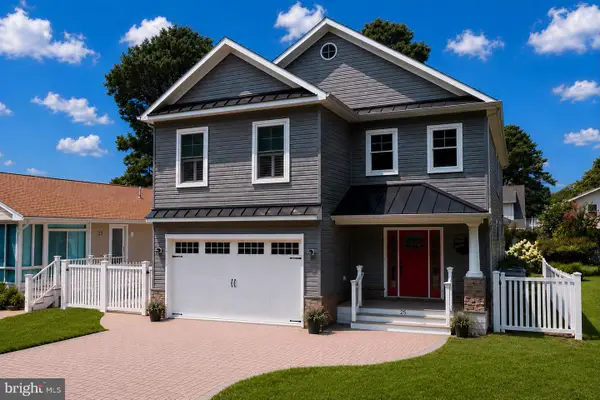 $1,500,000Active4 beds 4 baths2,638 sq. ft.
25 Cleveland Ave, SOUTH BETHANY, DE 19930
MLS# DESU2117042Listed by: 1ST CHOICE PROPERTIES LLC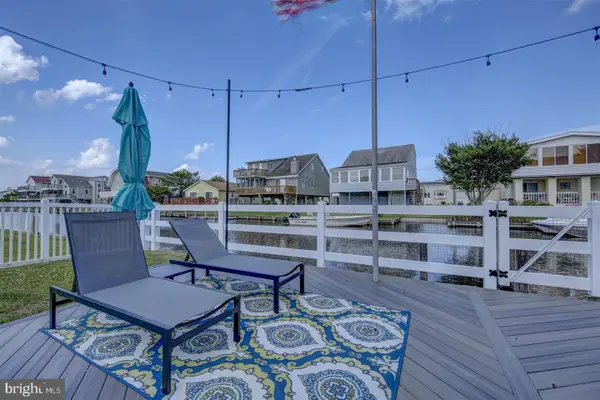 $2,295,000Active5 beds 4 baths2,400 sq. ft.
226 Carlisle Rd, SOUTH BETHANY, DE 19930
MLS# DESU2114938Listed by: BETHANY AREA REALTY LLC


Protect your home and budget from life's surprises with an Assurant Home Warranty, backed by a partner that supports you through every step of homeownership. Explore Plans.
© 2023 - 2026 ERA Franchise Systems LLC. All rights reserved. ERA Franchise Systems LLC fully supports the principles of the Fair Housing Act and the Equal Opportunity Act. ERA, ERA Real Estate powered, and their respective logos are registered service marks of ERA Franchise Systems LLC. Each office is independently owned and operated.