
261 Wiggins Mill Rd, Townsend, DE 19734
Local realty services provided by:ERA Valley Realty
261 Wiggins Mill Rd,Townsend, DE 19734
$674,900
- 3 Beds
- 4 Baths
- 2,665 sq. ft.
- Single family
- Pending
Listed by: candice santoro
Office: cr realty
MLS#:DENC2108082
Source:BRIGHTMLS
Price summary
- Price:$674,900
- Price per sq. ft.:$253.25
About this home
Welcome to 261 Wiggins Mill Road, where exceptional craftsmanship, thoughtful design, and meticulous care come together to create a truly remarkable home. From the moment you arrive, the beautiful stonework, mature landscaping, and inviting curb appeal hint at the quality and attention to detail found throughout.
Step inside to discover a light-filled interior where soaring vaulted ceilings, elegant millwork, and expansive windows create an open, airy atmosphere. Designed with both everyday comfort and effortless entertaining in mind, the flexible floor plan offers the ease of primarily one-level living while providing spaces that can easily adapt as your needs change.
Whether you're looking for additional first-floor bedrooms, a private home office, study, den, fitness room, or hobby space, this thoughtfully designed home offers exceptional versatility without sacrificing flow or functionality. Generous storage throughout ensures everything has its place, making daily living both organized and convenient.
The spacious primary suite serves as a private retreat, offering generous closet space and a beautifully appointed en-suite bath featuring a soaking tub, double vanity with an integrated makeup area, and an oversized zero-entry shower designed for both comfort and style.
Upstairs, a private guest retreat—perfect as a princess suite, au pair suite, or multigenerational living space—includes its own living area, full bath, and separate HVAC system, providing both comfort and independence for family or overnight guests.
The heart of the home extends seamlessly outdoors, where a massive screened porch and expansive rear decking, including a trellis-covered entertaining area, create inviting spaces to enjoy your morning coffee, host family gatherings, or simply unwind while overlooking the peaceful surroundings.
The full basement, complete with egress, plumbing rough-in, and abundant storage, offers exceptional flexibility with endless opportunities to create additional living space, a recreation room, home gym, workshop, or whatever best suits your lifestyle.
Car enthusiasts, hobbyists, and anyone needing extra workspace will appreciate not only the attached two-car garage but also the impressive 22' × 30' detached workshop/garage with water and electric. Both the home and detached garage are pre-wired for a generator, providing added peace of mind and convenience.
From its abundant natural light and exceptional storage to its flexible floor plan, timeless finishes, and effortless indoor-outdoor living, every detail of this meticulously maintained home reflects pride of ownership. Offering comfort, versatility, and room to grow, 261 Wiggins Mill Road is more than a beautiful home—it's a place designed to fit the way you live today and for years to come....
Contact an agent
Home facts
- Year built:2002
- Subdivision & Development:ISAACS ESTS
- Listing ID #:DENC2108082
- Added:64 day(s) ago
- Updated:October 01, 2026 at 09:03 AM
Rooms and interior
- Bedrooms:3
- Total bathrooms:4
- Full bathrooms:3
- Half bathrooms:1
- Rooms Total:9
- Flooring:Carpet, Ceramic Tile, Wood
- Dining Description:Dining Room
- Bathrooms Description:Primary Bath(s)
- Kitchen Description:Breakfast Area, Dishwasher, Kitchen - Island, Microwave, Oven/Range - Electric, Refrigerator, Water Heater
- Bedroom Description:Entry Level Bedroom, Primary Bedroom, Walk In Closet(s)
- Basement:Yes
- Basement Description:Full
- Living area:2,665 sq. ft.
Heating and cooling
- Cooling:Central A/C
- Heating:Electric, Heat Pump(s)
Structure and exterior
- Roof:Shingle
- Year built:2002
- Building area:2,665 sq. ft.
- Lot area:1 Acres
- Lot Features:Front Yard, Open, Rear Yard, SideYard(s)
- Architectural Style:Ranch/Rambler
- Construction Materials:Aluminum Siding, Stone, Vinyl Siding
- Exterior Features:Deck(s), Outbuilding(s), Porch(es), Screened
- Foundation Description:Permanent
- Levels:1 1/2 Story
Utilities
- Water:Well
- Sewer:On Site Septic
Finances and disclosures
- Price:$674,900
- Price per sq. ft.:$253.25
- Tax amount:$4,013 (2025)
Features and amenities
- Laundry features:Dryer, Washer
- Amenities:200+ Amp Service, Attic/House Fan, Ceiling Fan(s), Exterior Cameras, Skylight(s), Window Treatments
Parking
- Parking description:Asphalt Driveway, Attached Garage, Garage Door Opener, Oversized
- Garage:Yes
- Garage spaces:2
New listings near 261 Wiggins Mill Rd
- New
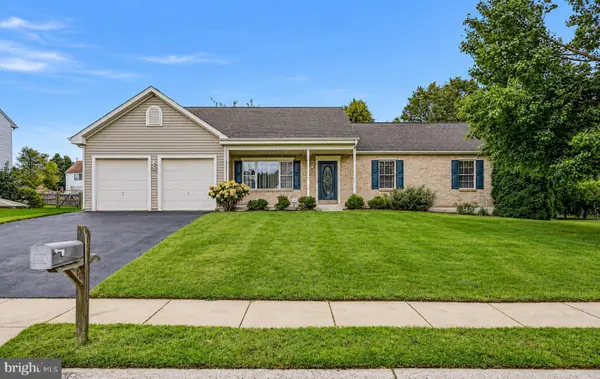 $540,000Active3 beds 3 baths2,836 sq. ft.
10 Corbit Sharp Dr, TOWNSEND, DE 19734
MLS# DENC2112206Listed by: COMPASS - New
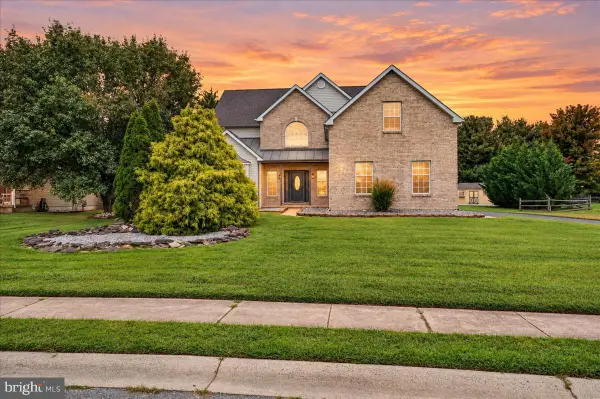 $665,000Active5 beds 3 baths2,950 sq. ft.
4 Travertine Ct, TOWNSEND, DE 19734
MLS# DENC2111688Listed by: CROWN HOMES REAL ESTATE 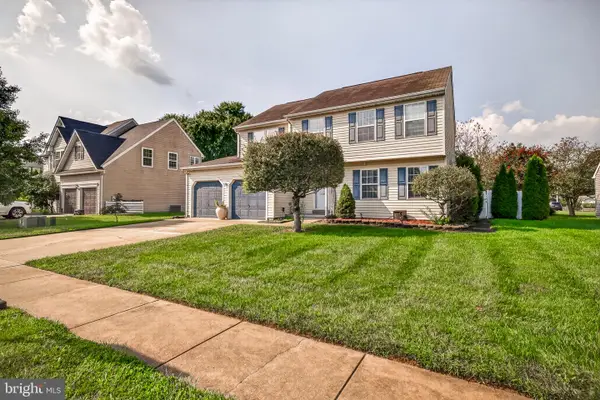 $439,000Pending4 beds 3 baths1,950 sq. ft.
339 Sunnyside Ln, TOWNSEND, DE 19734
MLS# DENC2111694Listed by: EXP REALTY, LLC $350,000Active11.86 Acres
Address Withheld By Seller, TOWNSEND, DE 19734
MLS# DENC2111186Listed by: LONG & FOSTER REAL ESTATE, INC.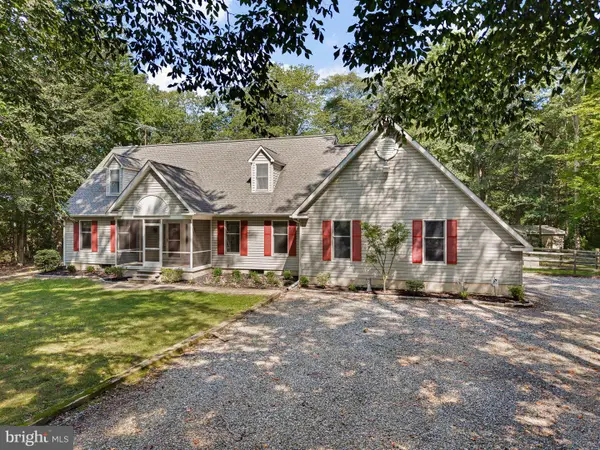 $865,000Active3 beds 4 baths2,350 sq. ft.
105 Thoroughfare Neck Rd, TOWNSEND, DE 19734
MLS# DENC2111158Listed by: EPIQUE REALTY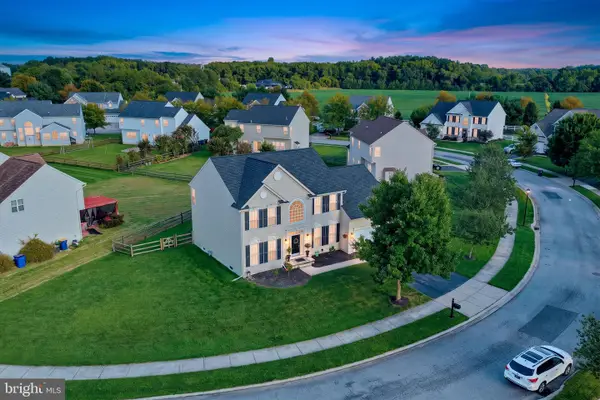 $510,000Pending4 beds 3 baths2,800 sq. ft.
505 Hugh Cir, TOWNSEND, DE 19734
MLS# DENC2110864Listed by: REAL BROKER LLC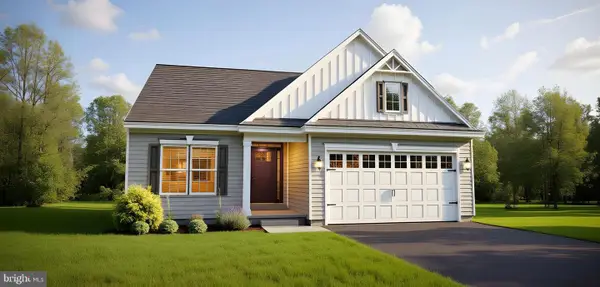 $441,900Active3 beds 2 baths2,004 sq. ft.
1054 Robinson Rd #delray Plan, TOWNSEND, DE 19734
MLS# DENC2110970Listed by: MARK L HANDLER REAL ESTATE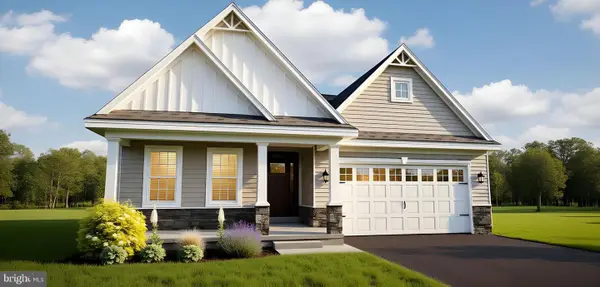 $454,900Active3 beds 2 baths2,439 sq. ft.
1056 Robinson Rd #pembrook Plan, TOWNSEND, DE 19734
MLS# DENC2110972Listed by: MARK L HANDLER REAL ESTATE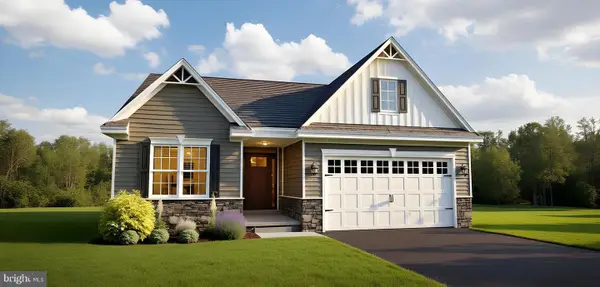 $469,900Active3 beds 2 baths2,534 sq. ft.
1058 Robinson Rd #lakeland Plan, TOWNSEND, DE 19734
MLS# DENC2110974Listed by: MARK L HANDLER REAL ESTATE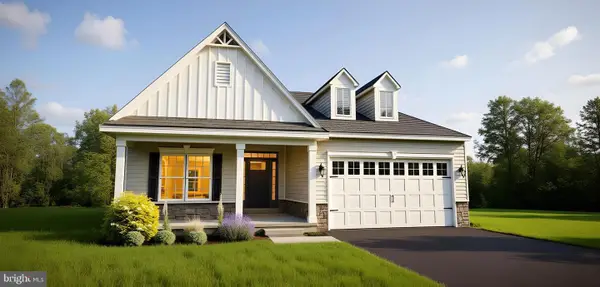 $475,900Active3 beds 2 baths2,449 sq. ft.
1060 Robinson Rd #whitfield Ranch Plan, TOWNSEND, DE 19734
MLS# DENC2110976Listed by: MARK L HANDLER REAL ESTATE


Protect your home and budget from life's surprises with an Assurant Home Warranty, backed by a partner that supports you through every step of homeownership. Explore Plans.
© 2023 - 2026 ERA Franchise Systems LLC. All rights reserved. ERA Franchise Systems LLC fully supports the principles of the Fair Housing Act and the Equal Opportunity Act. ERA, ERA Real Estate powered, and their respective logos are registered service marks of ERA Franchise Systems LLC. Each office is independently owned and operated.