
483 South St, Townsend, DE 19734
Local realty services provided by:O'BRIEN REALTY ERA POWERED
483 South St,Townsend, DE 19734
$577,000
- 4 Beds
- 3 Baths
- - sq. ft.
- Single family
- Sold
Listed by: justin l. campbell
Office: re/max associates - newark
MLS#:DENC2103318
Source:BRIGHTMLS
Sorry, we are unable to map this address
Price summary
- Price:$577,000
- Monthly HOA dues:$22.92
About this home
Welcome home to timeless elegance and modern comfort! Built in 2017 and meticulously maintained by its original owner, this exceptional home shows like a model, enhanced by tens of thousands of dollars in builder upgrades, custom features, and thoughtful owner improvements. Set on a premium homesite backing to protected open space and mature woodlands, it offers privacy, luxury, and convenience.
Builder upgrades include lifetime architectural shingles, 9-foot first-floor ceilings, brass hinges and lever door hardware, 6-inch bead siding, luxury vinyl plank flooring, custom lighting, Low-E energy-efficient windows, added insulation/energy package, programmable thermostat, 200-amp electrical service, natural gas heating and cooking, and high-efficiency HVAC and hot water systems. A dramatic two-story foyer features an open staircase and balcony overlook. The gourmet kitchen boasts premium quartz countertops, a large center island, stainless appliances including a new gas range (June 2026), single-bowl sink, rich coffee-finished maple cabinetry, 42-inch wall cabinets with crown molding, built-in refrigerator enclosure, under-cabinet, recessed, and pendant lighting, and an oversized walk-in pantry. The adjoining sunroom is bathed in natural light, accented by plantation shutters, and opens directly to the expansive paver patio and fenced rear yard. Outdoor enhancements include premium metal Gutter Helmet protection, extended and buried gutter drains with a drain box, maintenance-free vinyl split-rail fencing with green wire mesh and two gates, fully automatic Rain Bird irrigation, and mature landscaping. The homesite backs to protected open space and HOA common area. A private first-floor office overlooks the rear yard. The spacious laundry/mudroom provides storage potential and access to the oversized two-car garage, drywalled and painted with attic access and automatic openers/remotes. Privately situated at the rear and separated from the secondary bedrooms, the owner's suite offers wooded views, a ceiling fan, twin walk-in closets, and upgraded high-pile carpet and padding. The en-suite bath features a 60-inch custom tiled walk-in shower, tile flooring, raised dual vanity, private water closet, and linen closet. Upstairs, an upgraded railing system with white spindles, oak handrails, and newel posts complements the open design. Three generously sized secondary bedrooms—never occupied—offer large closets and abundant natural light. The hall bath features tile flooring, an extended-height vanity, a fiberglass tub/shower surround, and a transom window providing natural light to the bath, hallway, and foyer. The expansive lower level offers ample ceiling height and 1,500+ sq. ft. of potential living space, with insulated walls, dual sump pumps, and a builder-installed egress window—ideal for future recreation, guest, or bedroom space (subject to local code). Major systems and appliances have been professionally serviced twice annually, and a comprehensive one-year home warranty is included.
Enjoy the nearby community pond for fishing and wildlife. Located in the highly sought-after Appoquinimink School District, this quiet end-of-street setting is within walking distance of parks, schools, shopping, dining, and town amenities. Routes 1, 301, and I-95 offer convenient access to Wilmington, Philadelphia, Baltimore, and Delaware beaches. MIRACLE HOME! Proudly designated a RE/MAX Miracle Home, with a portion of the seller's proceeds benefiting Children's Hospital of Philadelphia through the RE/MAX partnership with Children's Miracle Network Hospitals. Move-in ready, beautifully upgraded, and impeccably maintained—an exceptional place to call home!...
Contact an agent
Home facts
- Year built:2017
- Subdivision & Development:TOWNSEND VILLAGE II
- Listing ID #:DENC2103318
- Added:48 day(s) ago
- Updated:August 31, 2026 at 10:43 AM
Rooms and interior
- Bedrooms:4
- Total bathrooms:3
- Full bathrooms:2
- Half bathrooms:1
- Rooms Total:14
- Flooring:Ceramic Tile, Luxury Vinyl Plank, Partially Carpeted
- Dining Description:Dining Area, Dining Room
- Bathrooms Description:Full Bath, Half Bath, Primary Bath(s), Primary Bathroom
- Kitchen Description:Breakfast Area, Built-In Microwave, Built-In Range, Carpet, Dishwasher, ENERGY STAR Dishwasher, ENERGY STAR Refrigerator, Energy Efficient Appliances, Exhaust Fan, Icemaker, Kitchen - Gourmet, Kitchen - Island, Kitchen - Table Space, Oven - Self Cleaning, Oven/Range - Gas, Pantry, Recessed Lighting, Refrigerator, Stainless Steel Appliances, Upgraded Countertops, Water Heater
- Bedroom Description:Carpet, Primary Bedroom, Walk In Closet(s)
- Basement:Yes
- Basement Description:Connecting Stairway, Drainage System, Full, Interior Access, Space For Rooms, Sump Pump
Heating and cooling
- Cooling:Central A/C
- Heating:Central, Energy Star Heating System, Forced Air, Natural Gas, Programmable Thermostat
Structure and exterior
- Roof:Architectural Shingle, Asphalt, Pitched
- Year built:2017
- Lot Features:Adjoins - Open Space, Backs - Open Common Area, Backs to Trees, Fishing Available, Front Yard, Landscaping, Level, Open, Partly Wooded, Premium, Rear Yard, SideYard(s)
- Architectural Style:Contemporary
- Construction Materials:Advanced Framing, Asphalt, Batts Insulation, Blown-In Insulation, Concrete, Glass, Spray Foam Insulation, Stick Built, Tile, Vinyl Siding
- Exterior Features:BBQ Grill, Extensive Hardscape, Flood Lights, Gutter System, Outbuilding(s), Sidewalks, Street Lights, Underground Lawn Sprinkler
- Foundation Description:Concrete Perimeter
- Levels:2 Stories
Utilities
- Water:Public
- Sewer:Public Sewer
Finances and disclosures
- Price:$577,000
- Tax amount:$4,375 (2025)
Features and amenities
- Laundry features:Dryer, ENERGY STAR Clothes Washer, Laundry, Washer
- Amenities:200+ Amp Service, Cable TV, Carpet, Ceiling Fan(s), Double Pane Windows, Insulated Windows, Phone, Recessed Lighting, Sprinkler System, Underground Utilities, Water Treat System, Window Treatments
Parking
- Parking description:Asphalt Driveway, Attached Garage, Garage - Front Entry, Garage Door Opener, Inside Access, Lighted Parking, On Street, Paved Driveway
- Garage:Yes
- Garage spaces:2
New listings near 483 South St
- Coming Soon
 $598,500Coming Soon6 beds 4 baths4,350 sq. ft.
313 Androssan Pl, TOWNSEND, DE 19734
MLS# DENC2110274Listed by: PATTERSON-SCHWARTZ-MIDDLETOWN - New
 $460,000Active4 beds 3 baths2,550 sq. ft.
103 Green Meadow Cir, TOWNSEND, DE 19734
MLS# DENC2110186Listed by: LONG & FOSTER REAL ESTATE, INC.  $300,000Pending2 beds 2 baths1,500 sq. ft.
7 Pine Tree Ln, TOWNSEND, DE 19734
MLS# DENC2110176Listed by: PATTERSON-SCHWARTZ-MIDDLETOWN- New
 $250,000Active3 beds 2 baths1,350 sq. ft.
231 Union Church Rd, TOWNSEND, DE 19734
MLS# DENC2109856Listed by: COLDWELL BANKER REALTY - New
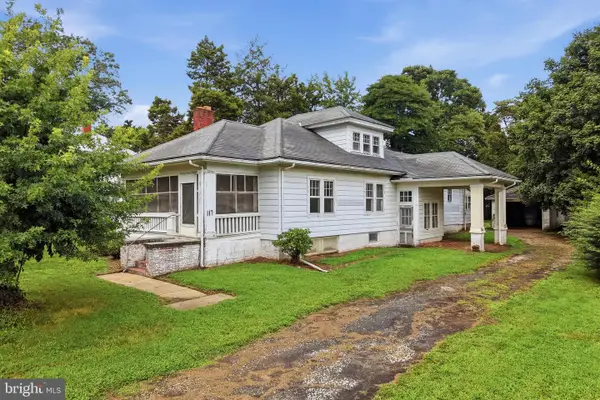 $215,000Active3 beds 1 baths1,675 sq. ft.
117 Main St, TOWNSEND, DE 19734
MLS# DENC2109752Listed by: REAL OF PENNSYLVANIA 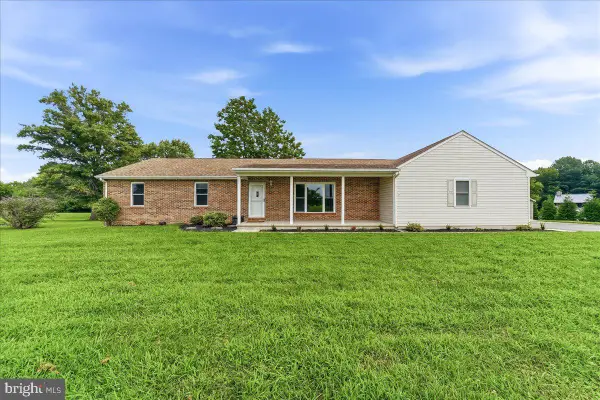 $457,000Pending2 beds 3 baths1,725 sq. ft.
111 Sycamore Ln, TOWNSEND, DE 19734
MLS# DENC2109748Listed by: RE/MAX ASSOCIATES-HOCKESSIN- New
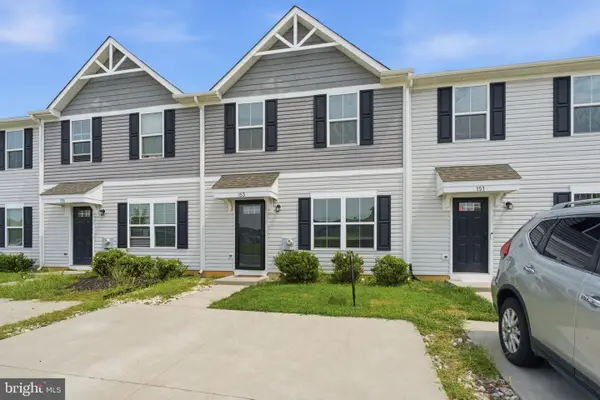 $324,900Active3 beds 3 baths1,225 sq. ft.
153 Wye Oak Dr, TOWNSEND, DE 19734
MLS# DENC2109700Listed by: LONG & FOSTER REAL ESTATE, INC. - New
 $333,000Active3 beds 3 baths1,220 sq. ft.
181 Wye Oak Dr, TOWNSEND, DE 19734
MLS# DENC2109704Listed by: PATTERSON-SCHWARTZ-MIDDLETOWN - New
 $590,000Active4 beds 3 baths3,175 sq. ft.
748 Tracy Cir, TOWNSEND, DE 19734
MLS# DENC2109454Listed by: KELLER WILLIAMS REALTY WILMINGTON 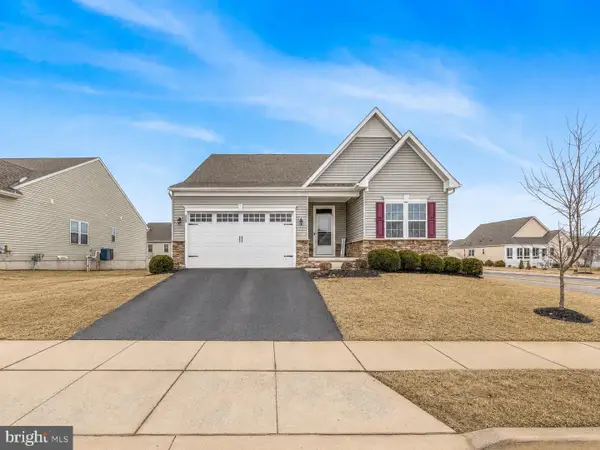 $510,000Active3 beds 4 baths3,350 sq. ft.
929 Robinson Rd, TOWNSEND, DE 19734
MLS# DENC2109548Listed by: CROWN HOMES REAL ESTATE


Protect your home and budget from life's surprises with an Assurant Home Warranty, backed by a partner that supports you through every step of homeownership. Explore Plans.
© 2023 - 2026 ERA Franchise Systems LLC. All rights reserved. ERA Franchise Systems LLC fully supports the principles of the Fair Housing Act and the Equal Opportunity Act. ERA, ERA Real Estate powered, and their respective logos are registered service marks of ERA Franchise Systems LLC. Each office is independently owned and operated.